Leave a Message

Thank you for your message. We will be in touch with you shortly.

Explore Our Properties
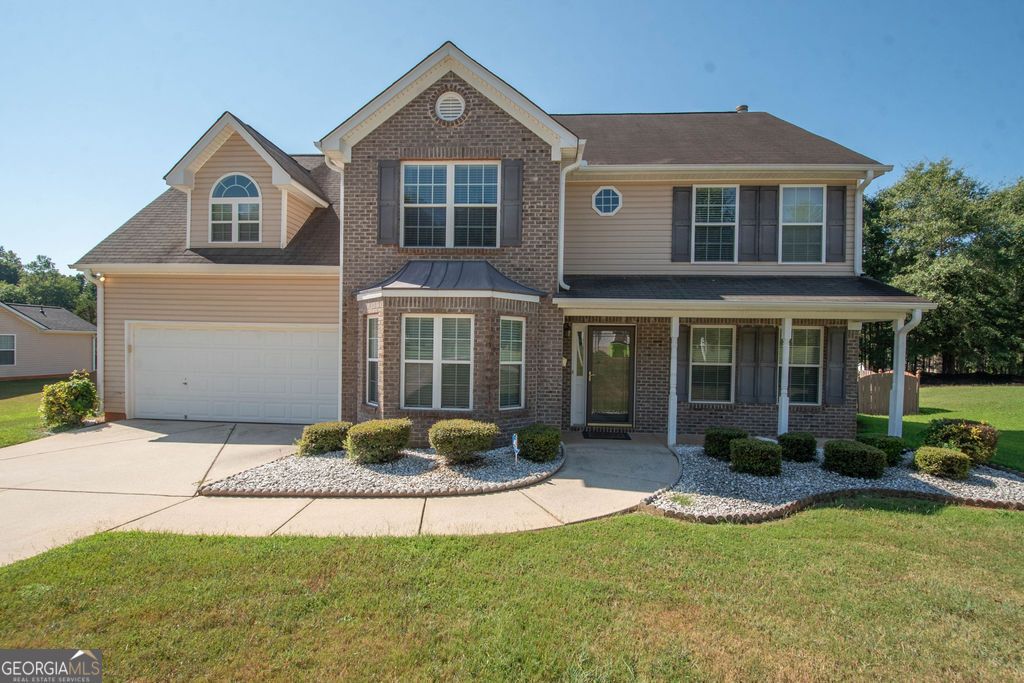
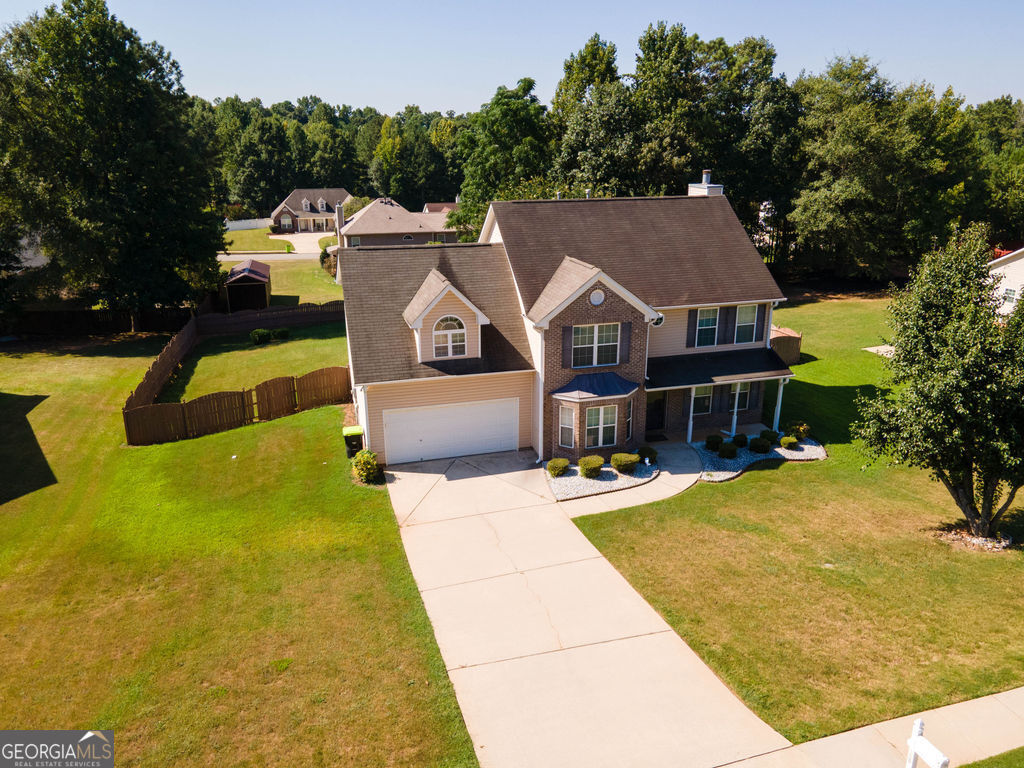
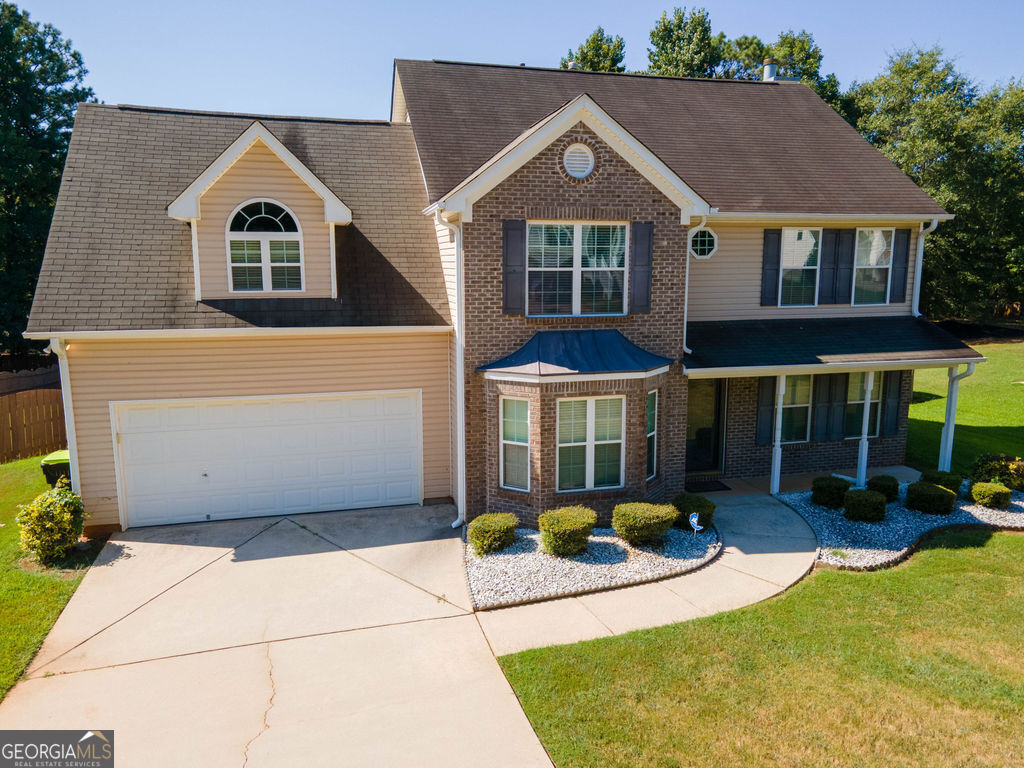
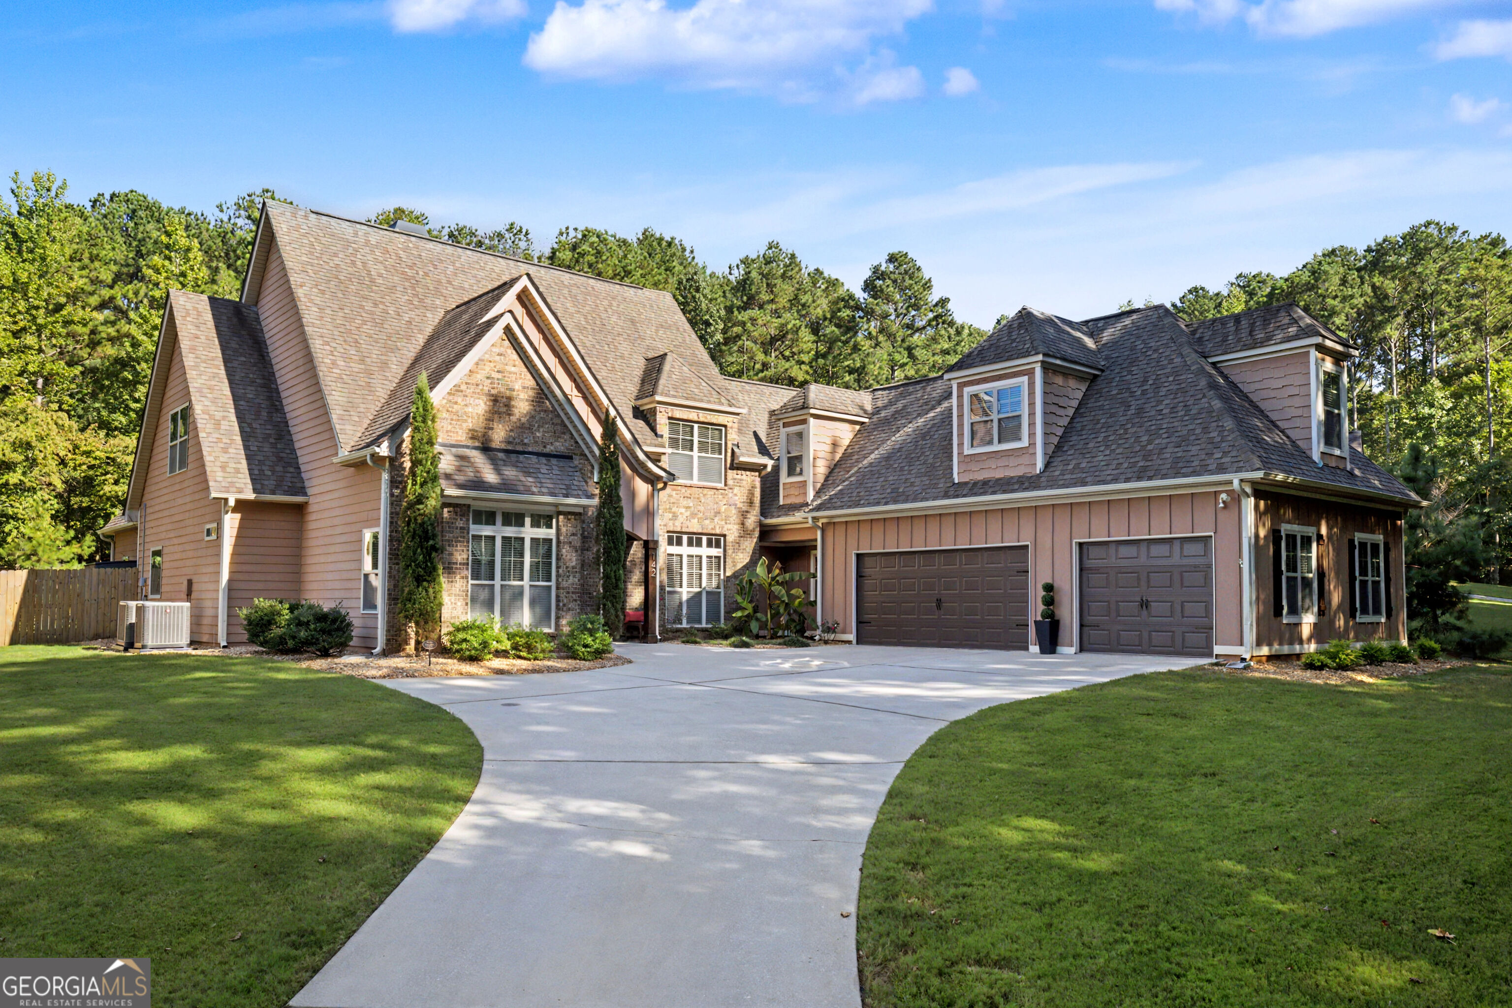
Two-story tan-and-brick house with a two-car garage, covered porch, and wide driveway.
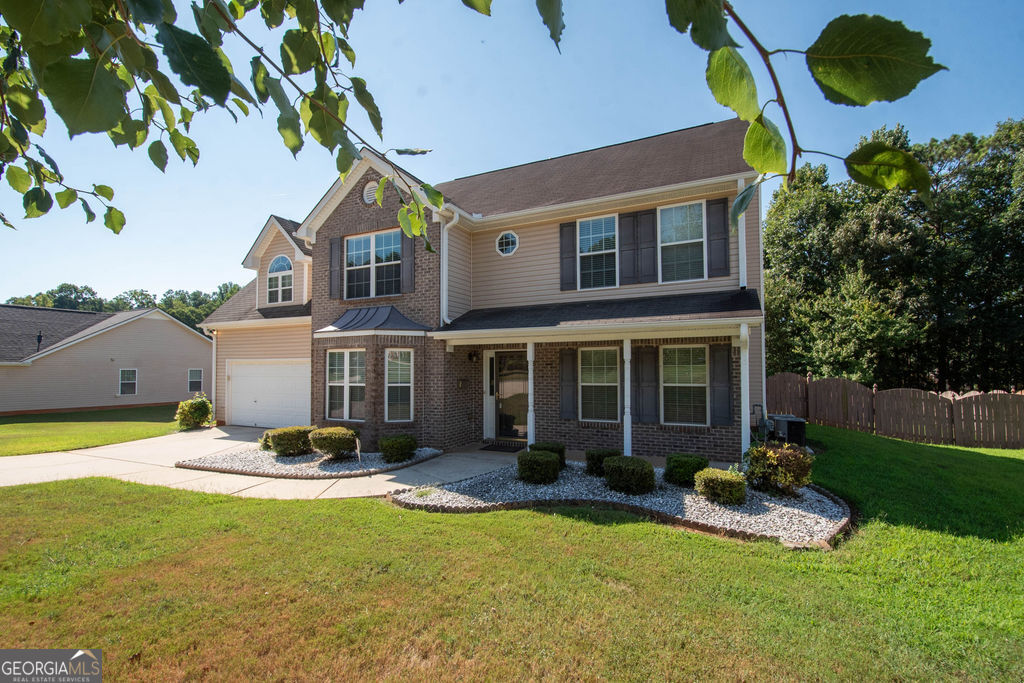
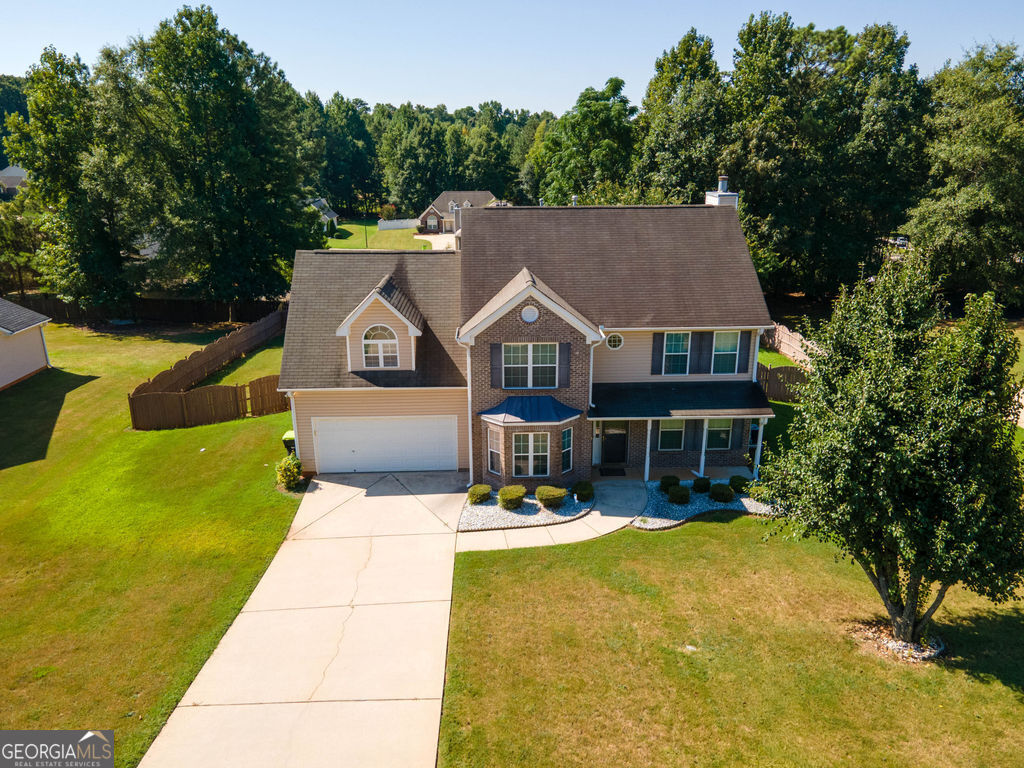
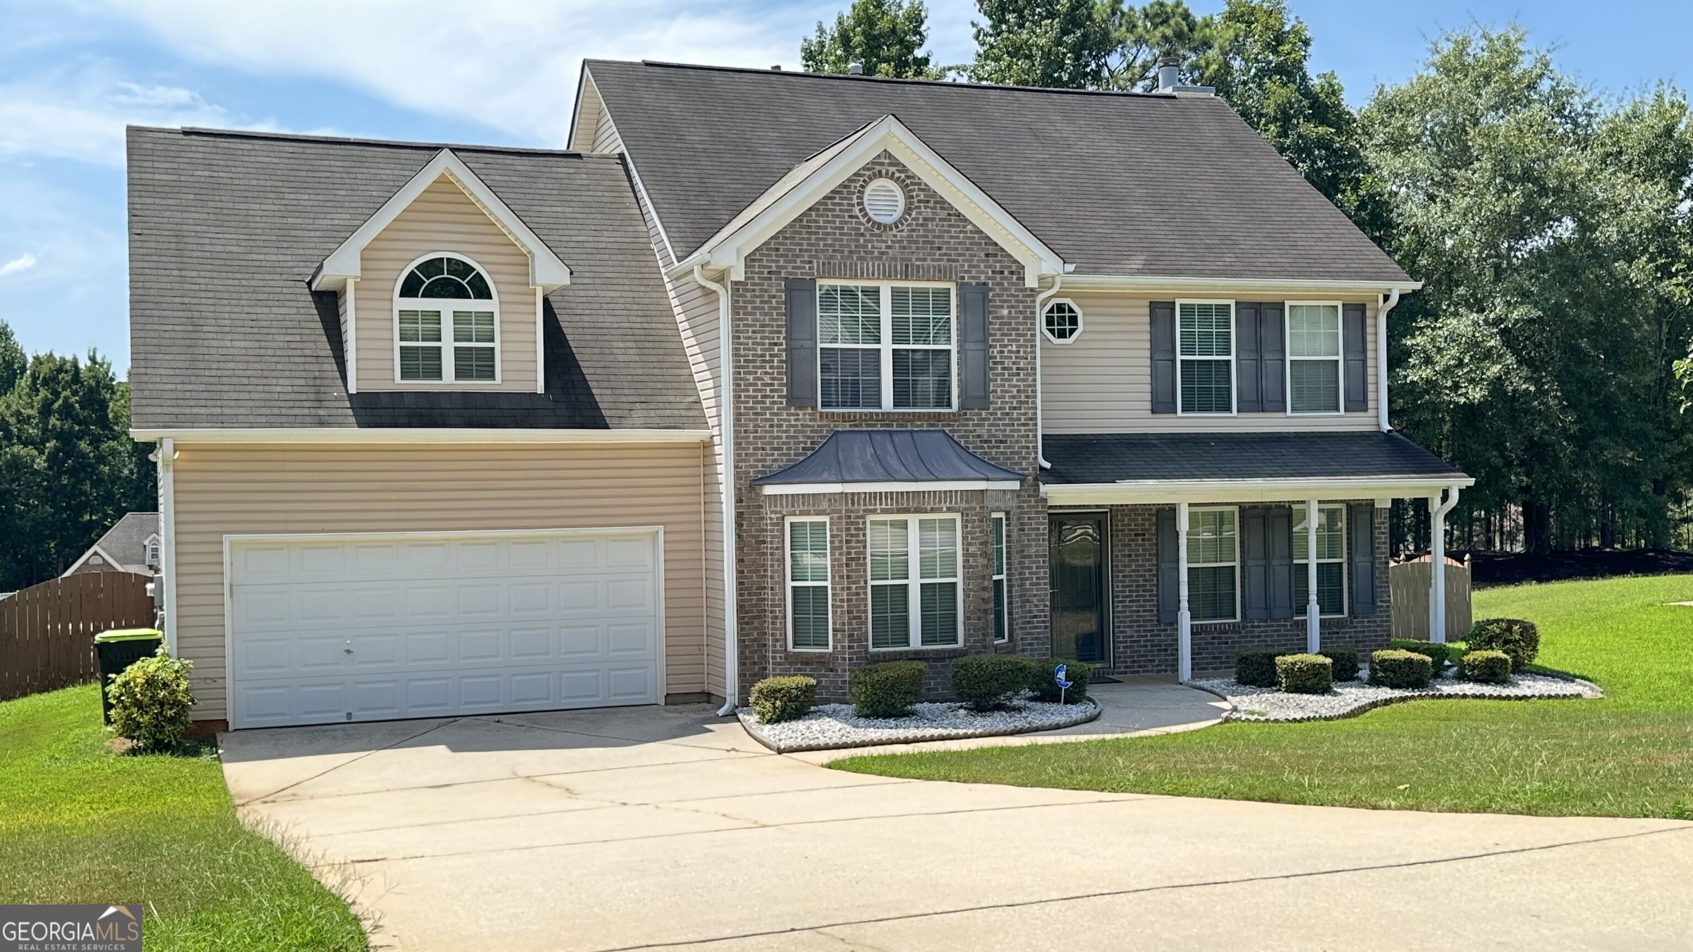
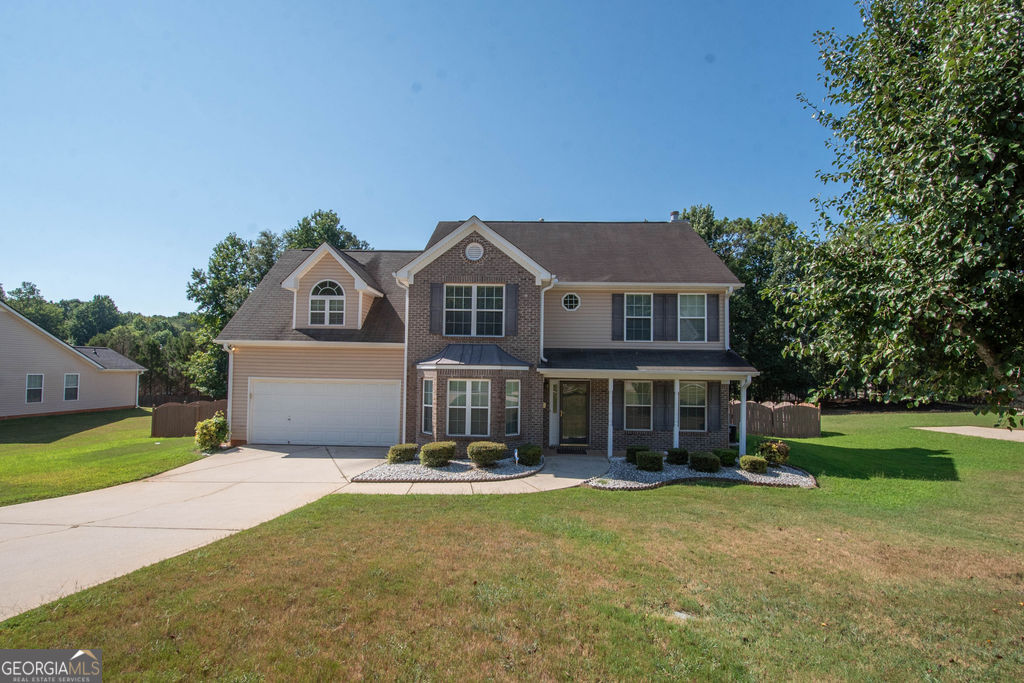
Two-story brick-and-siding house with an attached garage, covered porch, and broad front lawn.
Two-story brick-and-siding home with an attached garage, covered porch, and landscaped front lawn.
Two-story brick-and-tan house with an attached garage, landscaped front beds, and a broad green lawn.
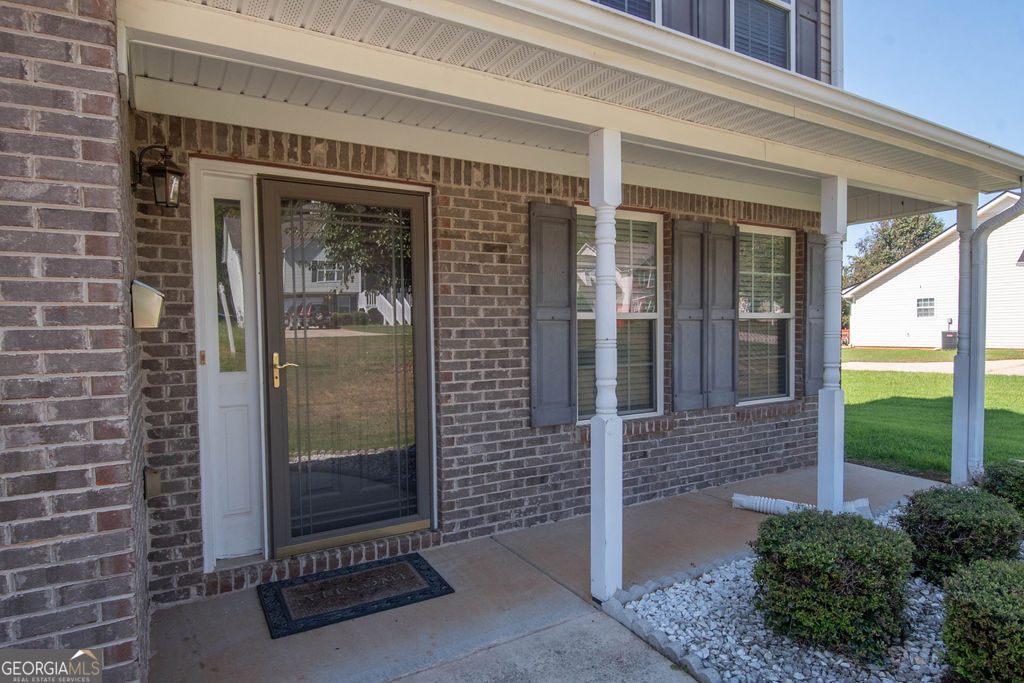
Brick home entrance with a covered porch, white columns, dark shutters, and a glass storm door.
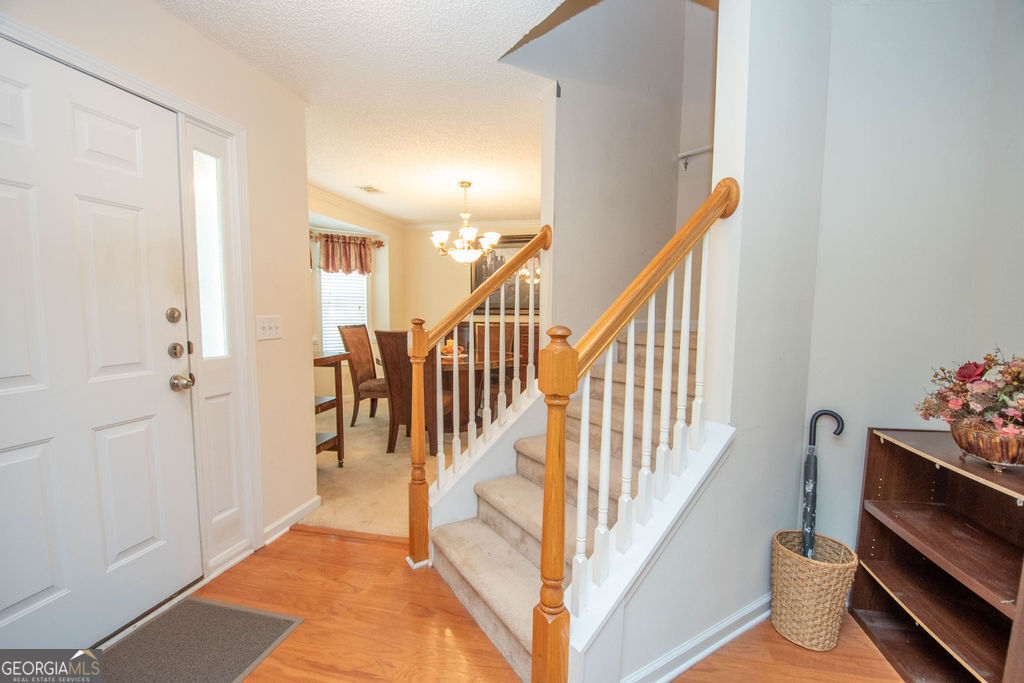
Entry foyer with hardwood flooring, a carpeted staircase, and a dining area beyond.
Living room with beige sofas, a glass coffee table, mirrored wall, and bright windows.
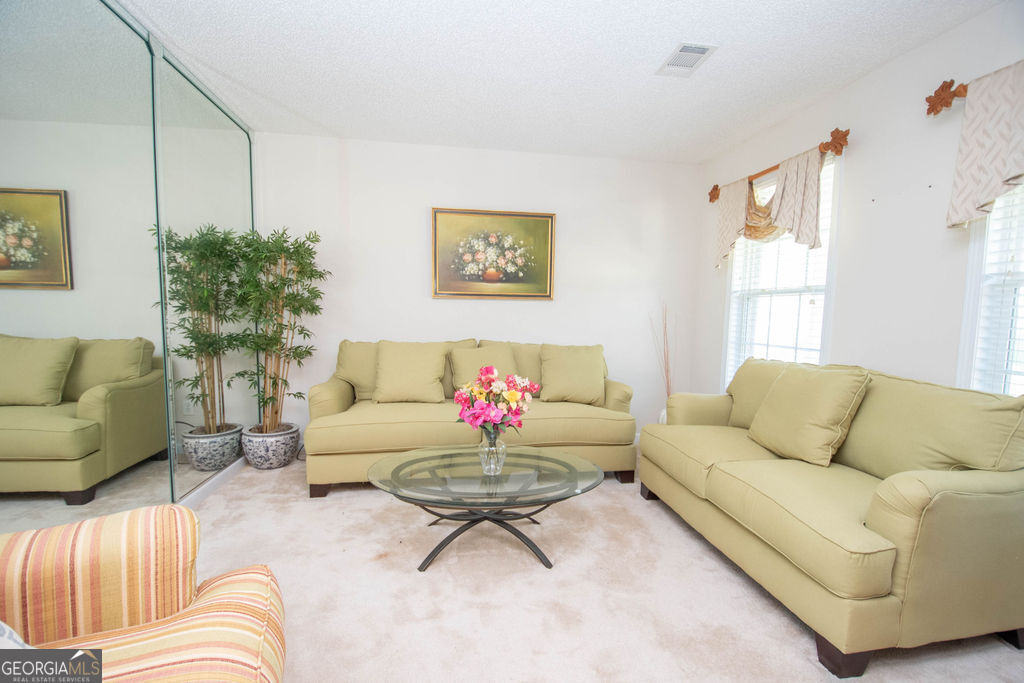
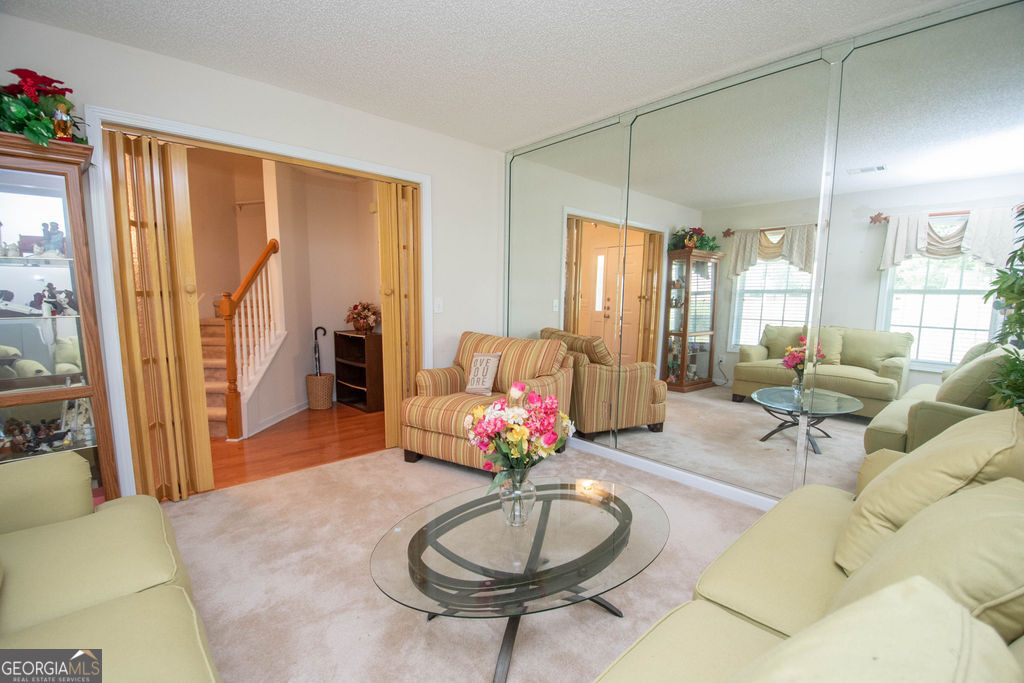
Living room with pale green sofas, a mirrored wall, and a glass coffee table with flowers.
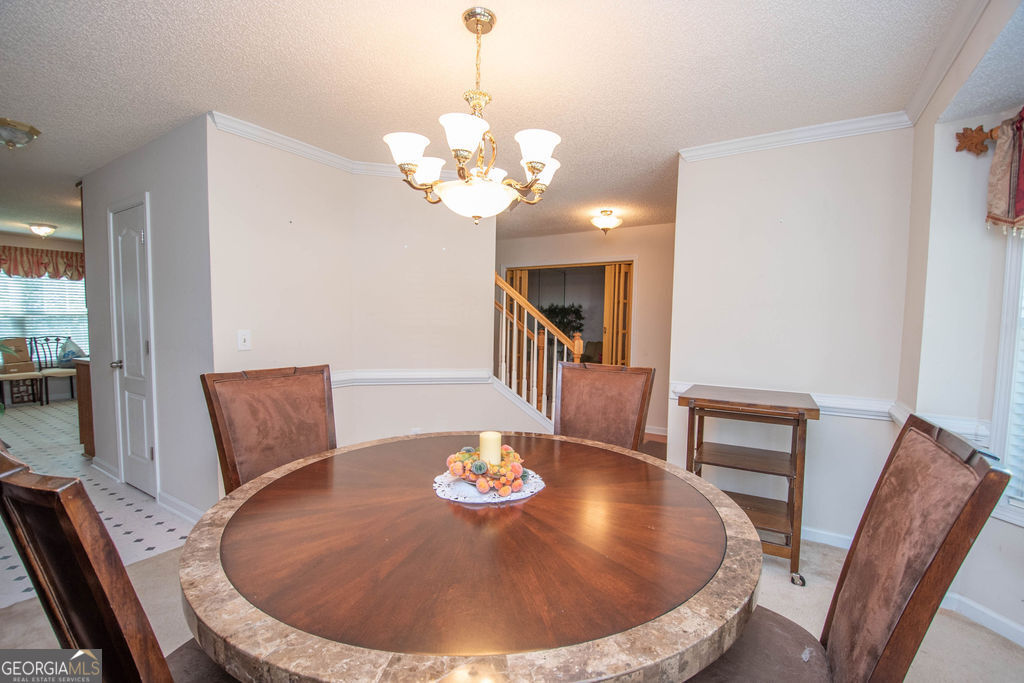
Dining room with a round stone-edged table, upholstered chairs, and a brass chandelier.
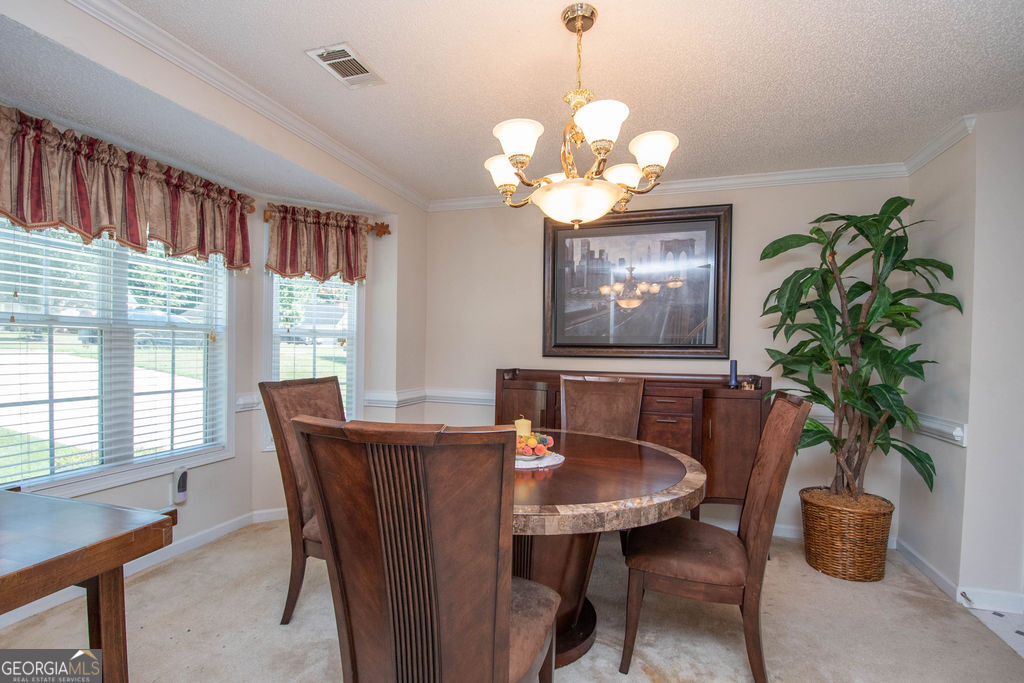
Dining room with a round wood table, matching chairs, chandelier, and large potted plant.
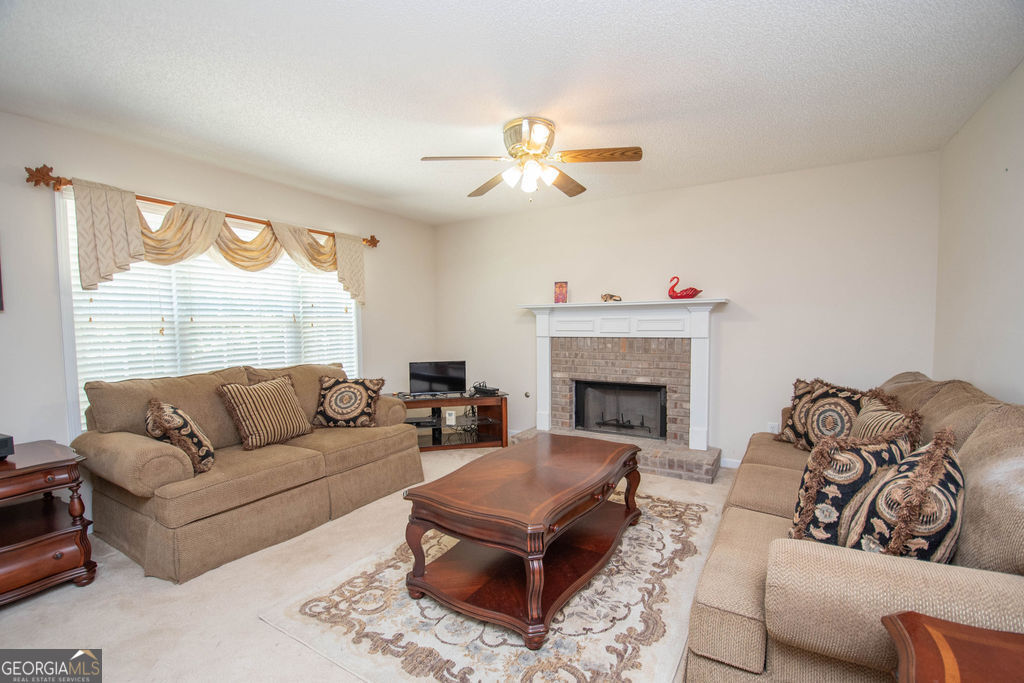
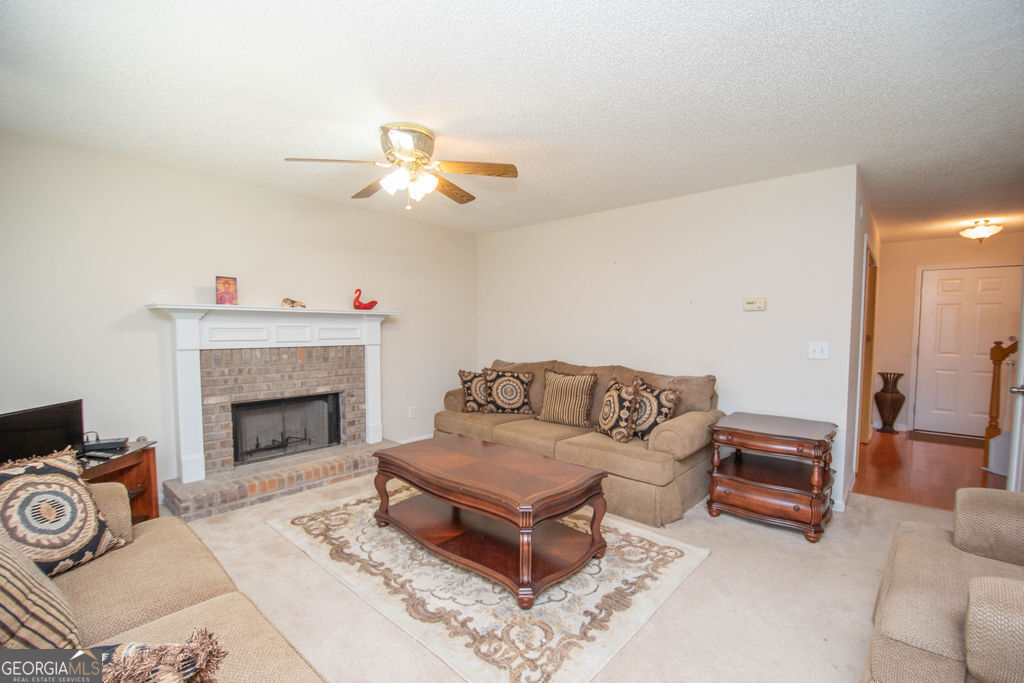
Living room with a brick fireplace, tan sofas, and a wooden coffee table.
Living room with a brick fireplace, beige sofas, patterned rug, and wooden coffee table.
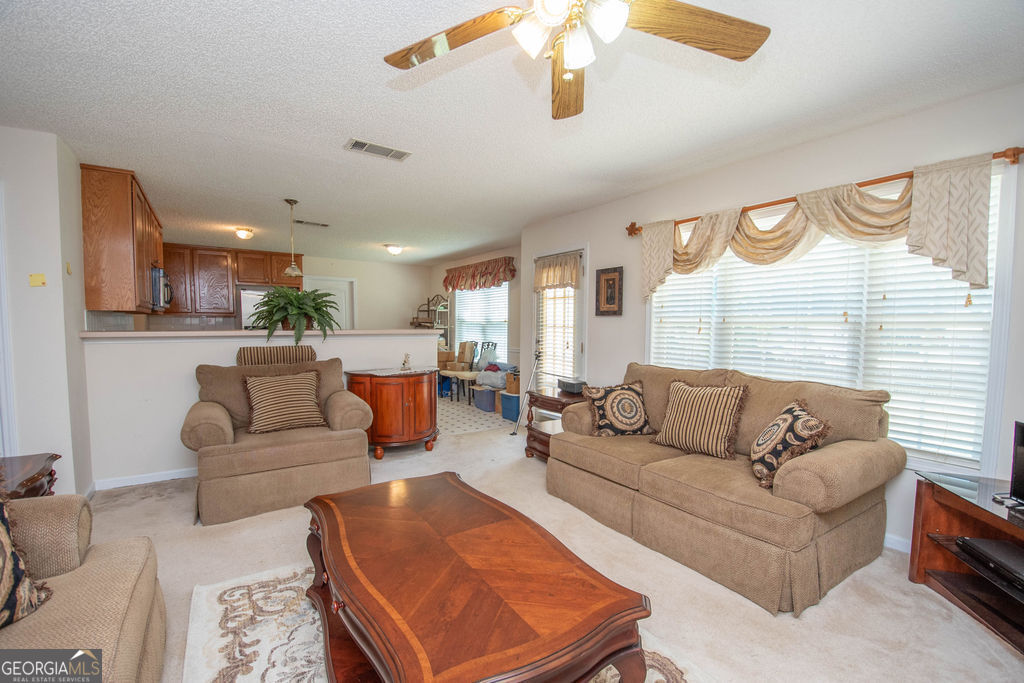
Living room with beige sofas, a large wooden coffee table, and wide windows with blinds.
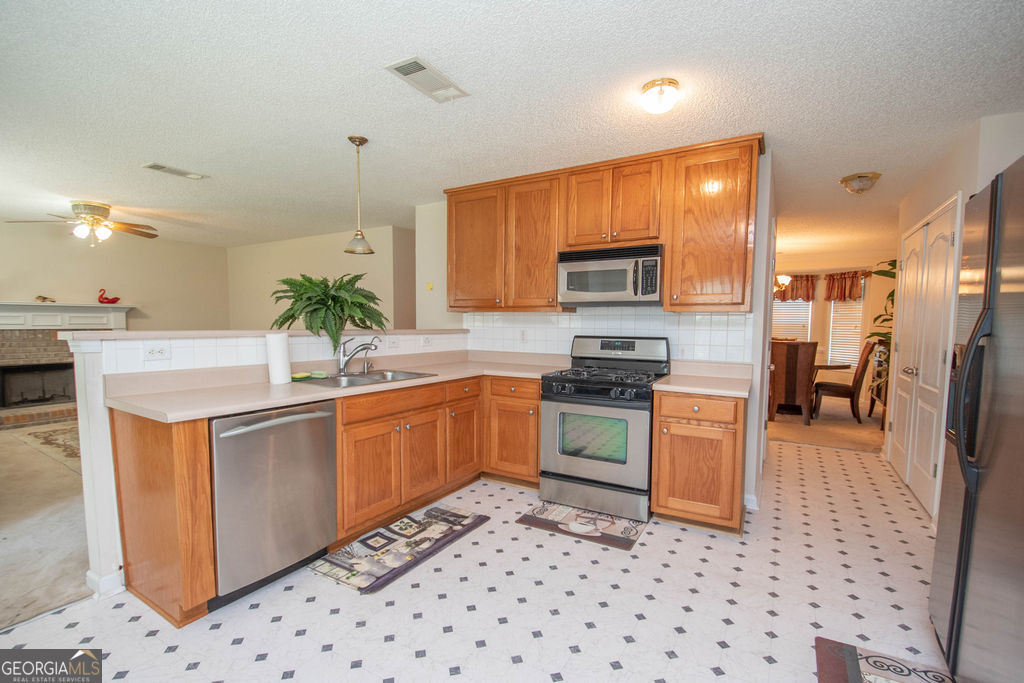
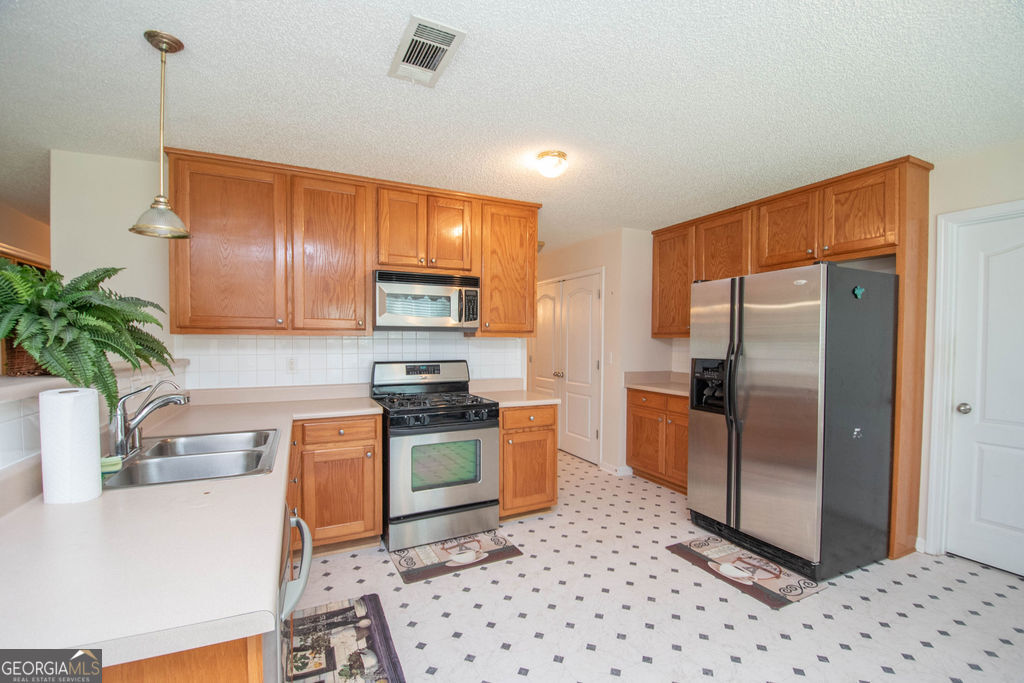
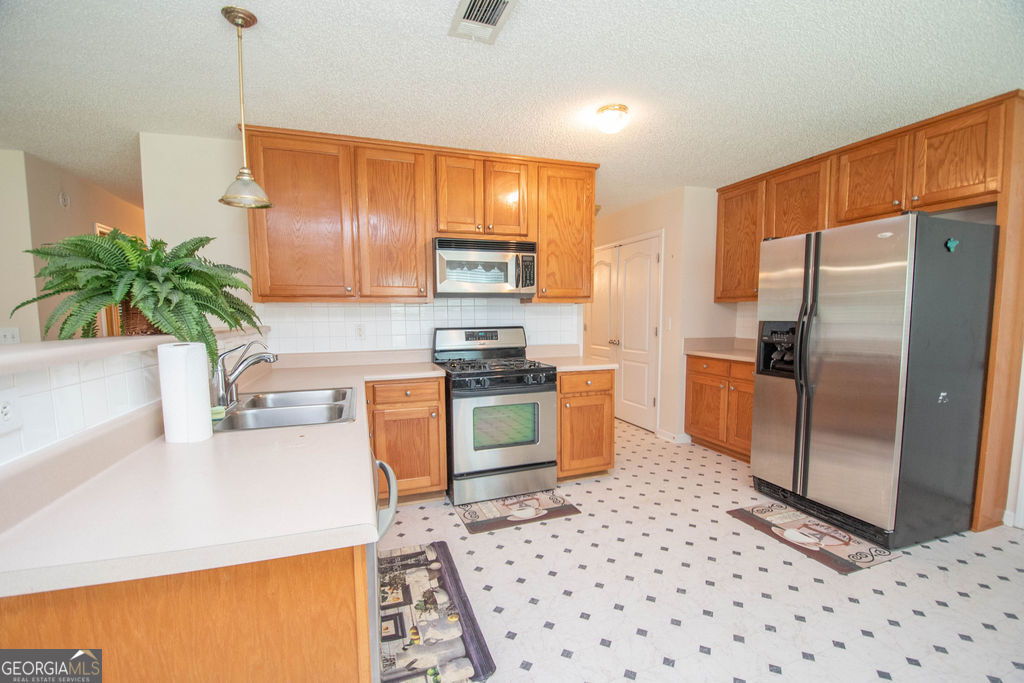
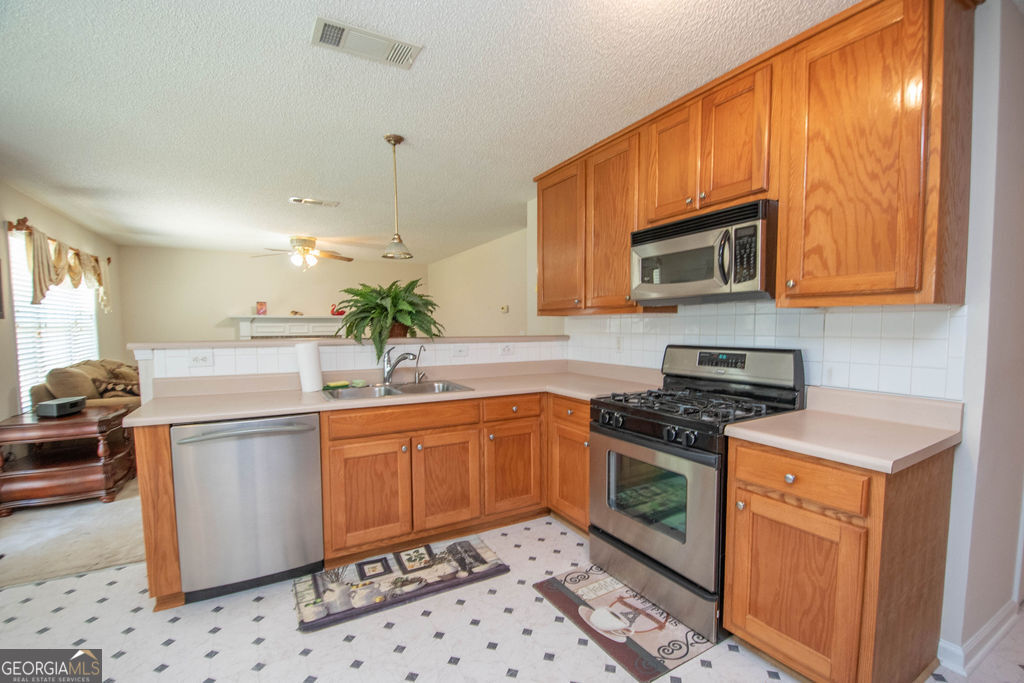
Kitchen with honey-colored cabinets, stainless steel appliances, and patterned tile flooring.
Kitchen with wood cabinets, stainless steel appliances, gas range, and patterned floor.
Kitchen with honey-colored wood cabinets, stainless-steel appliances, and a fern beside the sink.
Kitchen with honey-colored cabinets, stainless appliances, and a tiled floor with dark diamond accents.
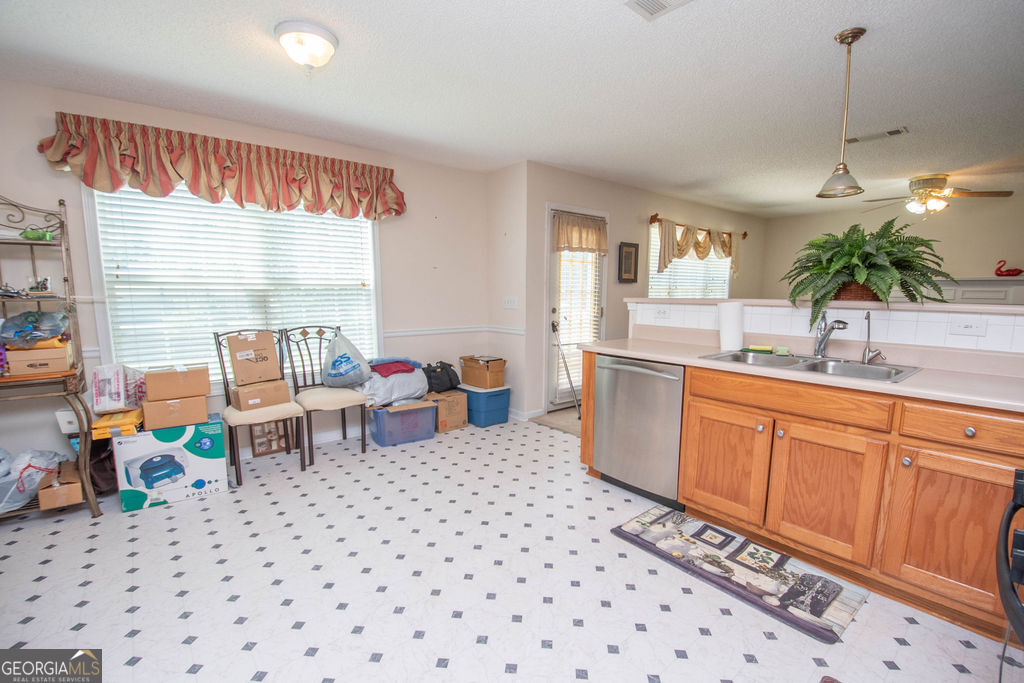
Kitchen with wooden cabinets, white counters, stainless dishwasher, and boxes stored beneath a large window.
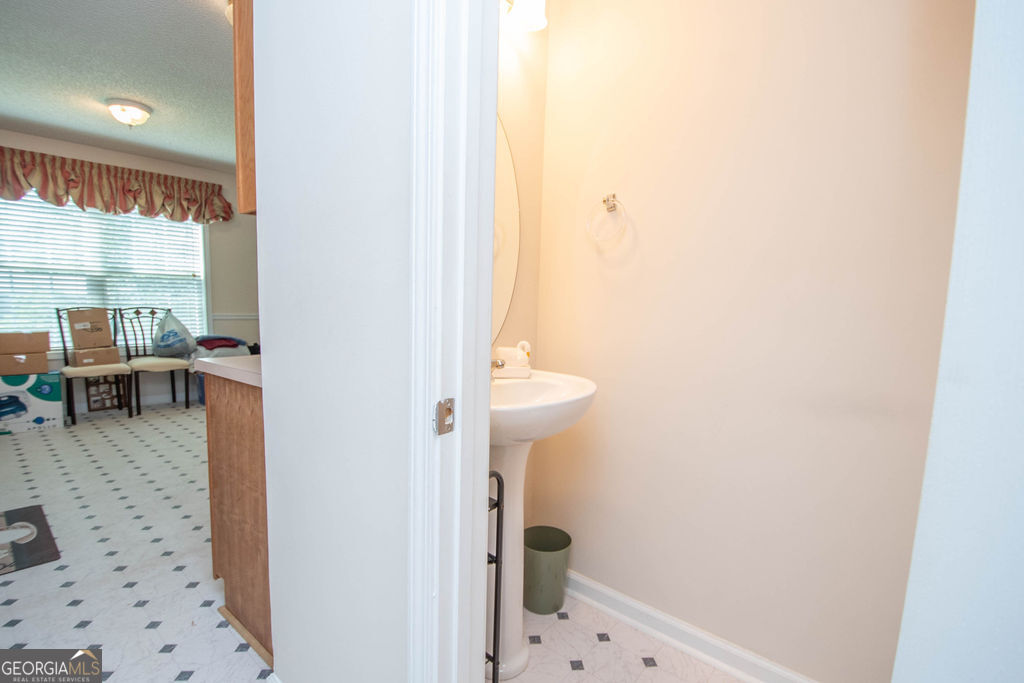
Small bathroom with a pedestal sink and patterned tile floor, viewed through an open doorway.
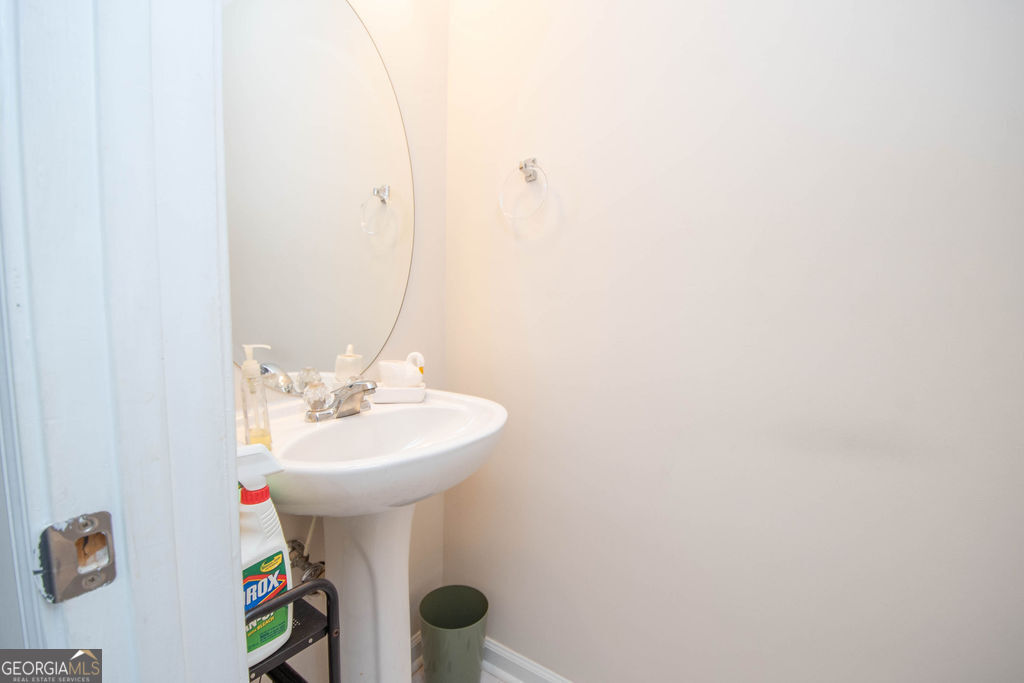
Bathroom pedestal sink with a curved mirror and cleaning supplies beside it.
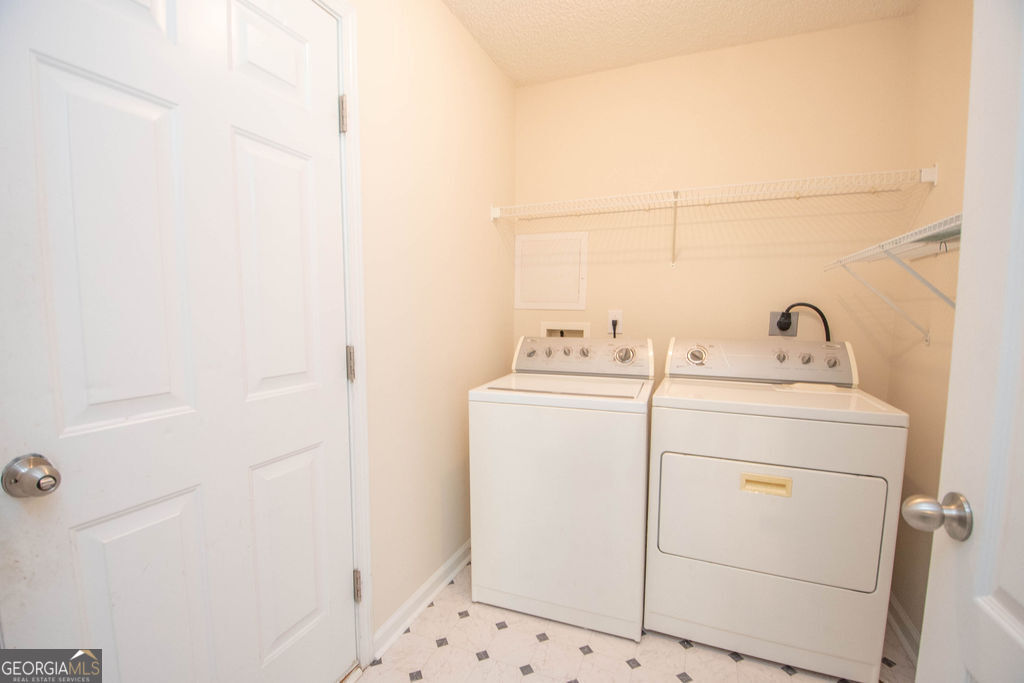
Laundry room with a white washer and dryer beneath wire shelving.
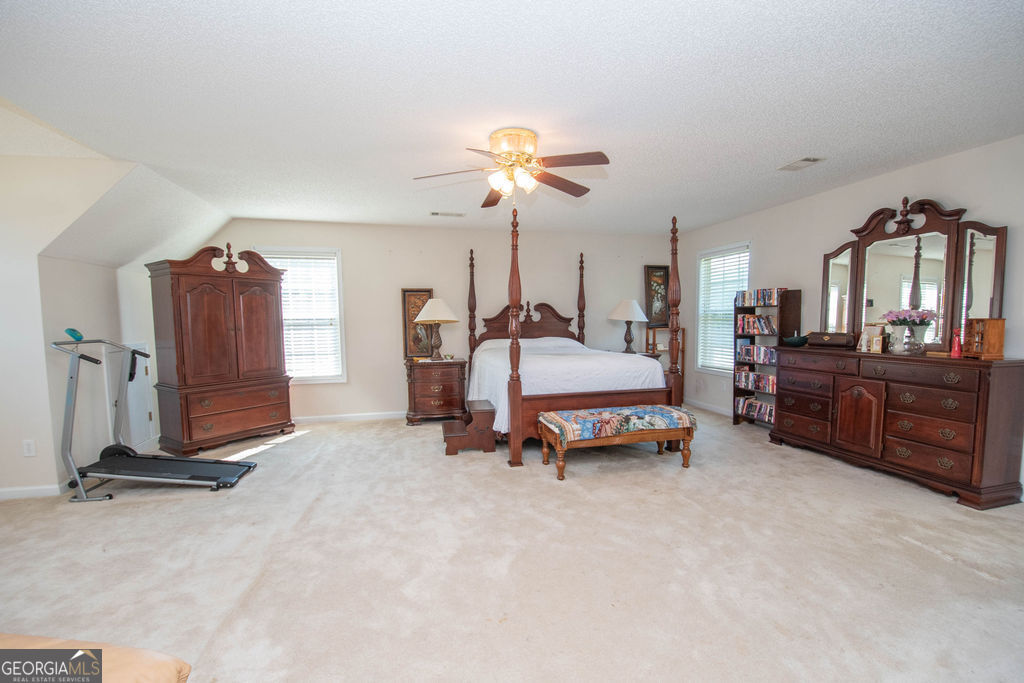
Furnished bedroom with a dark wood four-poster bed, matching furniture, and a treadmill.
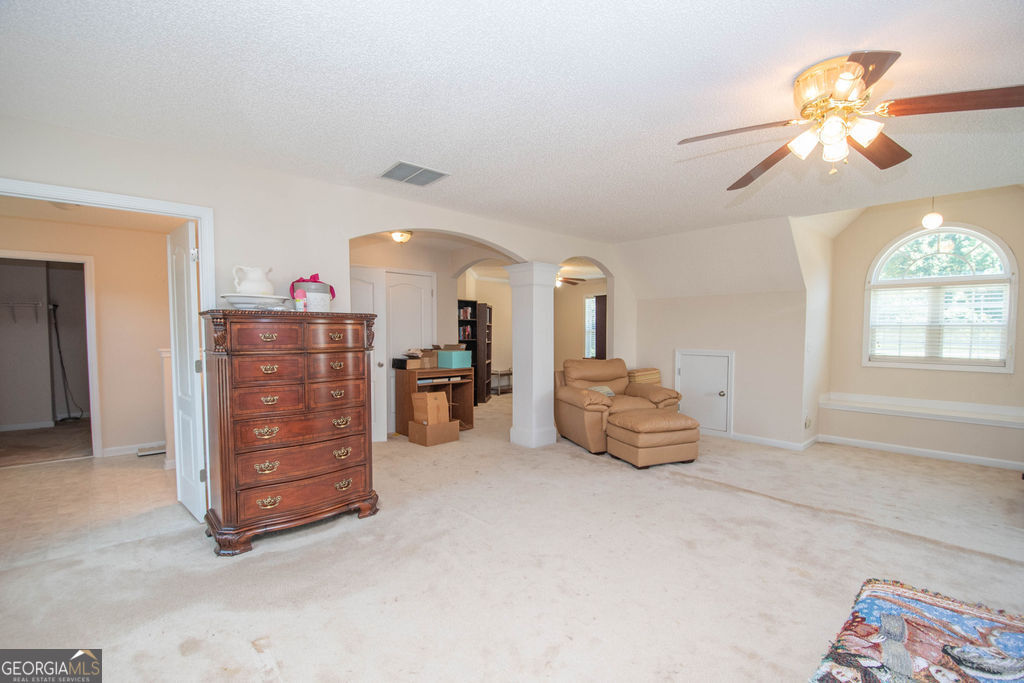
Carpeted bedroom with an arched window, ceiling fan, wooden dresser, and tan recliner with ottoman.
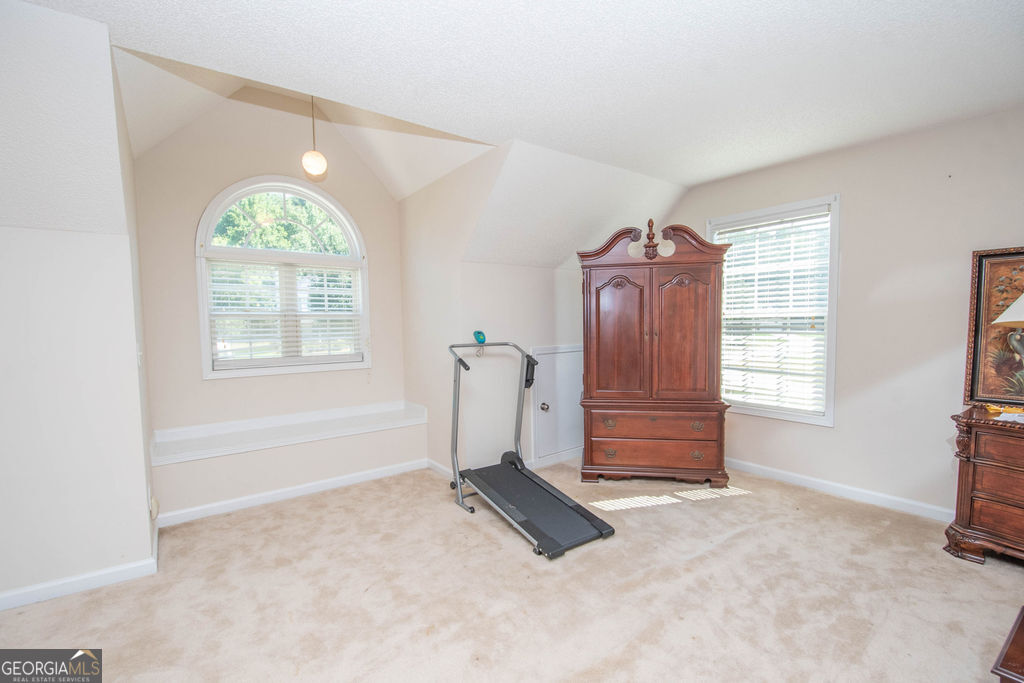
Upstairs bedroom with a vaulted ceiling, arched window, window seat, wooden armoire, and treadmill.
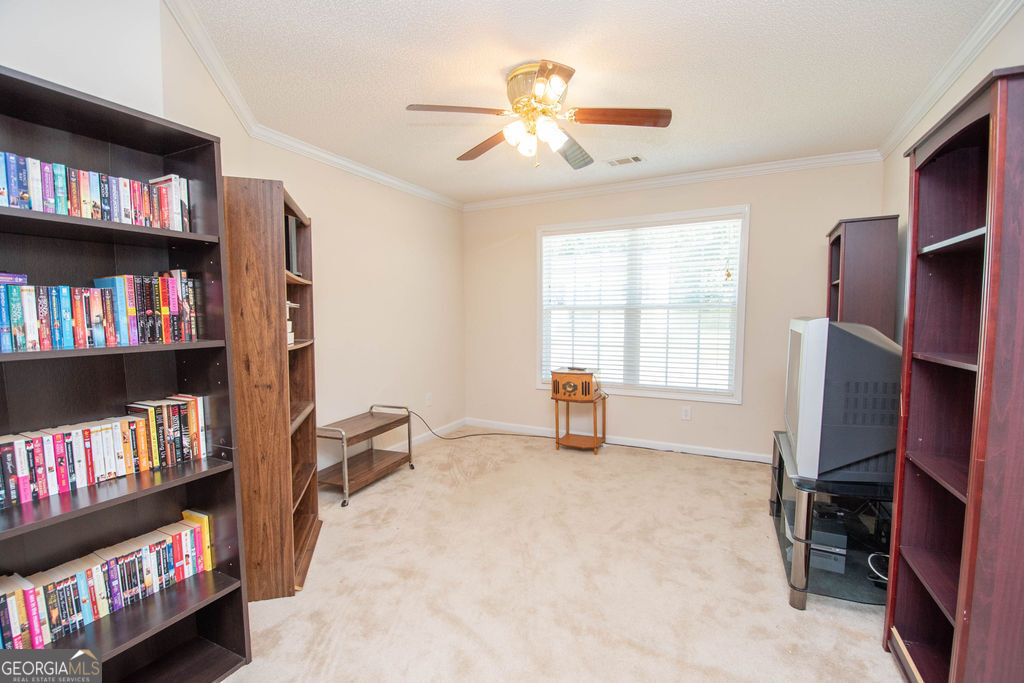
Den with wall-to-wall bookshelves, a television, and a ceiling fan.
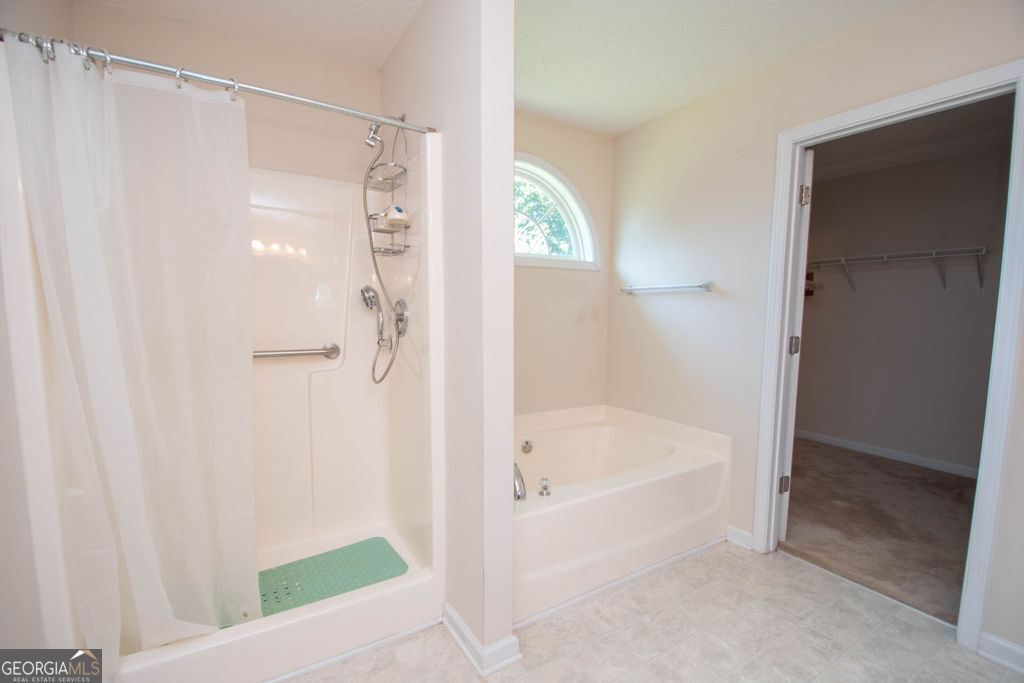
Bathroom with a separate shower, bathtub, arched window, and doorway to an empty closet.
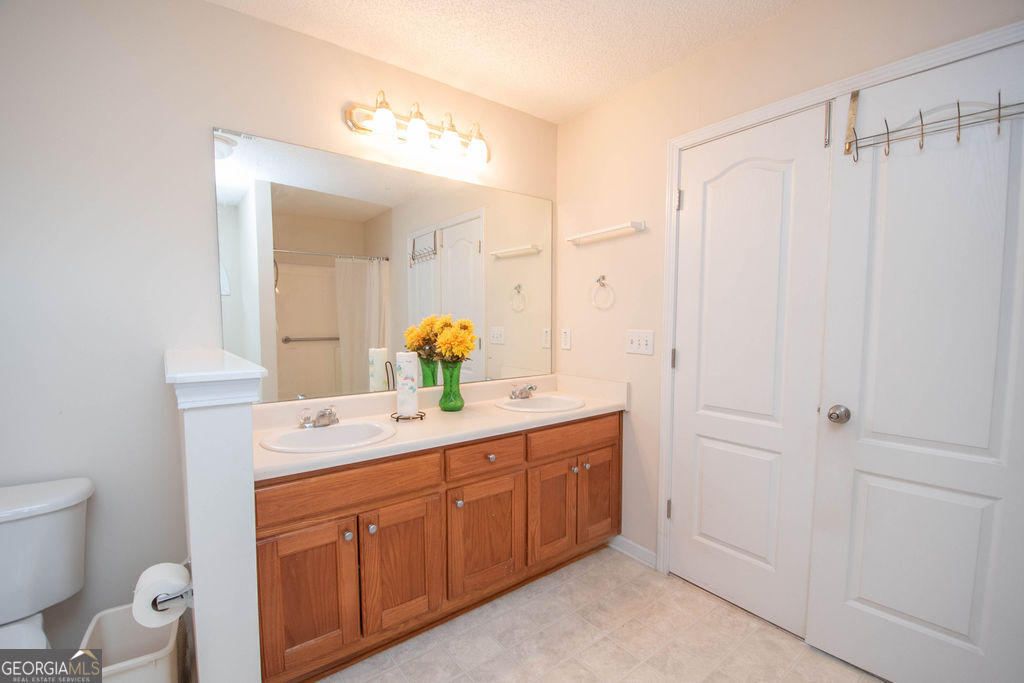
Bathroom with a double-sink wood vanity, large mirror, and yellow flowers on the counter.
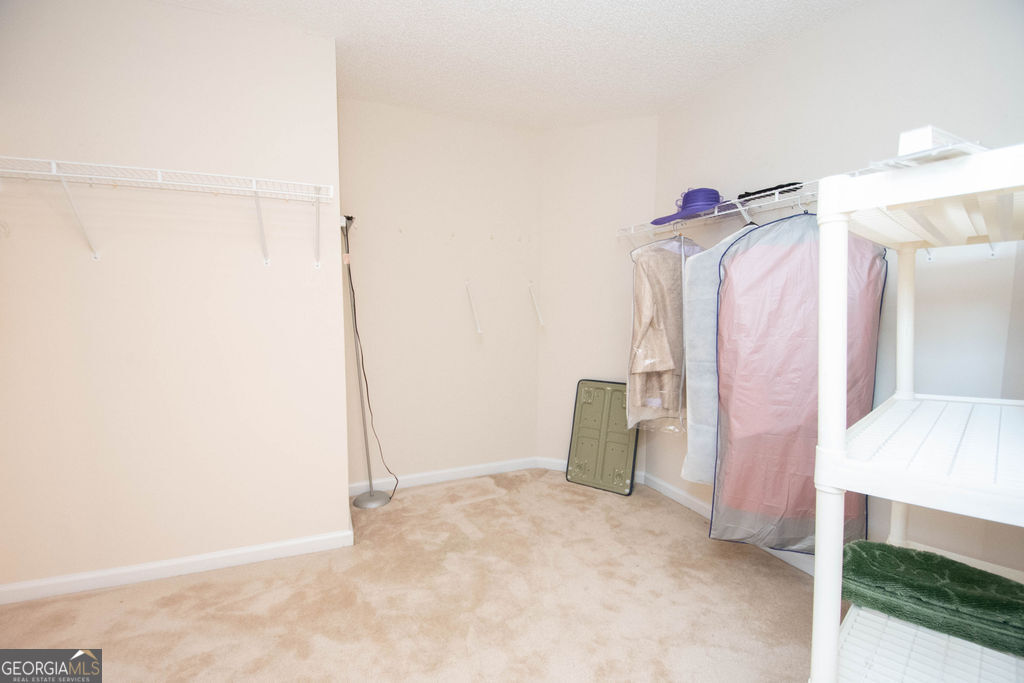
Walk-in closet with covered garments hanging beside white shelving.
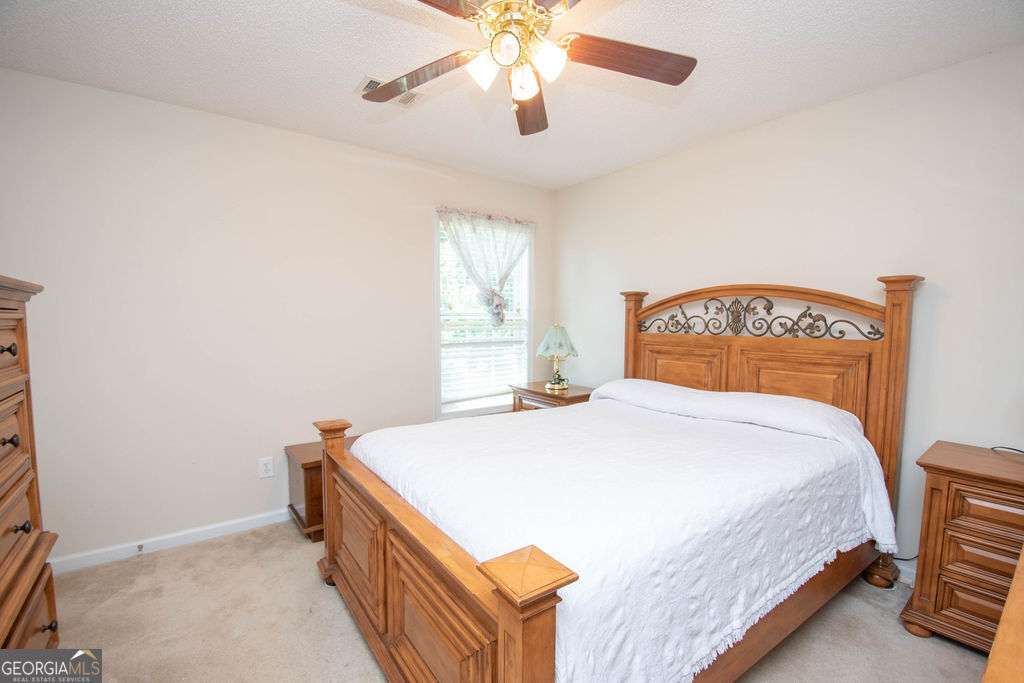
Bedroom with a carved wooden bed, white bedding, matching nightstands, and a ceiling fan.
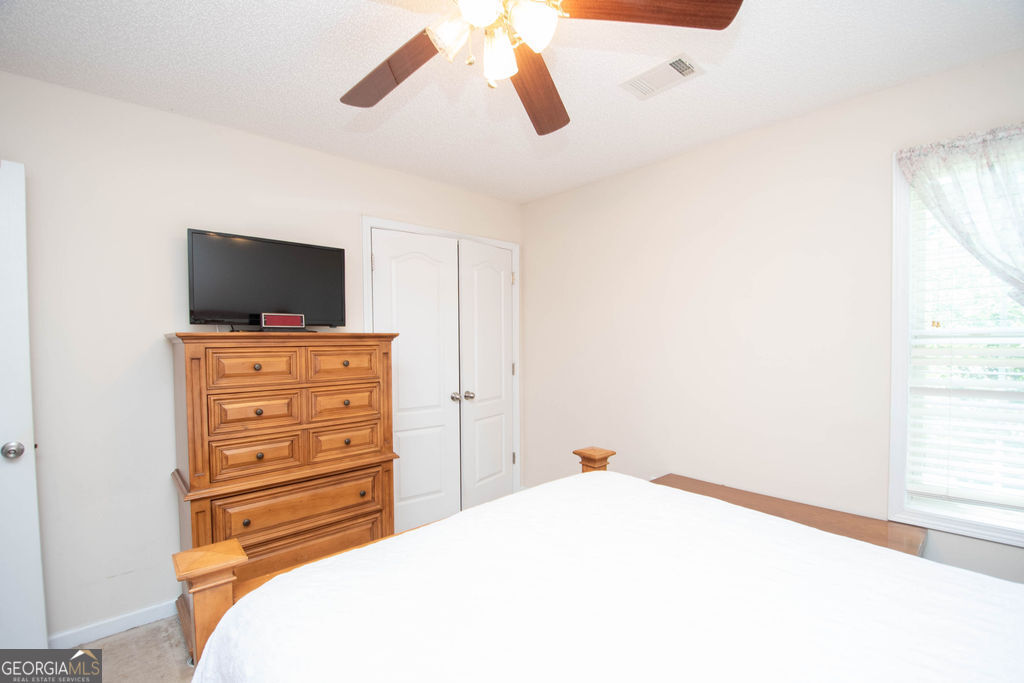
Bedroom with a white bed, wooden dresser and television, double closet doors, and a bright window.
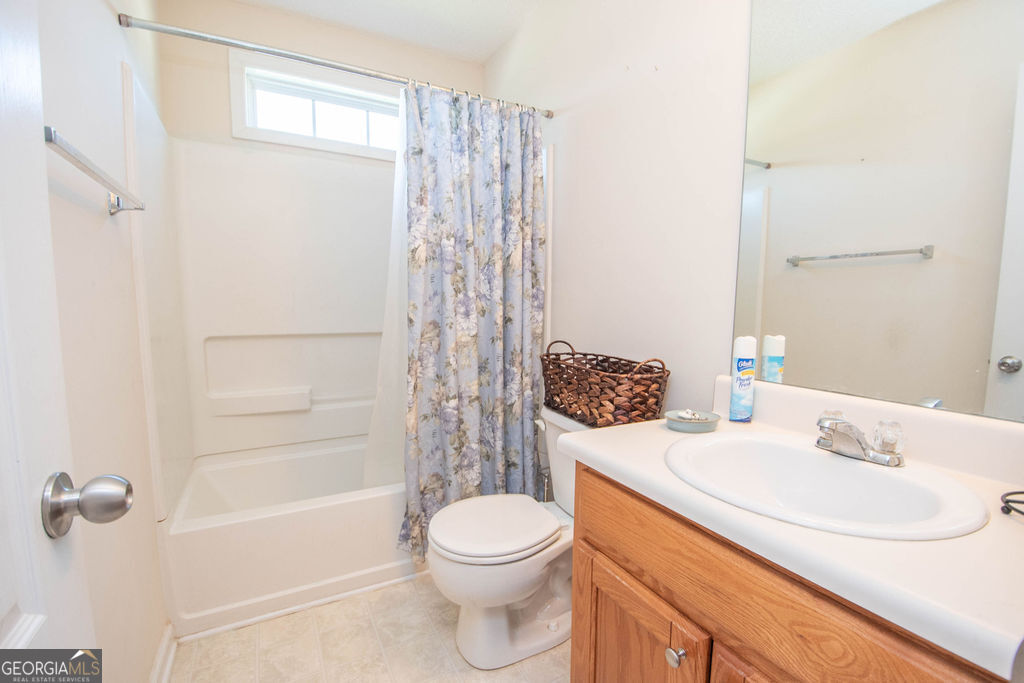
Bathroom with a floral shower curtain, white tub, toilet, and wood vanity.
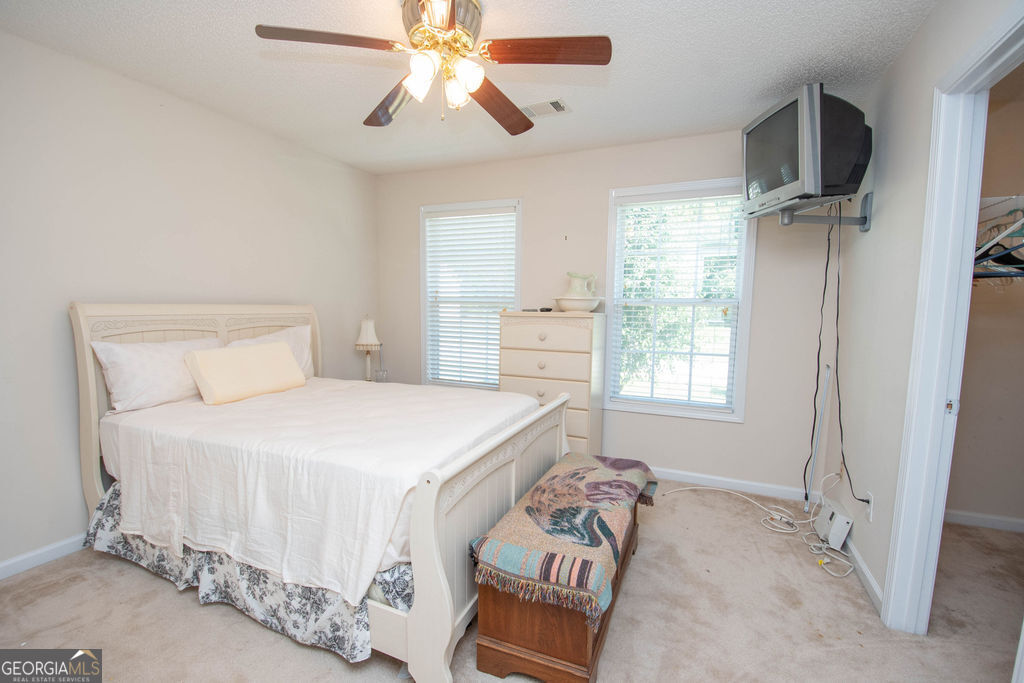
Bedroom with a white bed, matching dresser, ceiling fan, and wall-mounted television.
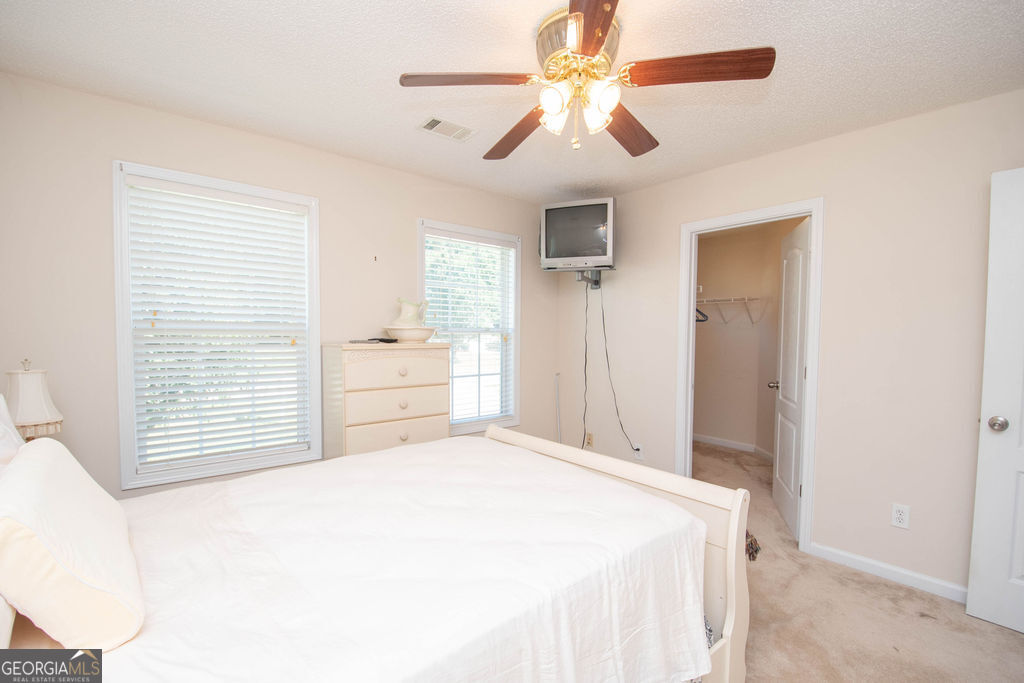
Bedroom with a white bed, two windows, ceiling fan, and television mounted above the dresser.
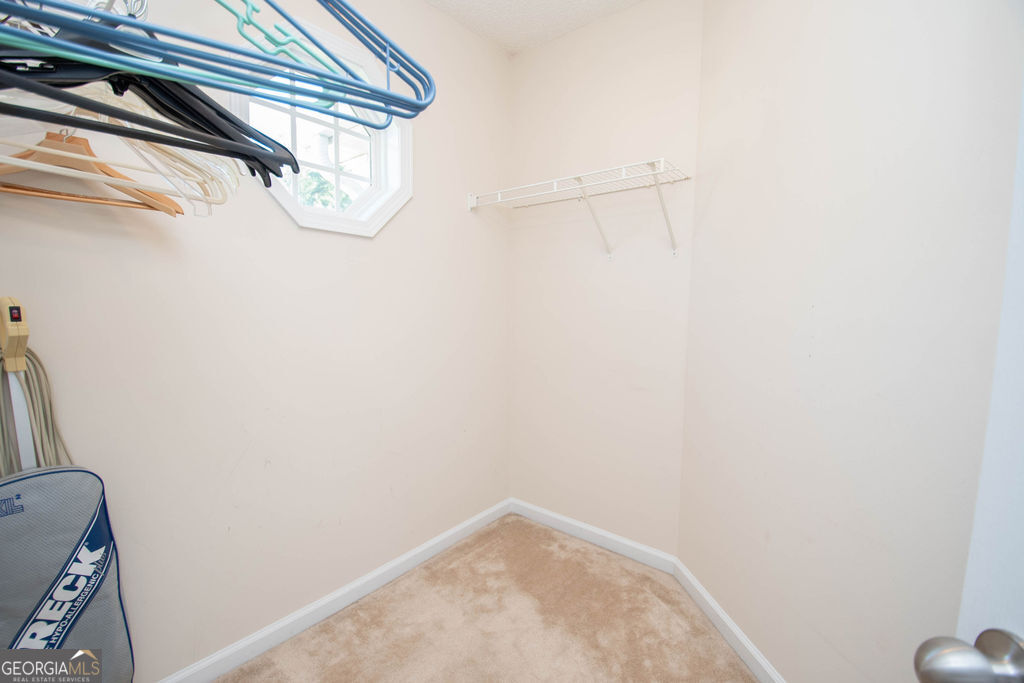
Walk-in closet with a high window, wire shelf, and hangers.
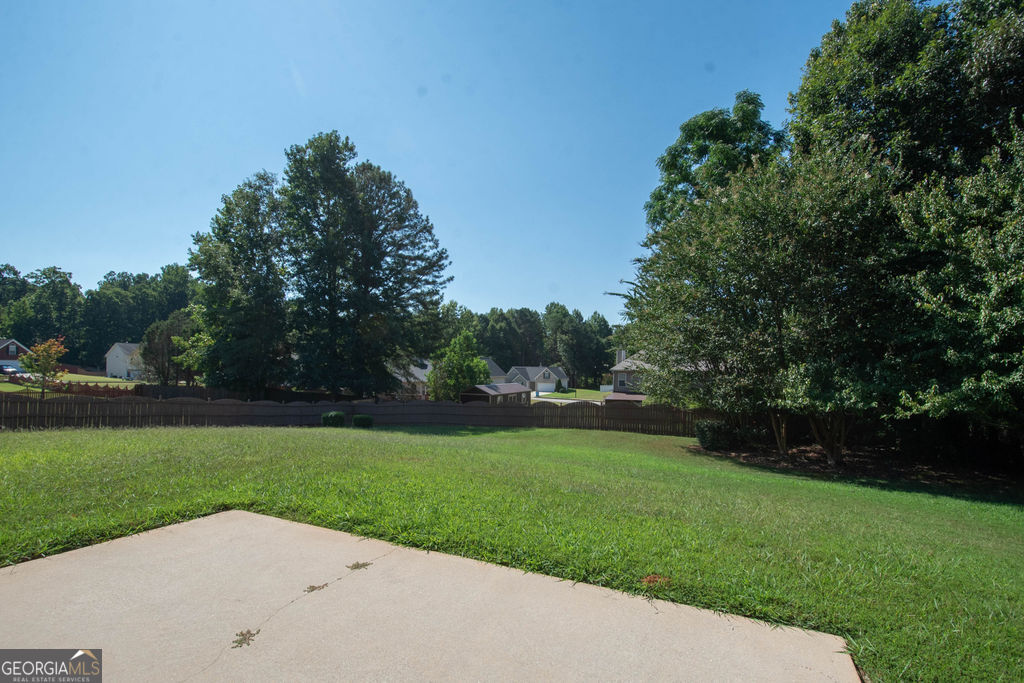
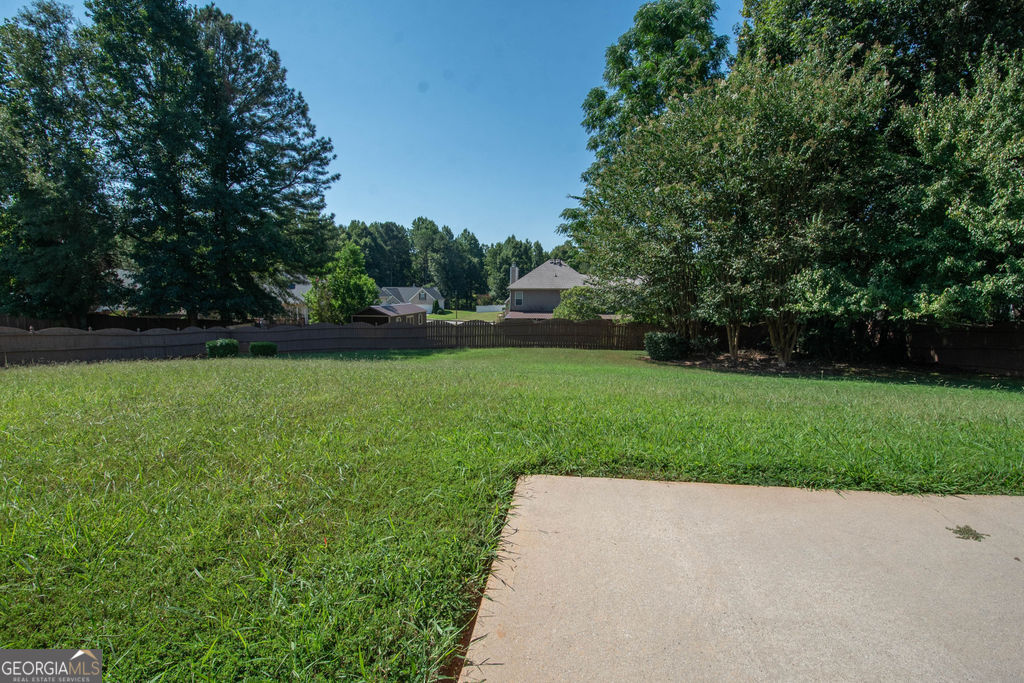
Backyard with a broad lawn, concrete patio, wooden fence, and mature trees.
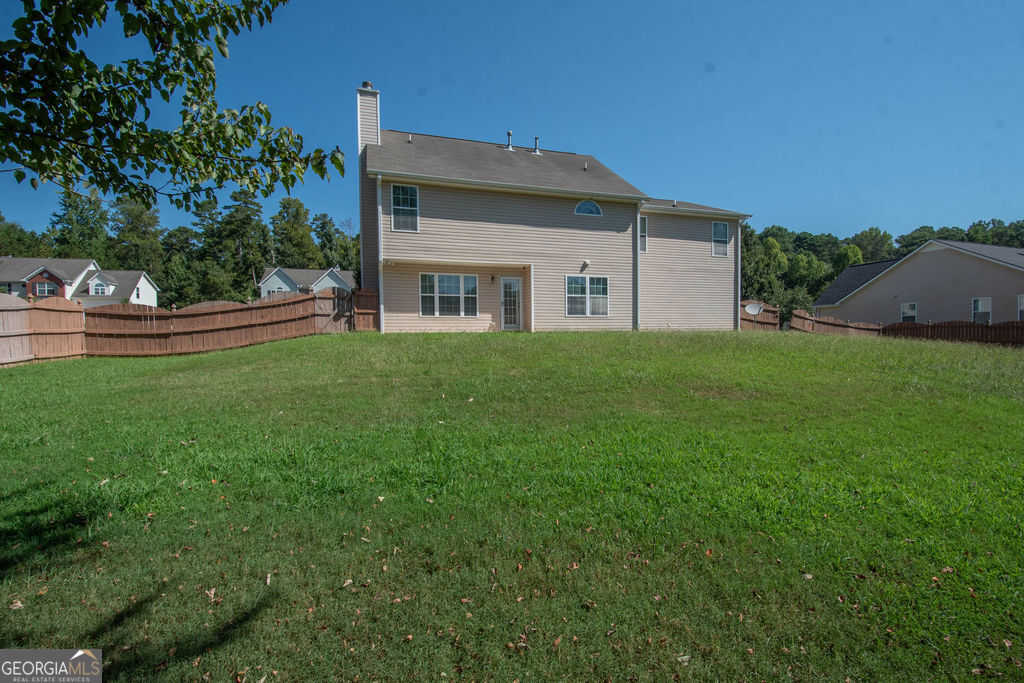
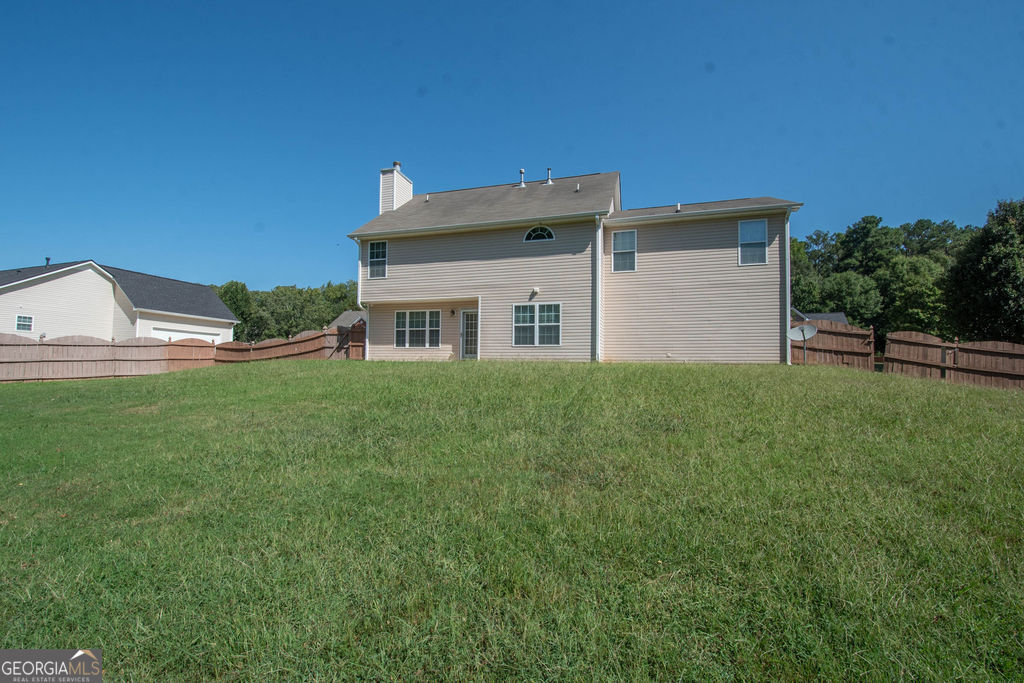
Rear of a beige two-story house beyond a broad lawn, with a wooden fence and neighboring homes.
Rear of a two-story beige house beyond a broad lawn and wooden privacy fence.
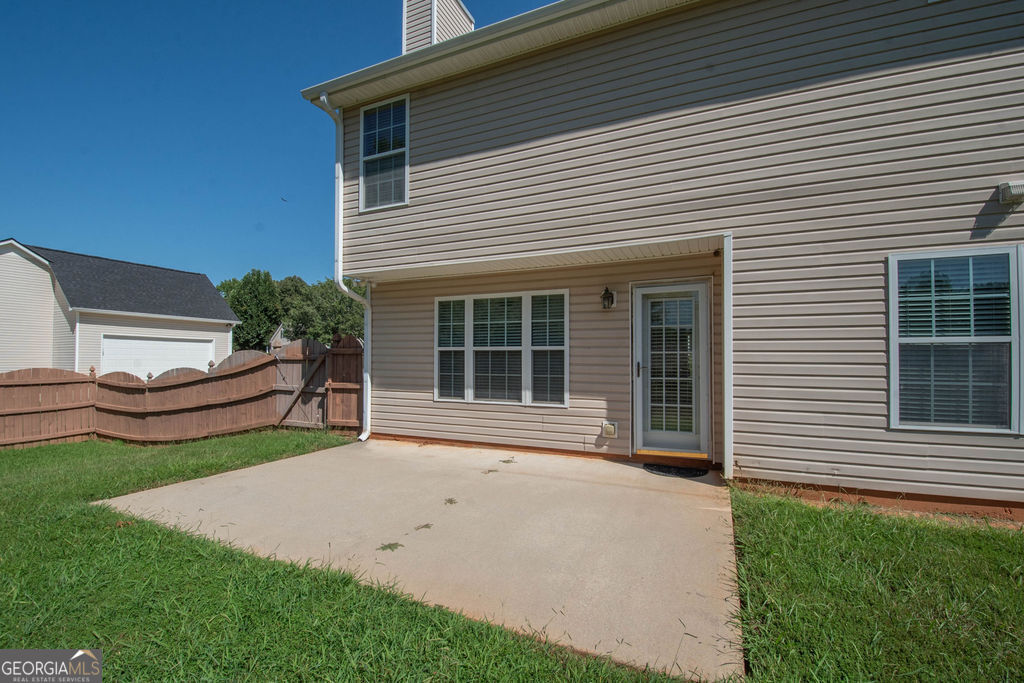
Concrete patio behind a two-story home, with beige siding and a fenced grassy yard.
Grassy backyard with a concrete patio, mature trees, and a wooden fence.
Two-story brick-and-siding house with an attached garage, long driveway, and broad lawn.
Aerial view of a two-story brick home with a long driveway and tree-lined yard.
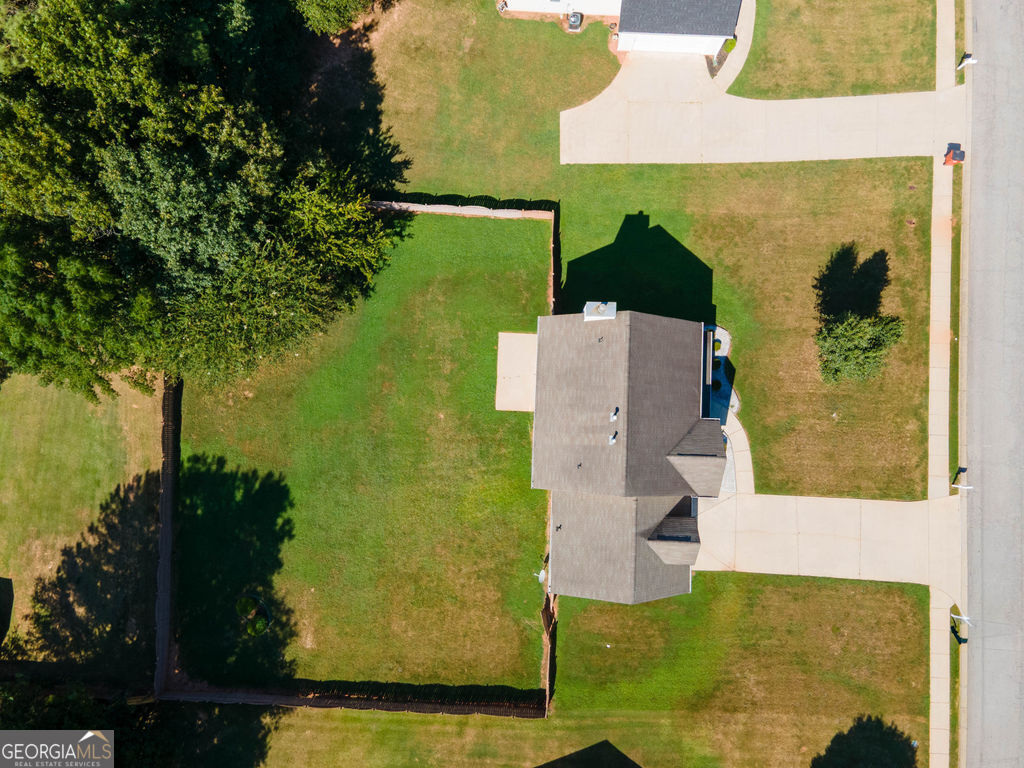
Aerial view of a house with a fenced lawn, mature trees, and a driveway beside the road.
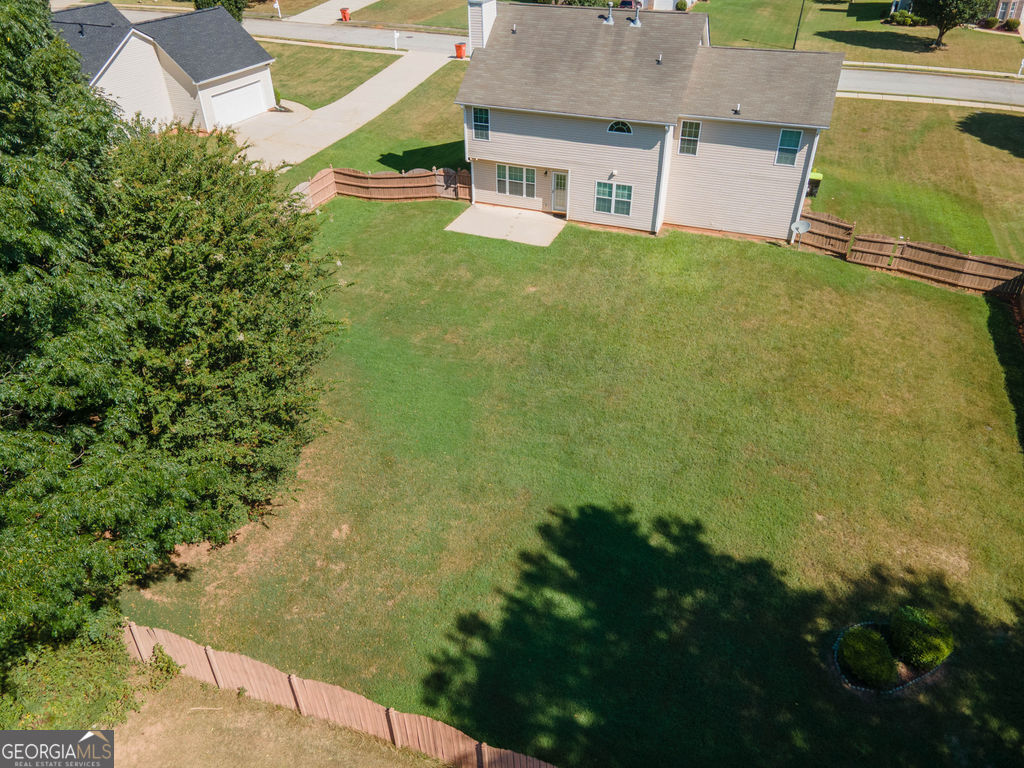
Aerial view of a house’s fenced backyard with a broad lawn, patio, and mature trees.
Two-story tan and brick house with a two-car garage, covered porch, and landscaped front yard.
VIEW PHOTOS
$339,900

136 Peachtree Glenn Drive

4 Beds 3 Baths 2,663 Sq.Ft.

Description

Great new price! $339,900...Unlock a lower interest rate today! Ask your lender how a 3/2/1 loan structure can temporarily drop your interest rate and deliver substantial monthly savings. Gorgeous Two-Story Home in Peachtree Glenn Welcome to this gorgeous, spacious home in the desirable Peachtree Glenn subdivision in Ellenwood, GA! Situated on a large lot, this beautiful two-story home offers plenty of room for comfortable living, entertaining, and enjoying the outdoors, with a large fenced backyard featuring a privacy fence. Step inside to a welcoming main level featuring a formal living room with mirrored walls and sliding doors, along with an oversized formal dining room perfect for gatherings and special occasions. The spacious kitchen offers abundant cabinet space, a breakfast bar, and a dedicated breakfast area, providing plenty of room for everyday meals and entertaining. The oversized den is a true gathering space, featuring a beautiful brick-surround fireplace and plenty of wall space for furniture, decor, or entertainment. The den overlooks the kitchen and provides easy access to the powder room and the large, private backyard. Upstairs, you'll find four generously sized bedrooms and two full bathrooms. The oversized primary suite offers an abundance of space and includes an additional area that can easily be customized as a home office, library, small gym, yoga studio, or cozy sitting area. The spacious walk-in primary closet provides plenty of storage. Three additional large bedrooms offer flexibility for family, guests, or work-from-home needs. With its generous room sizes, versatile floor plan, large lot, and private backyard, this home offers space, comfort, and endless possibilities. Don't miss the opportunity to make this beautiful Peachtree Glenn home your own!
Share Property

Location

136 Peachtree Glenn Drive, Ellenwood, GA 30294

Status

For Sale
Edward Harper

Edward Harper

TITLE

Real Estate Pro

Property Amenities

Interior
Laundry room Laundry Closet, Upper Level
Fireplace Factory Built, Family Room, Gas Log, Gas Starter
Appliances Dishwasher, Microwave
Flooring Carpet, Vinyl
Total Bedrooms: 4
Half Bathrooms: 1
Full Bathrooms: 2
Other Interior Features Separate Shower
Area & Lot
Total area 2,663 Sq.Ft.
Living area 2,663 Sq.Ft.
MLS® ID 10831812
Year Built 2005
High School Stockbridge
Middle School Austin Road
Elementary School Fairview
Architecture Styles Traditional
Type Residential
Status For Sale
Exterior
Stories 2
Air conditioning Ceiling Fan(s), Central Air, Electric
Heat type Central
Water Source Public
Sewer Public Sewer
Other Exterior Features Other
Parking Garage, Garage Door Opener
Lot Features Greenbelt, Open Lot, Sloped
Roof Composition
Utilities High Speed Internet, Phone Available
Finance
Sales Price $339,900
HOA Fees $110 yearly
Two-story brick-and-siding house with an attached garage, covered porch, and broad front lawn.

Schedule a Showing

I would love to show you our beautiful property. Please select your preferred date and time below. I will be in touch shortly to confirm your appointment.

Schedule a Showing

I would love to show you our beautiful property. Please select your preferred date and time below. I will be in touch shortly to confirm your appointment.

Thank you for your interest in 136 Peachtree Glenn Drive, Ellenwood, GA 30294. We are reviewing your request and will be in touch shortly!
Mortgage Calculator

Estimate your monthly mortgage payment, including the principal and interest, property taxes, and HOA. Adjust the values to generate a more accurate rate.

All estimates are provided for informational purposes only. Actual amounts may vary.
$0,000 Your Payment 20 15 65
$0,000 Your Payment

Let's Get You Started

I am committed to guiding you every step of the way—whether you're buying a home, selling a property, or securing a mortgage. Whatever your needs, I've got you covered.