Leave a Message

Thank you for your message. We will be in touch with you shortly.

Explore Our Properties
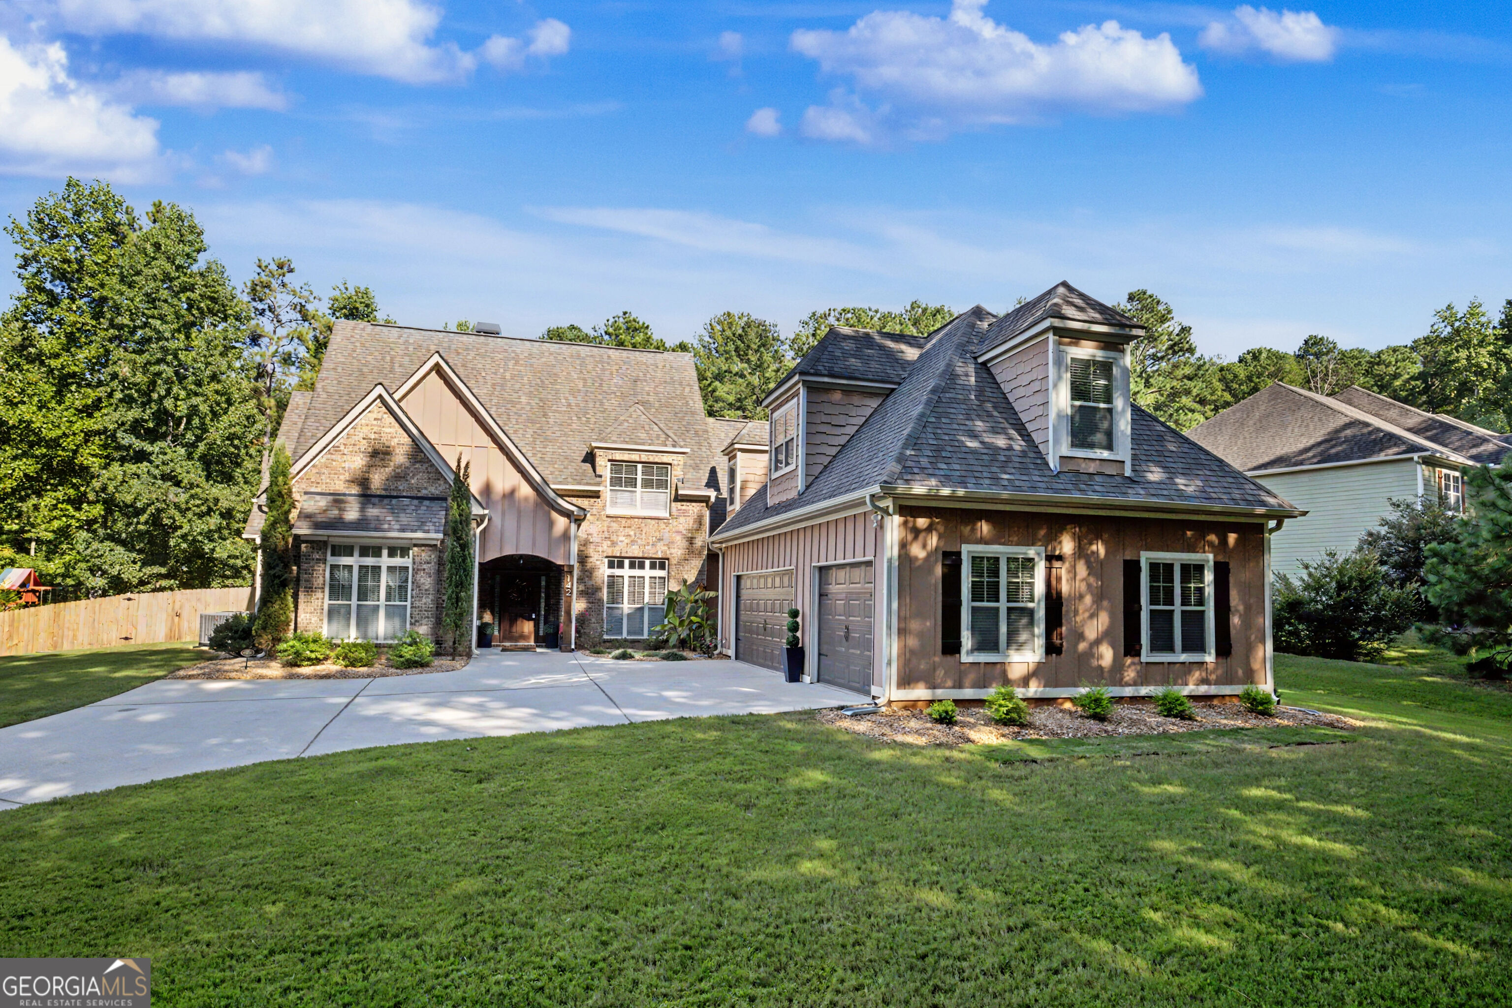
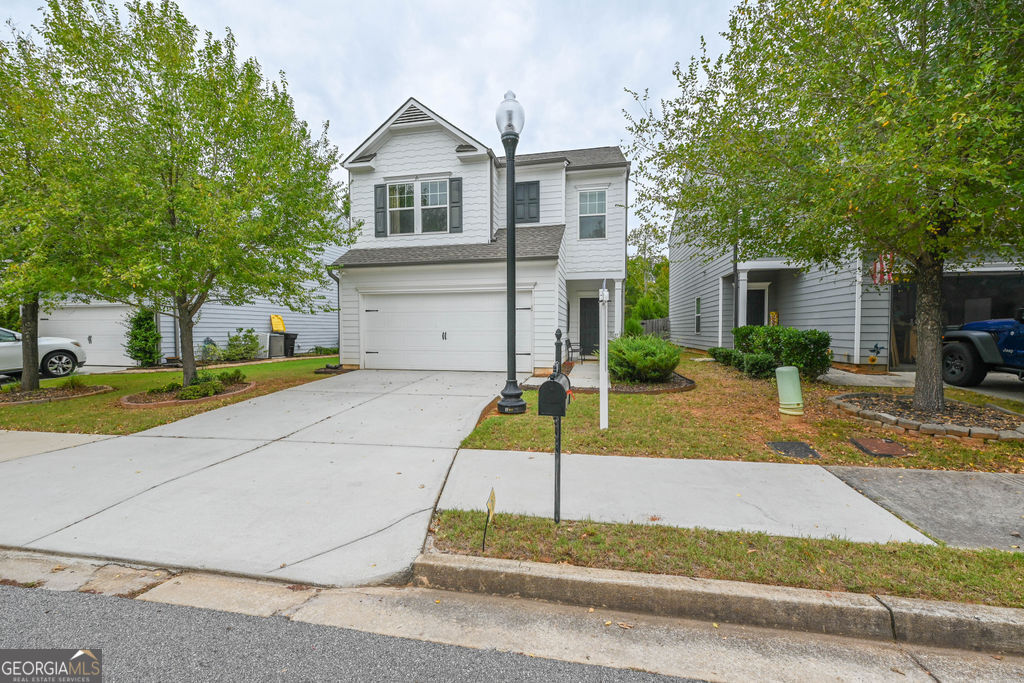
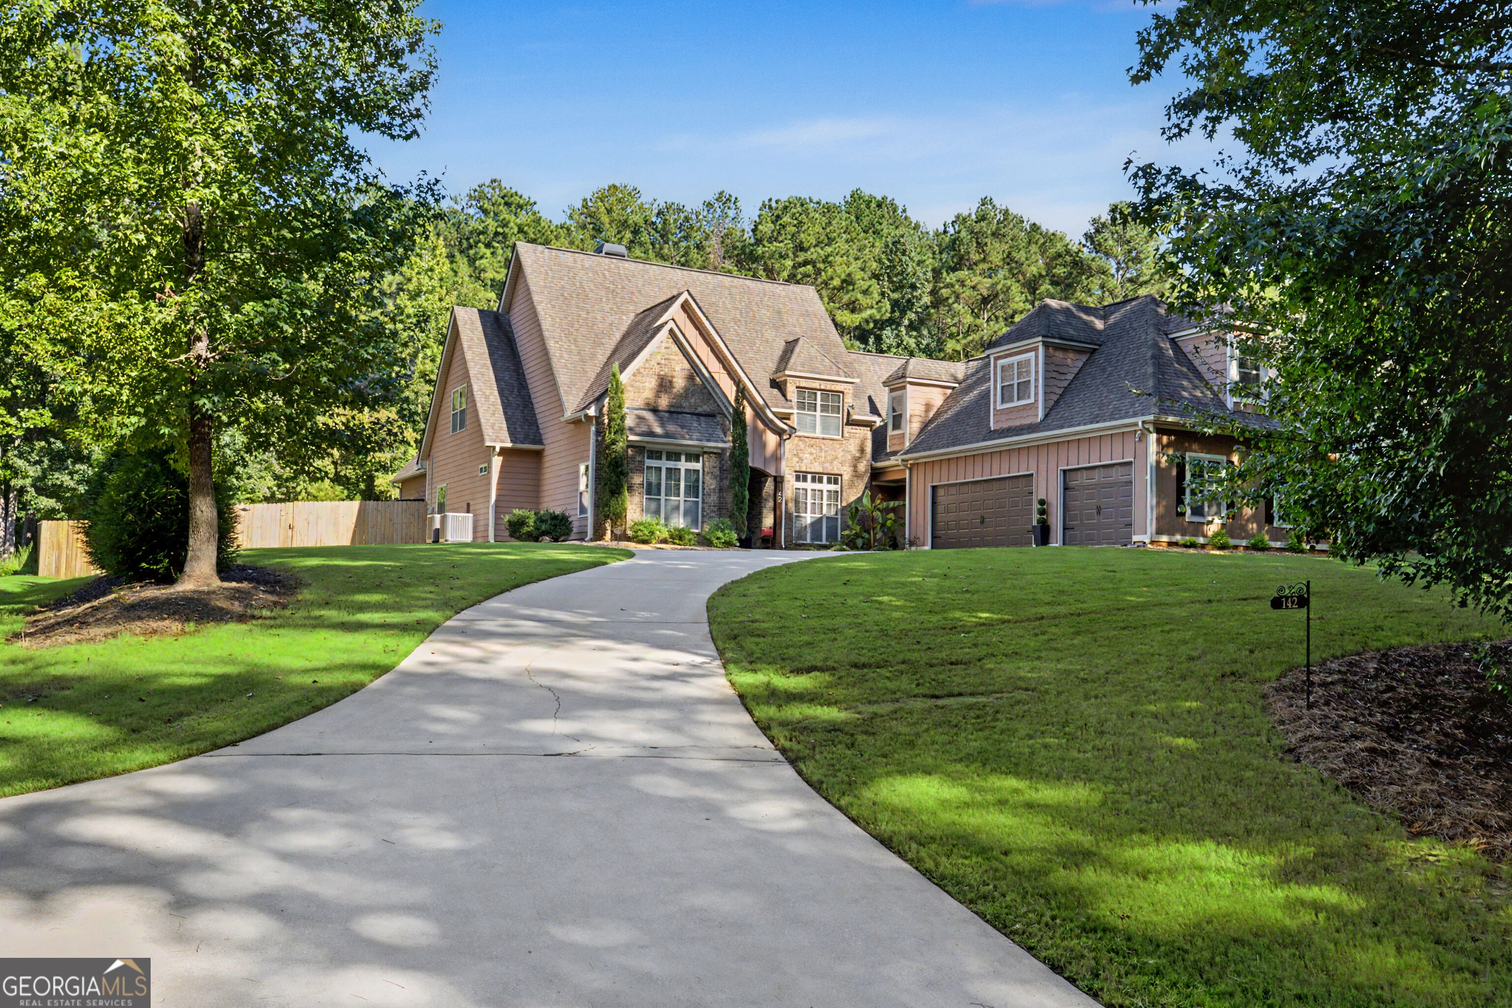
Large two-story home with brick accents, steep gabled roofs, and a two-car garage.
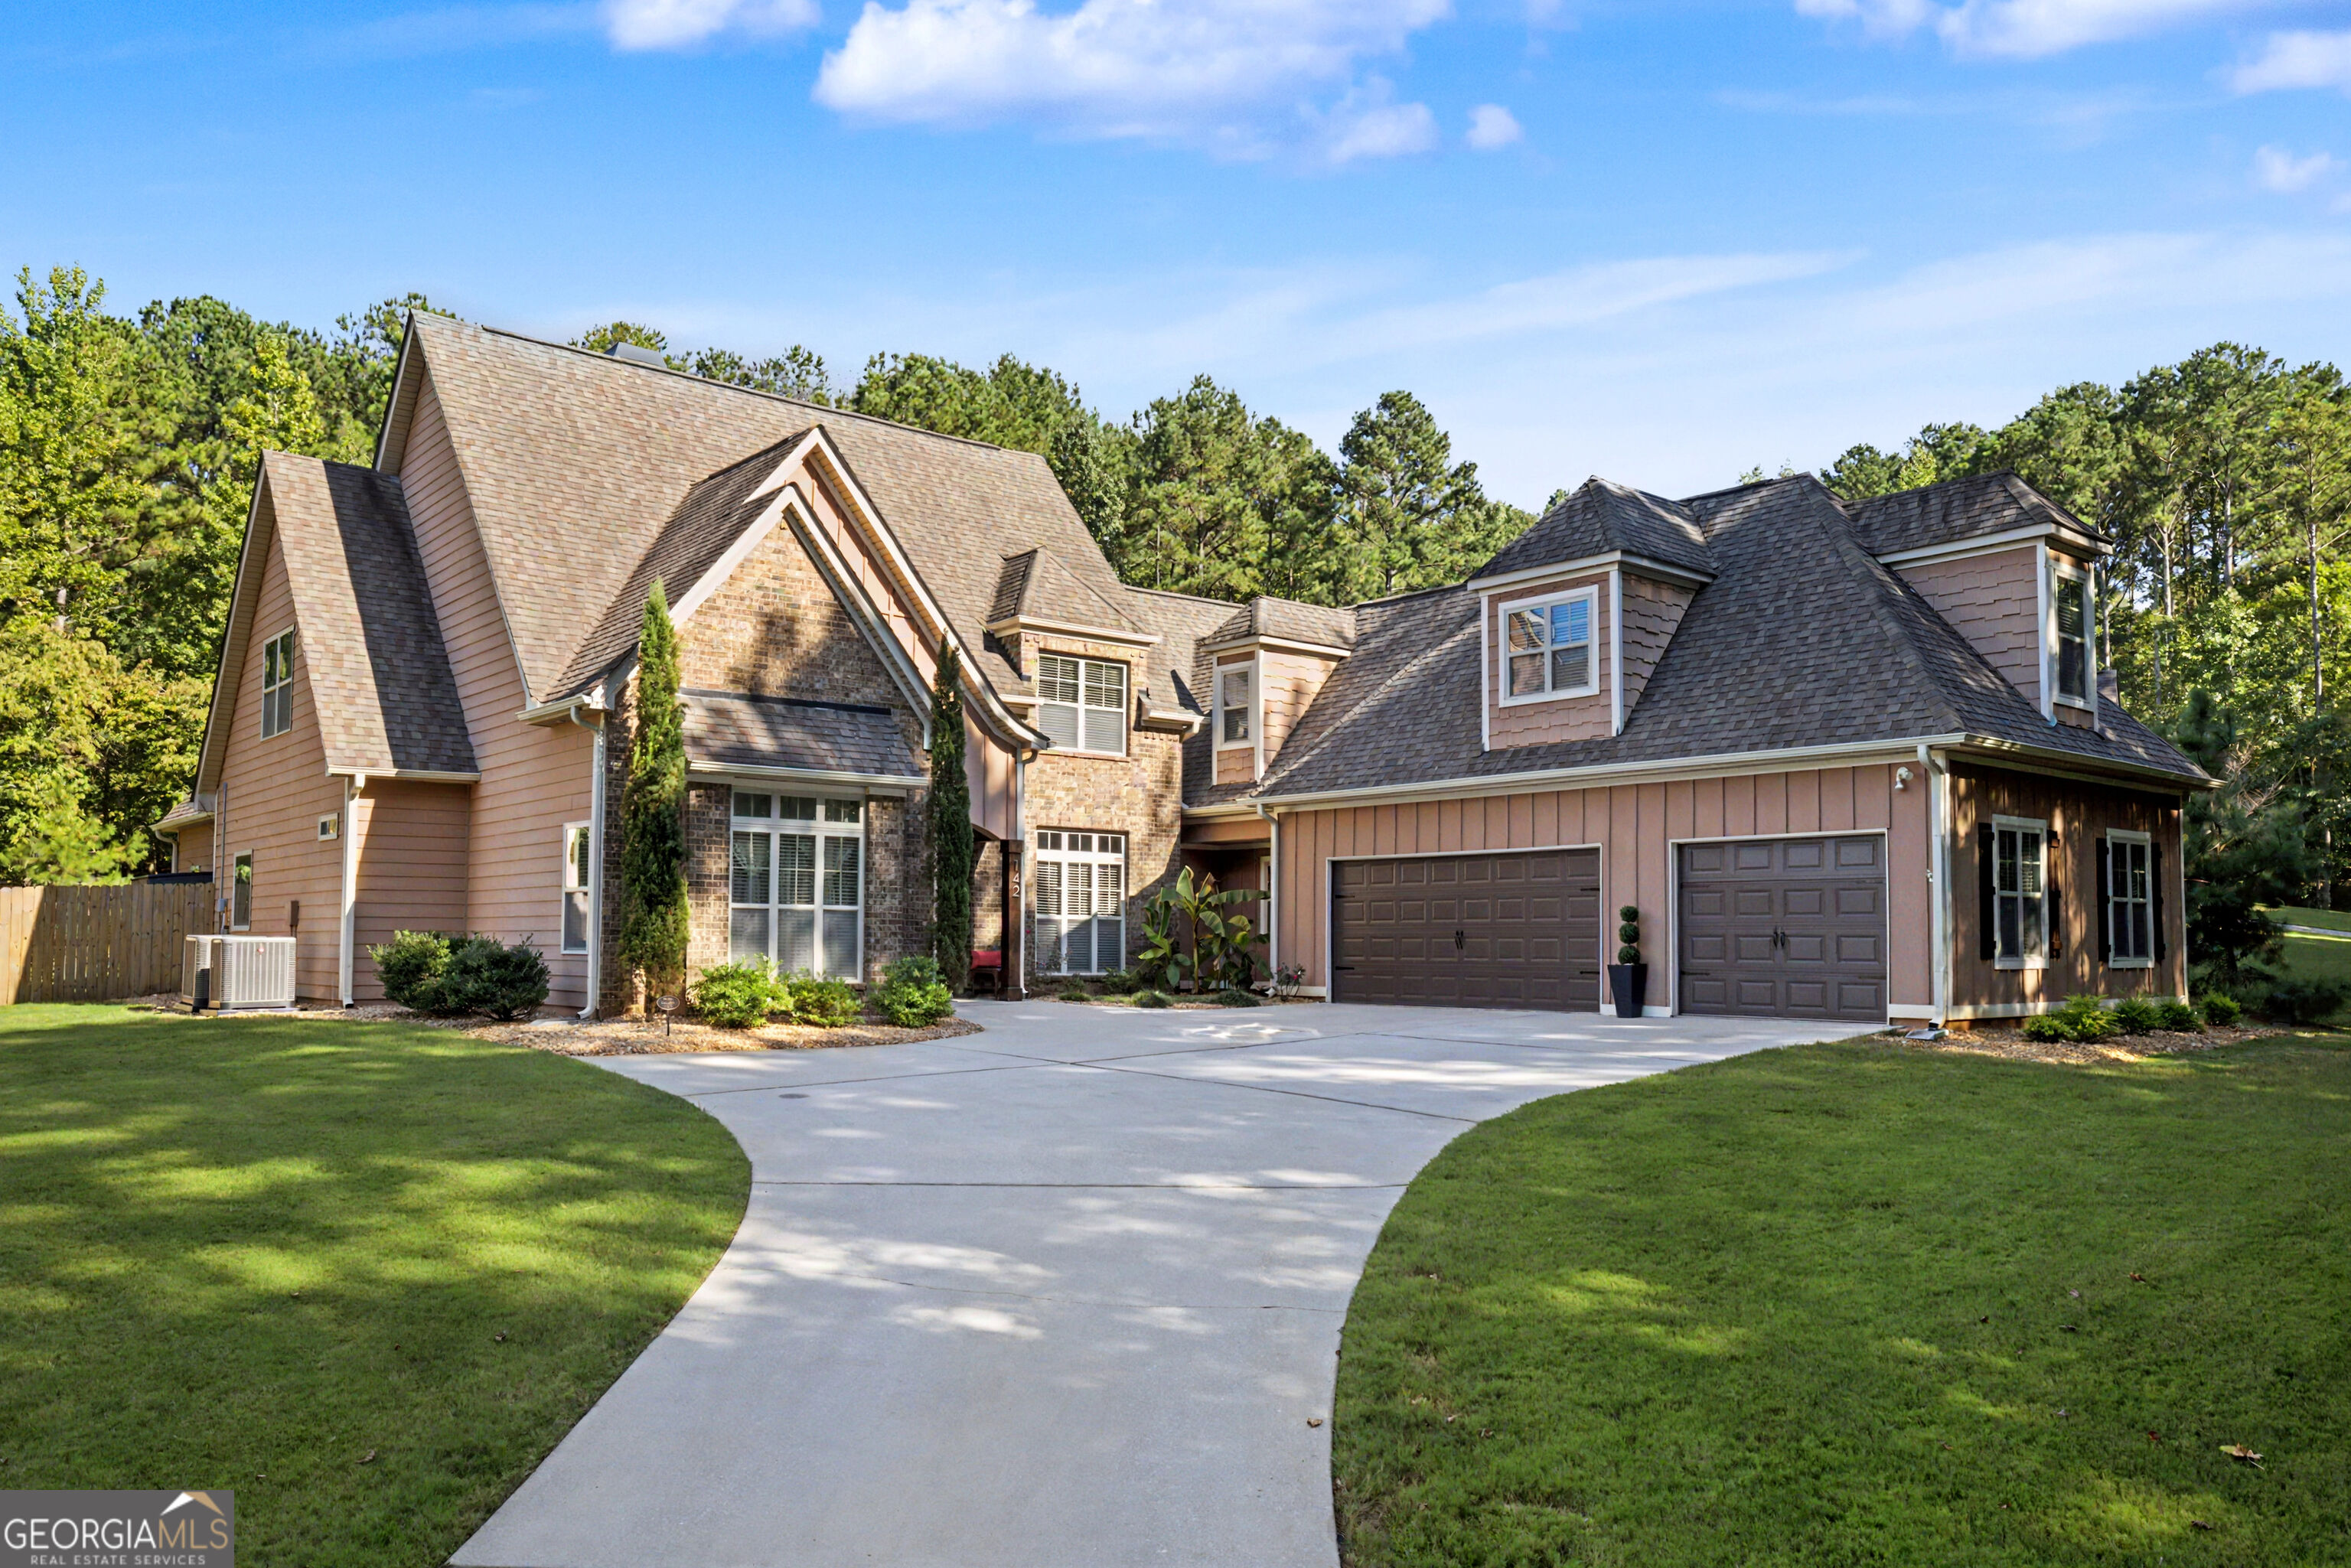
Large two-story home with stone accents, a curved driveway, and an attached two-car garage.
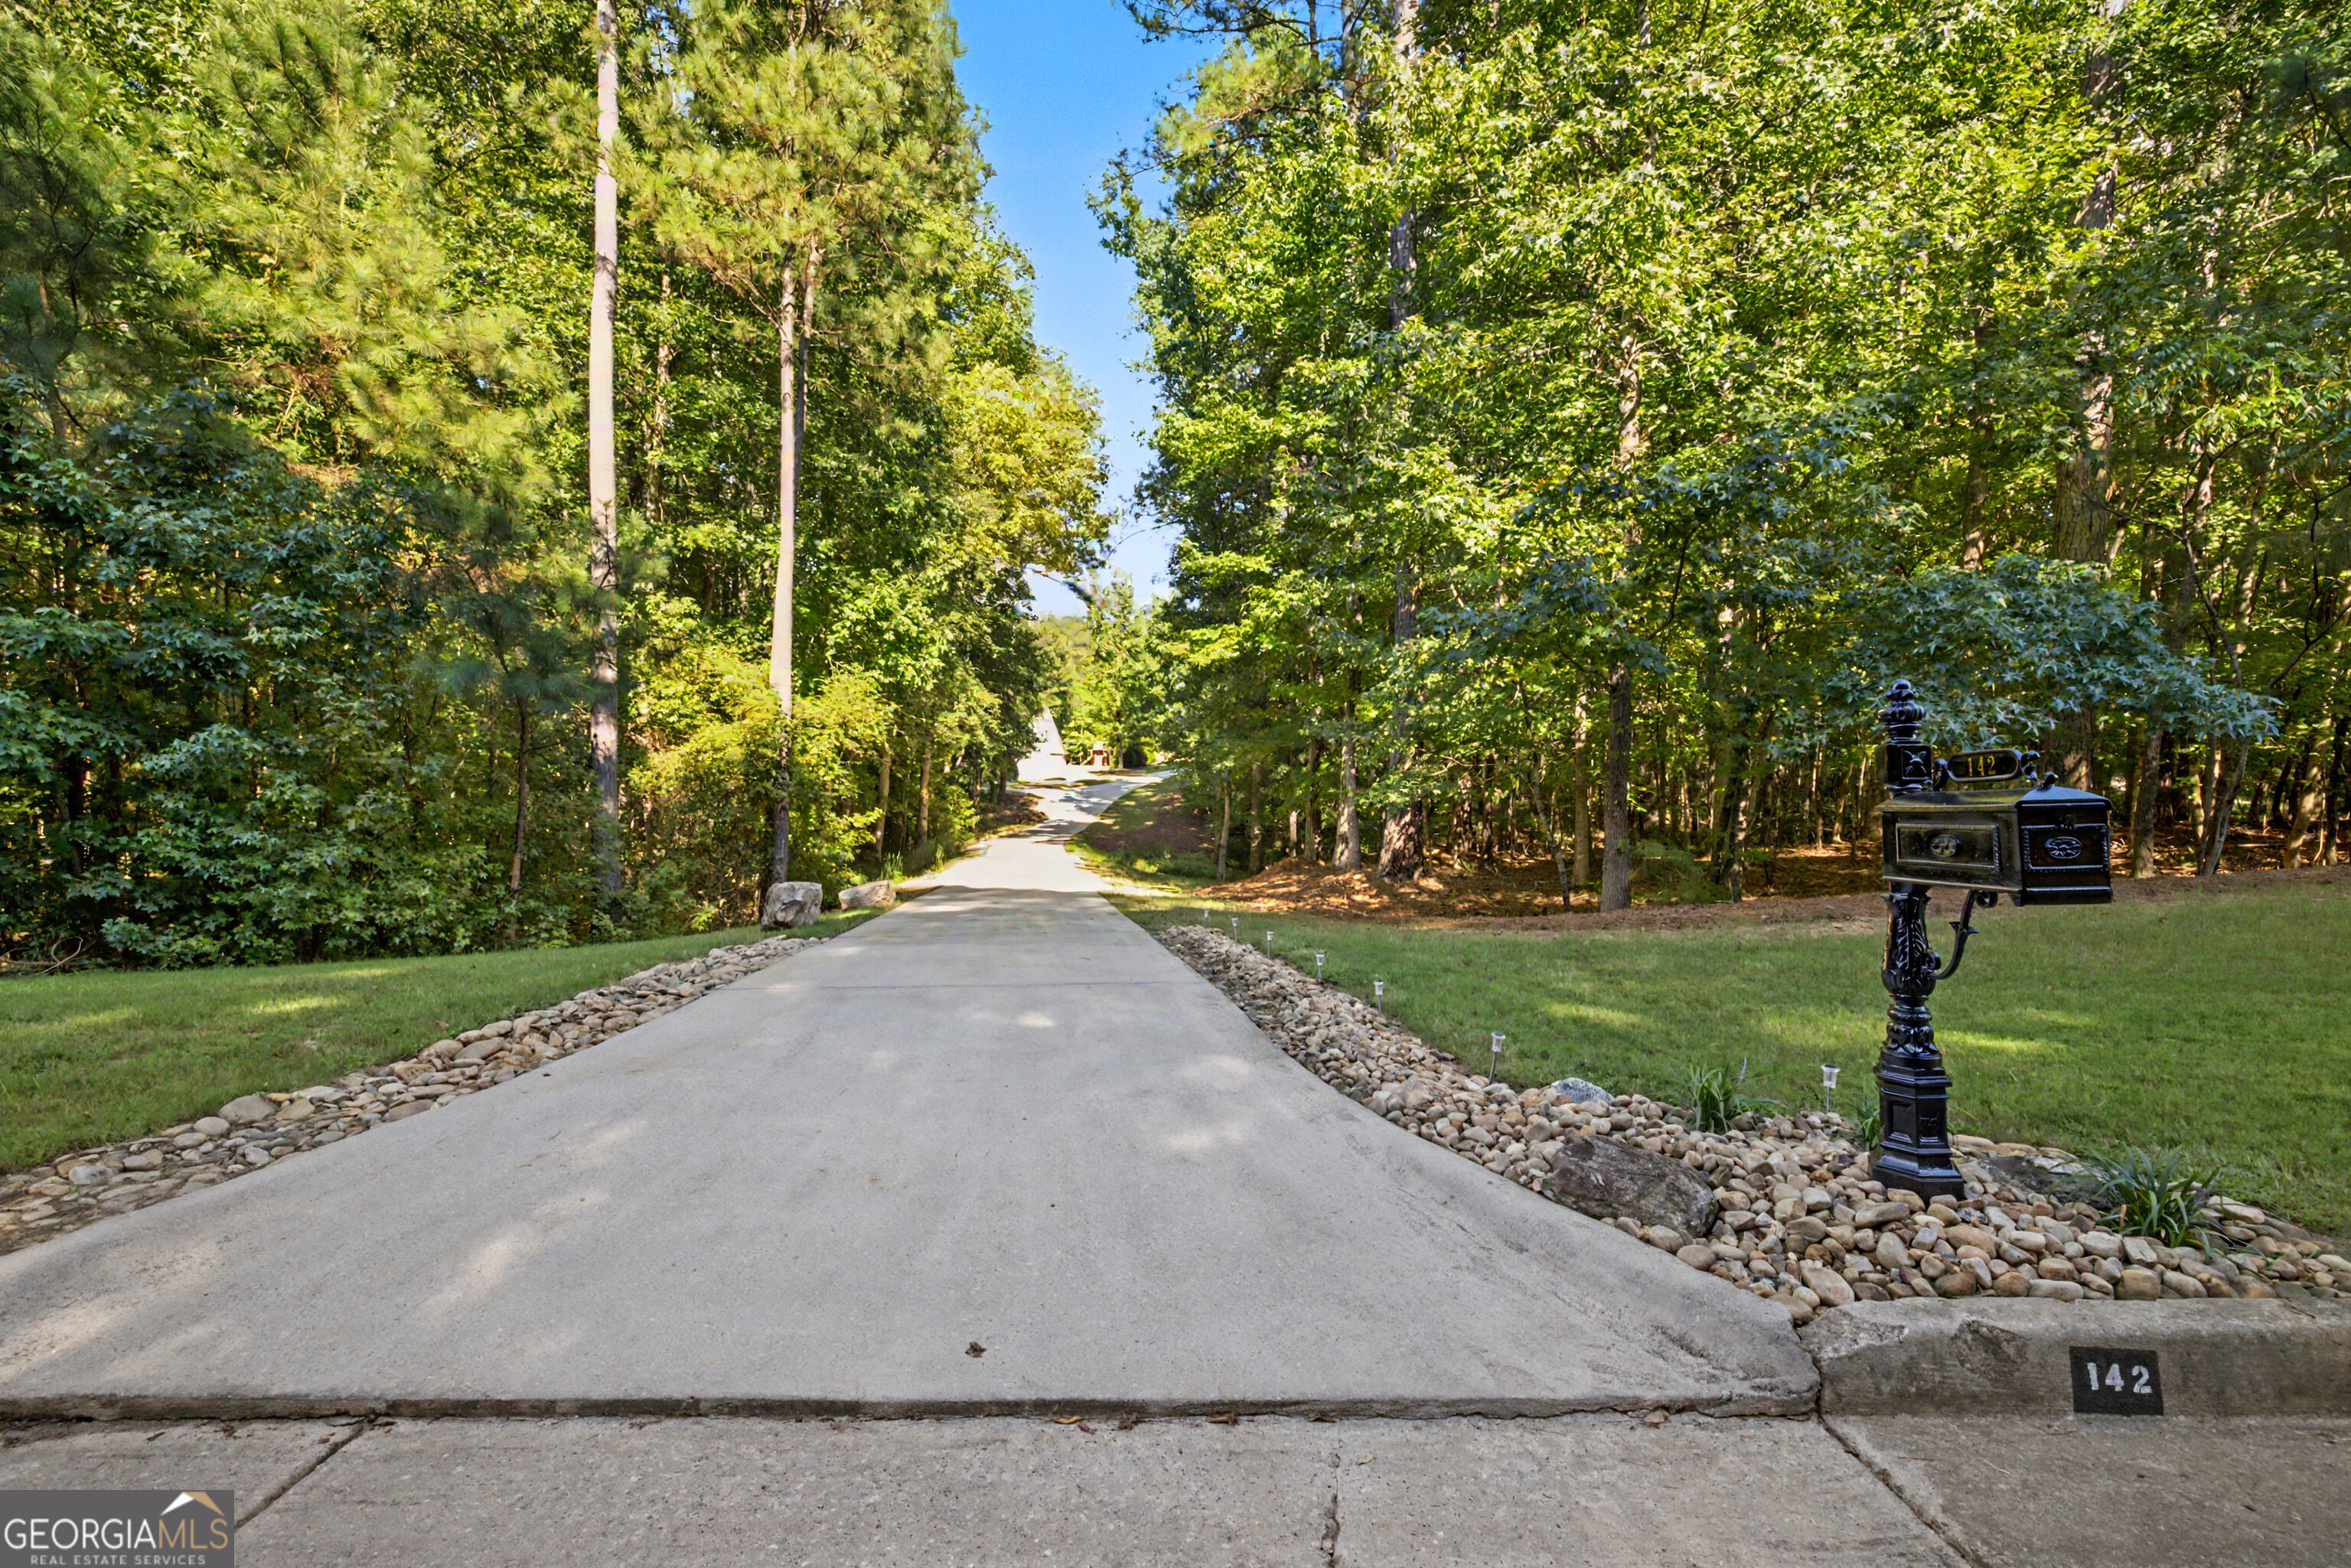
Wooded home driveway with stone borders and a decorative mailbox marked 142.
Brick-and-siding home with multiple gables, attached garage, broad driveway, and lawn.
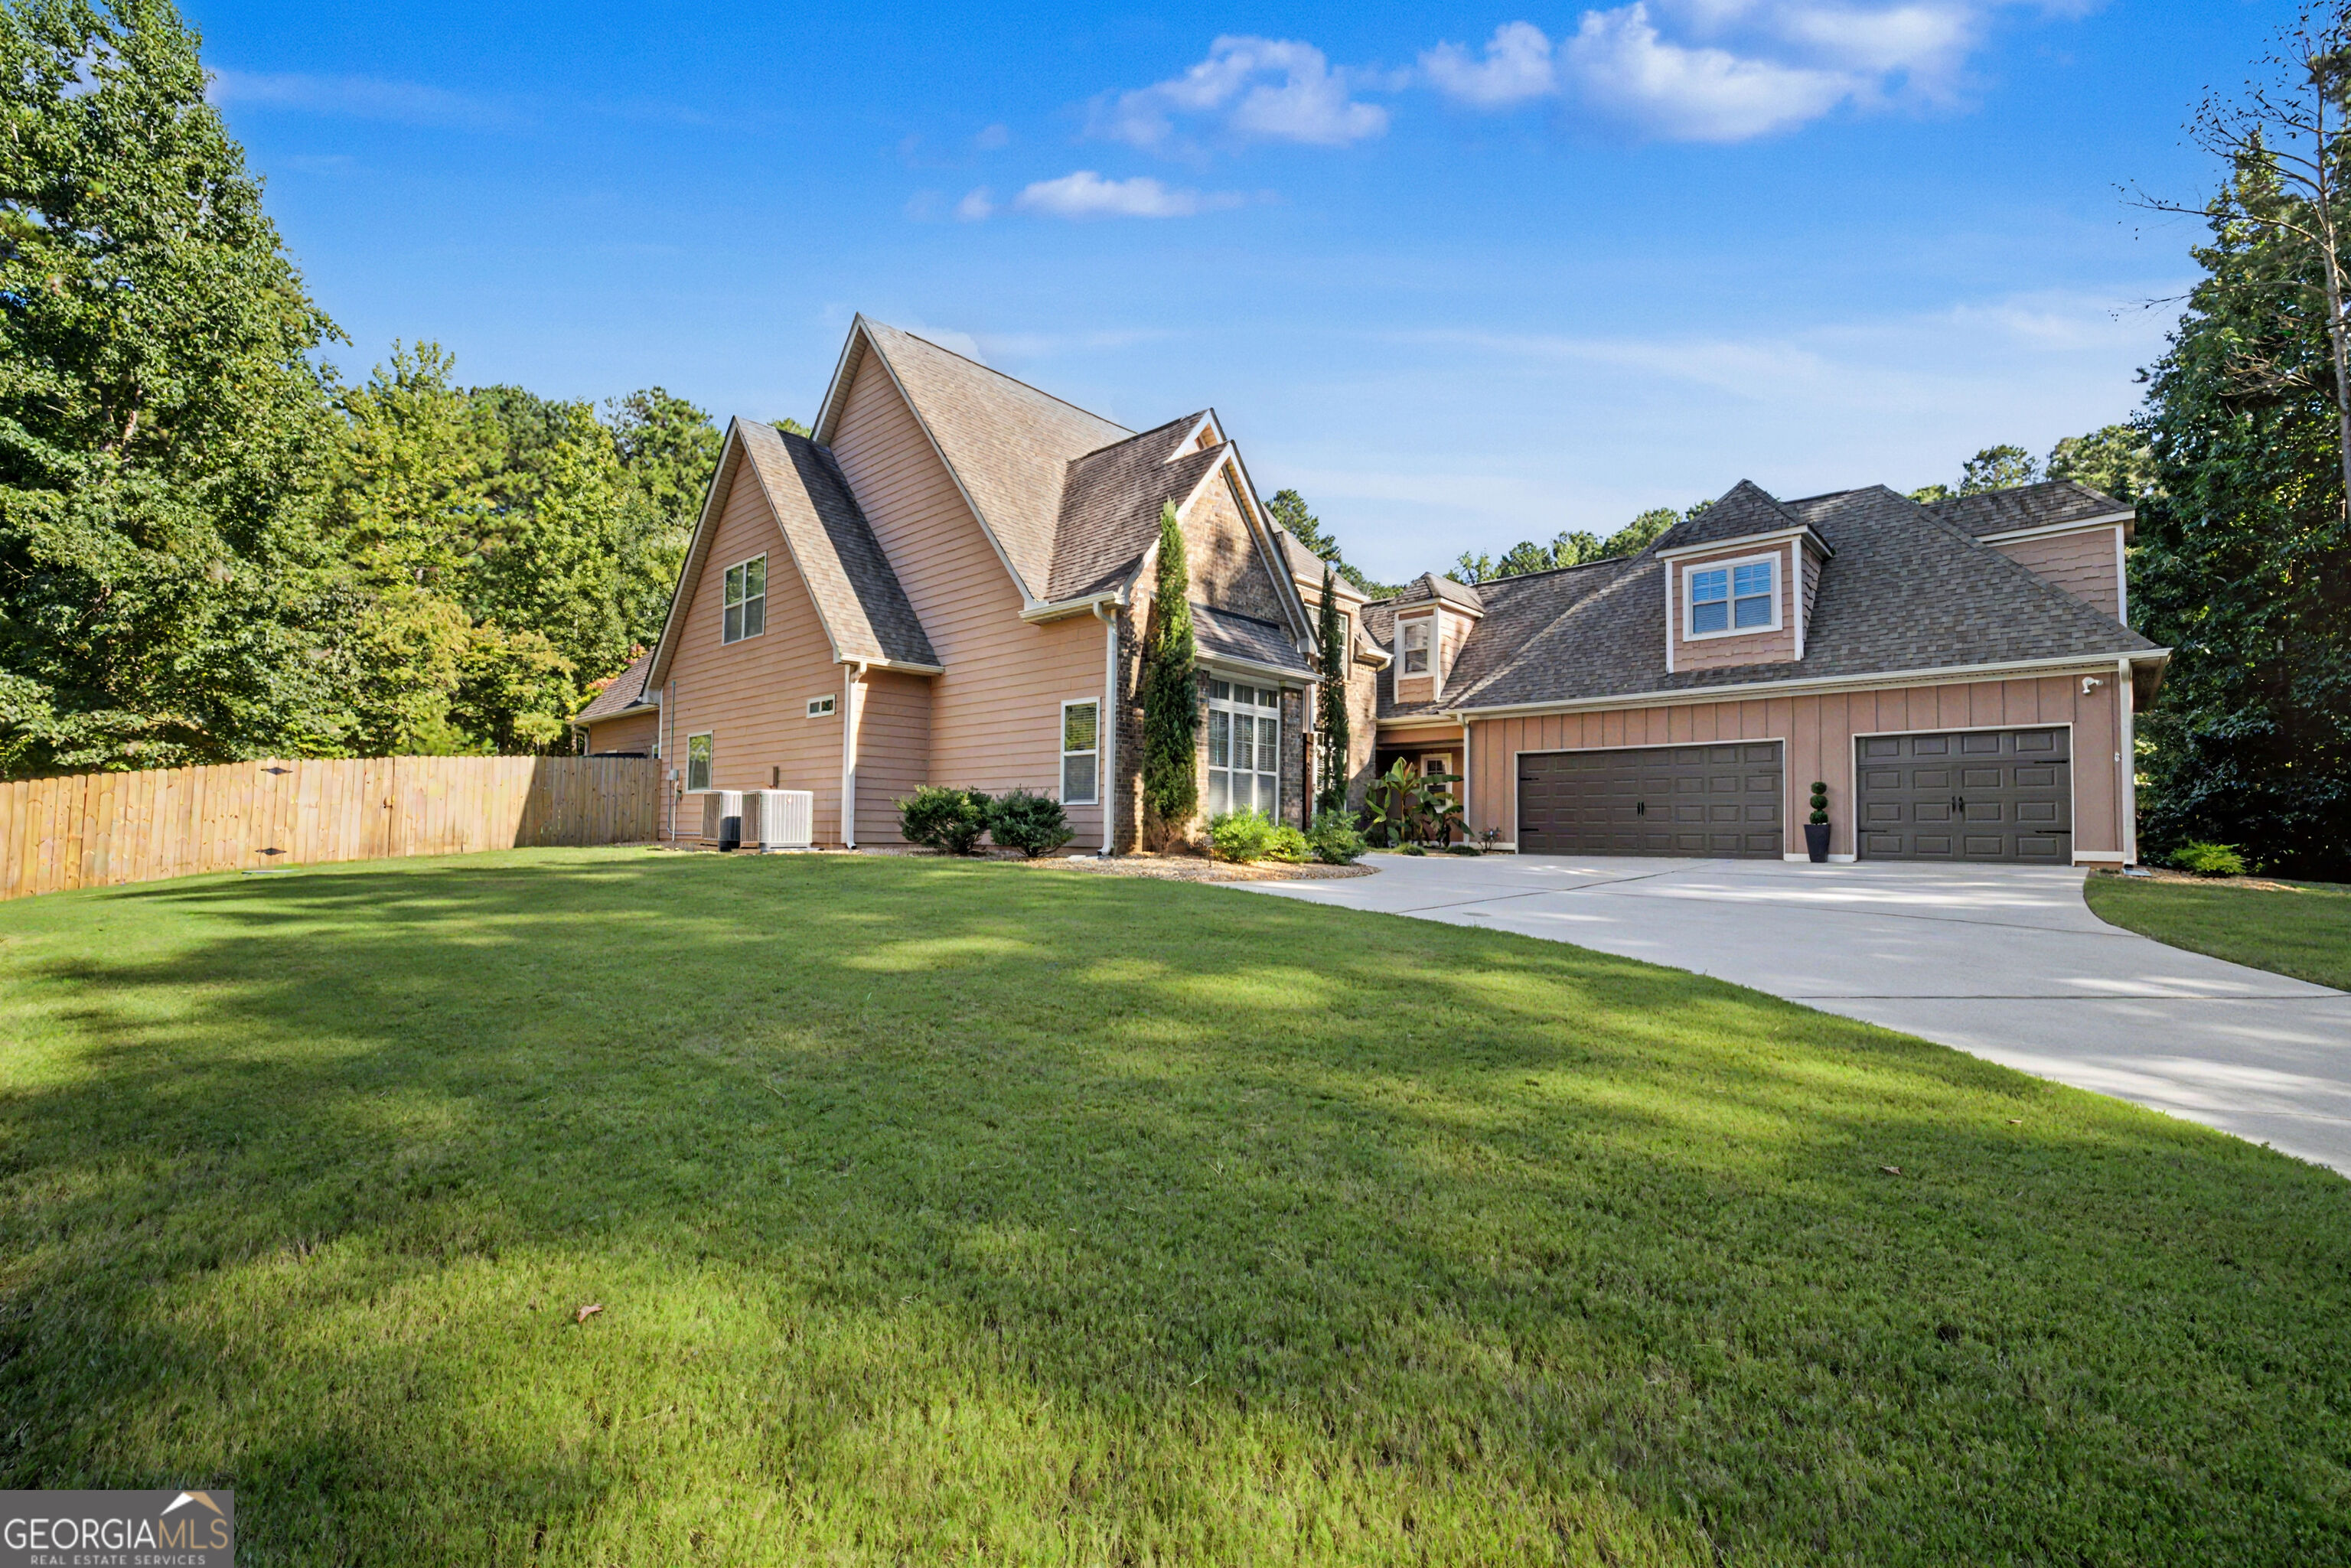
Large peach-colored home with multiple gables, stone accents, a two-car garage, and a broad driveway.
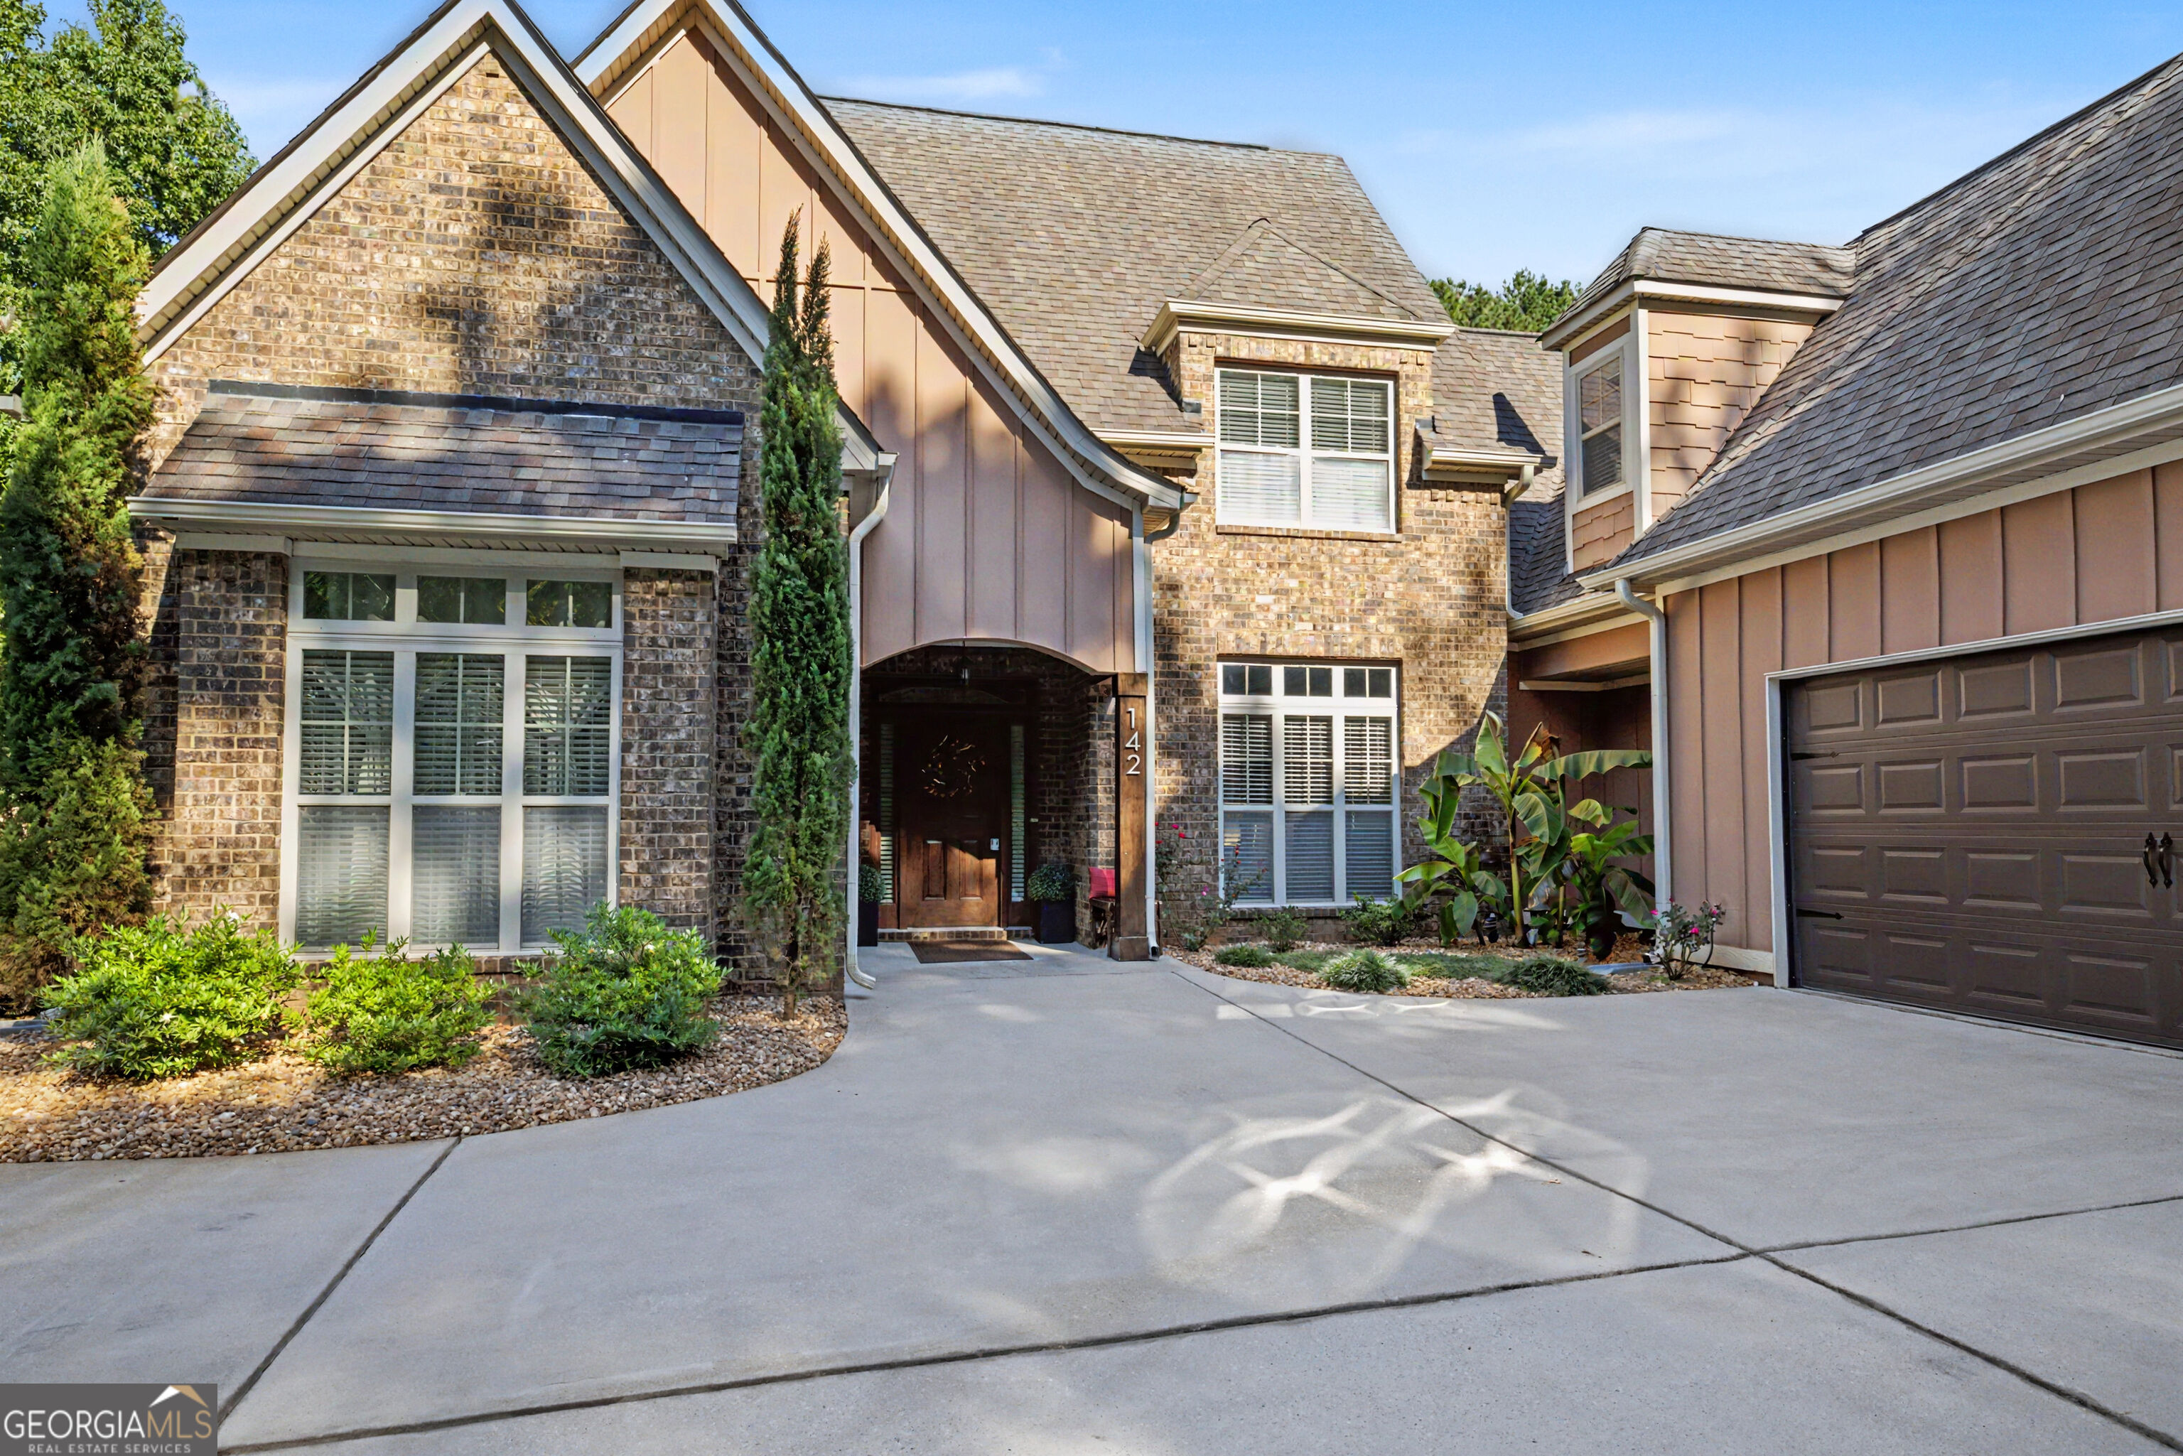
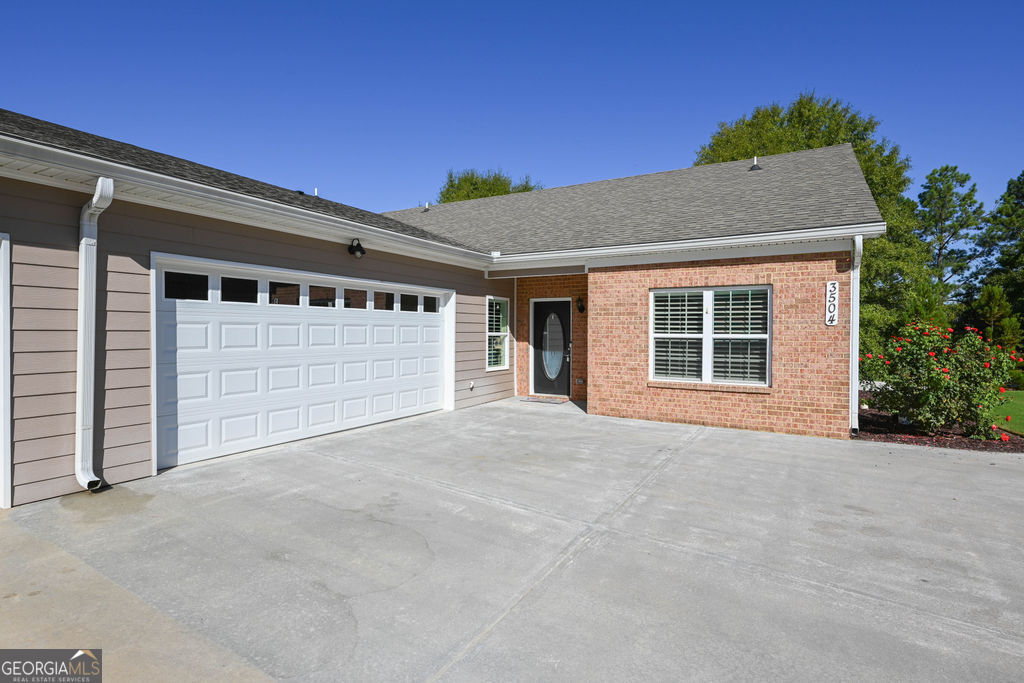
Two-story brick home with a covered entry, attached garage, and wide concrete driveway.
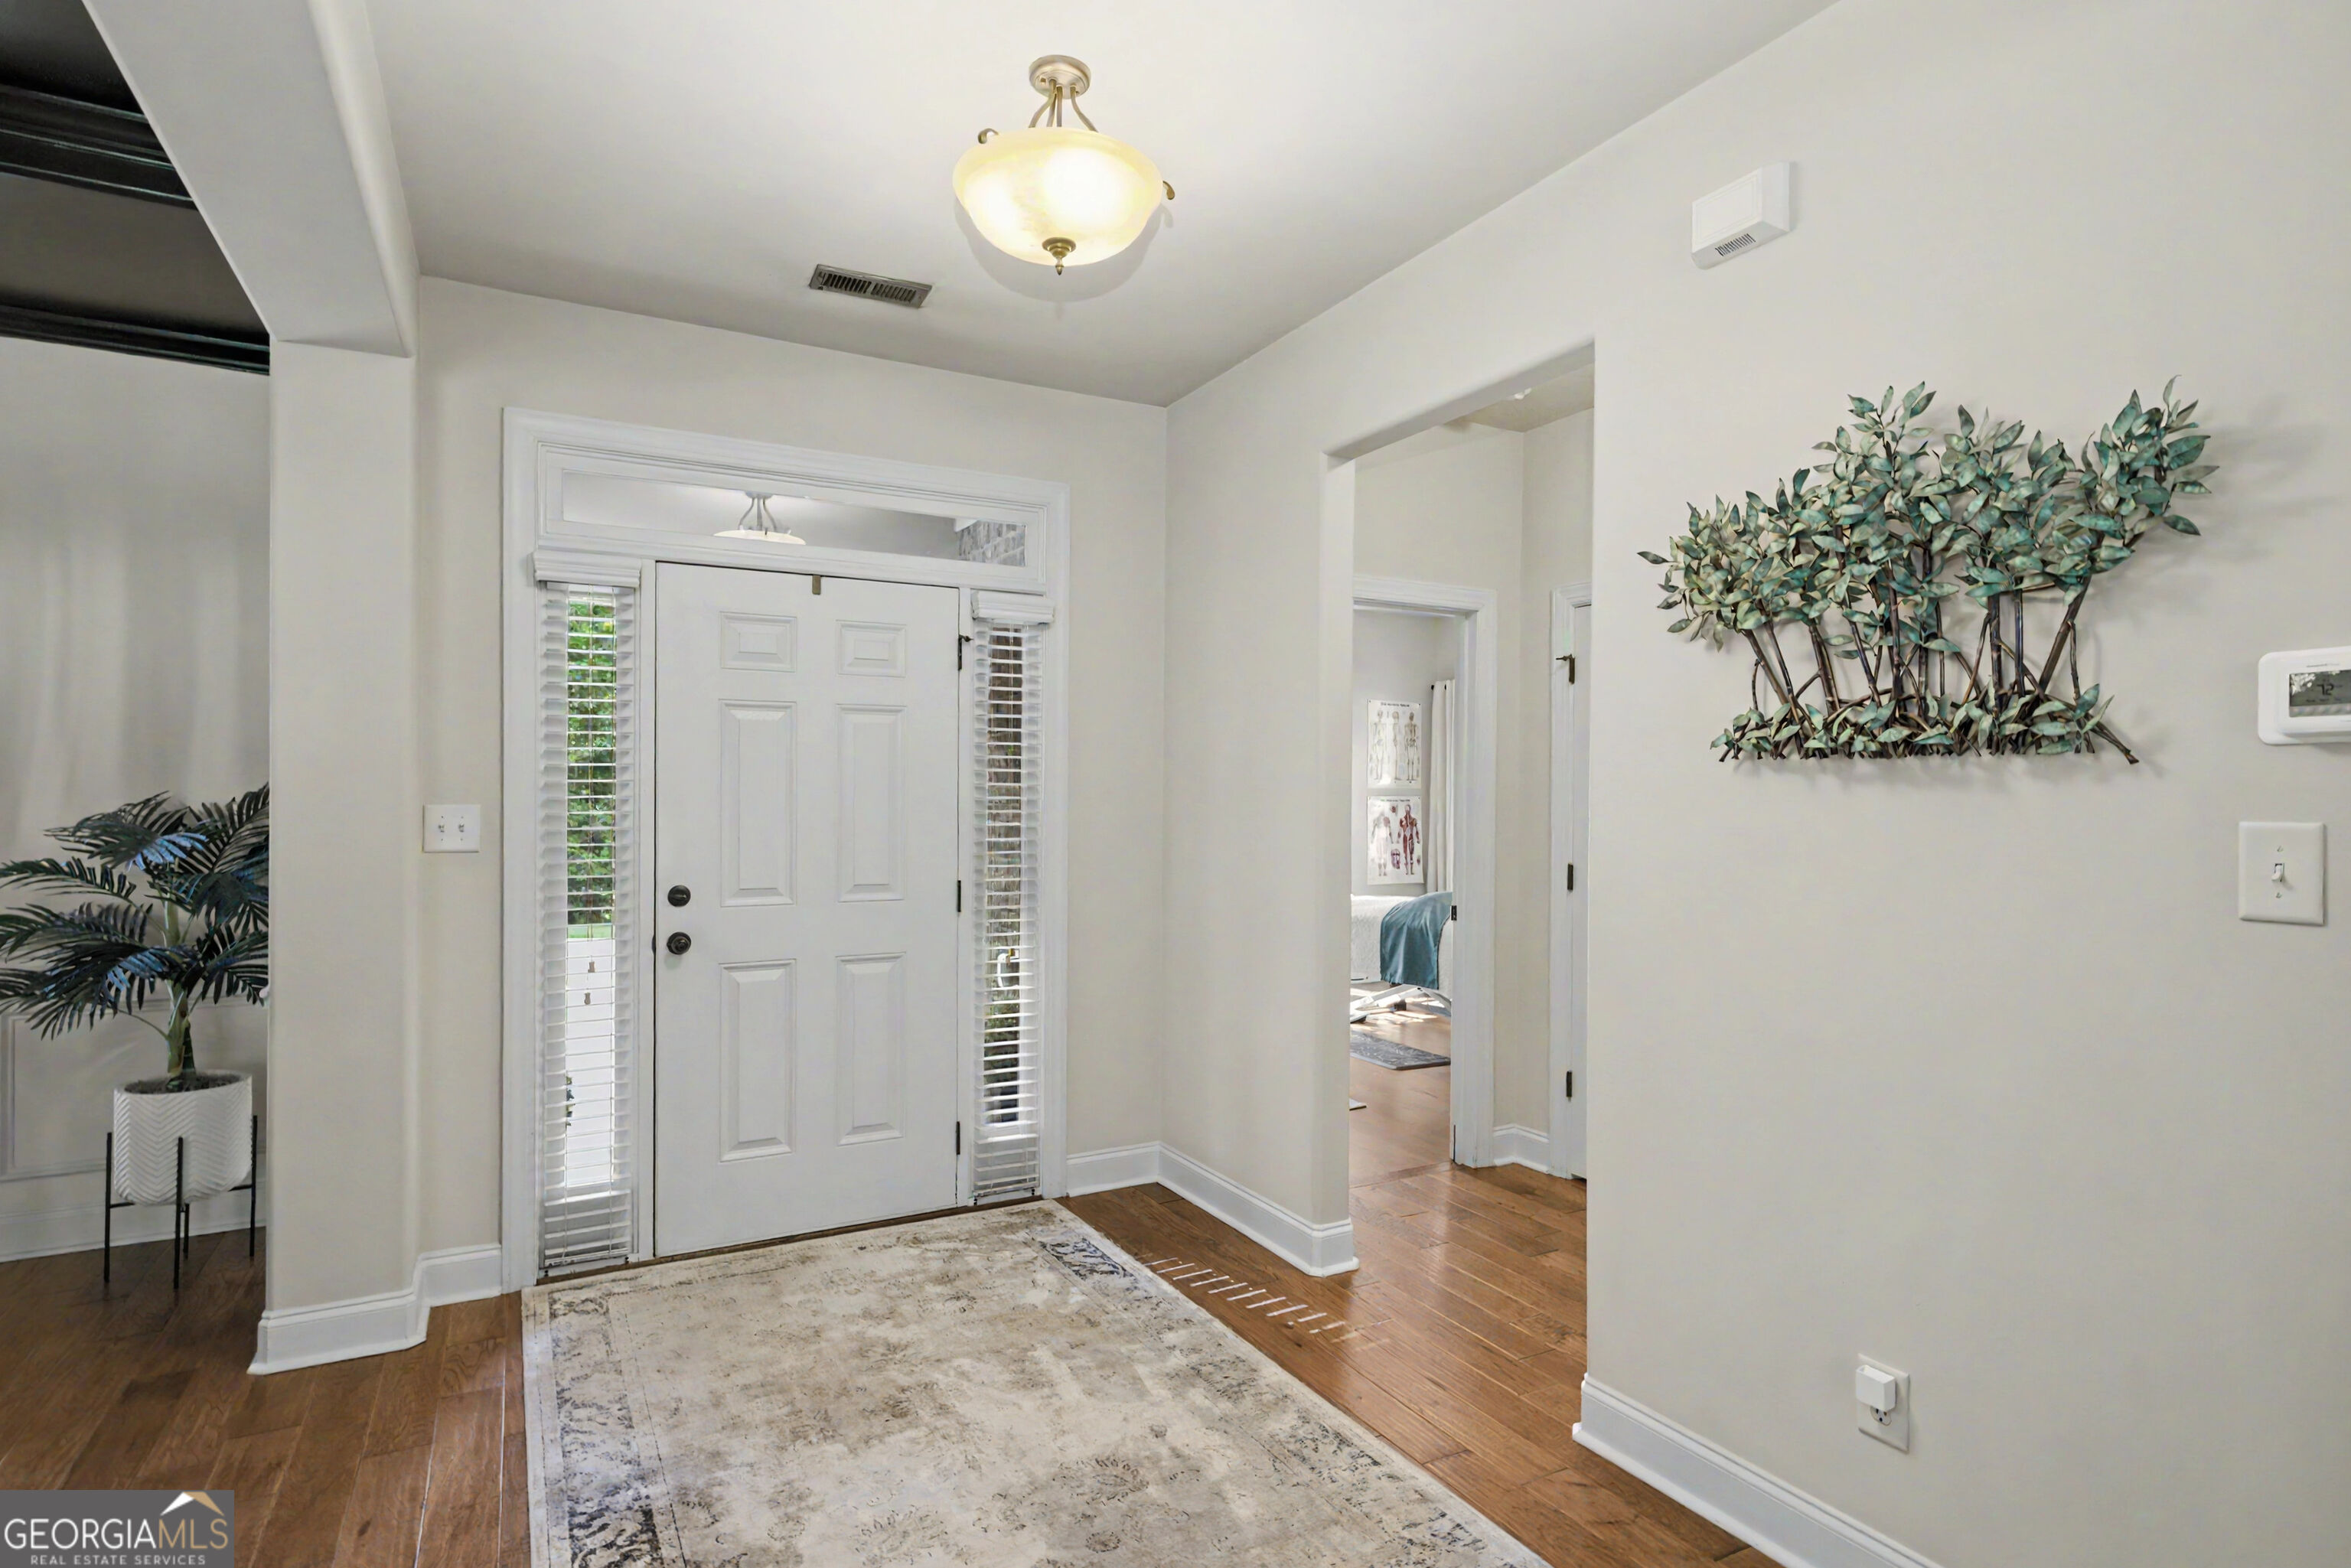
Entry foyer with a white front door, sidelights, hardwood floors, and a large neutral rug.
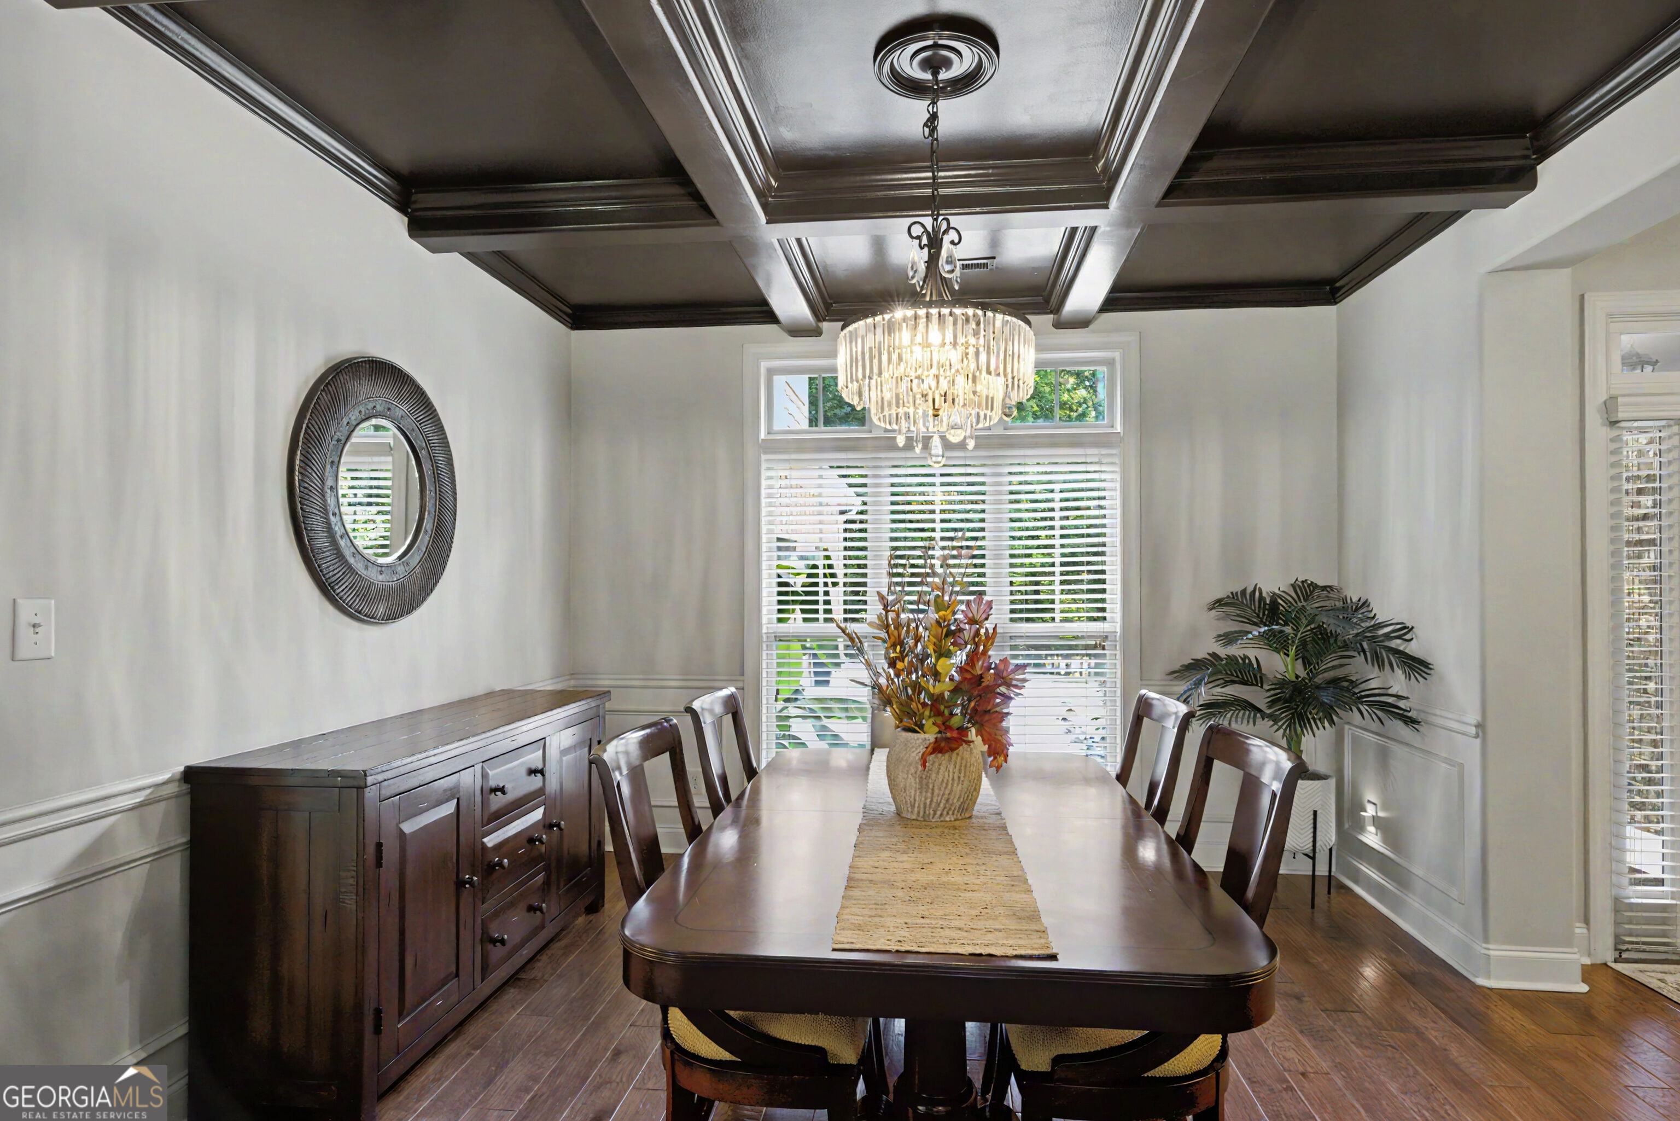
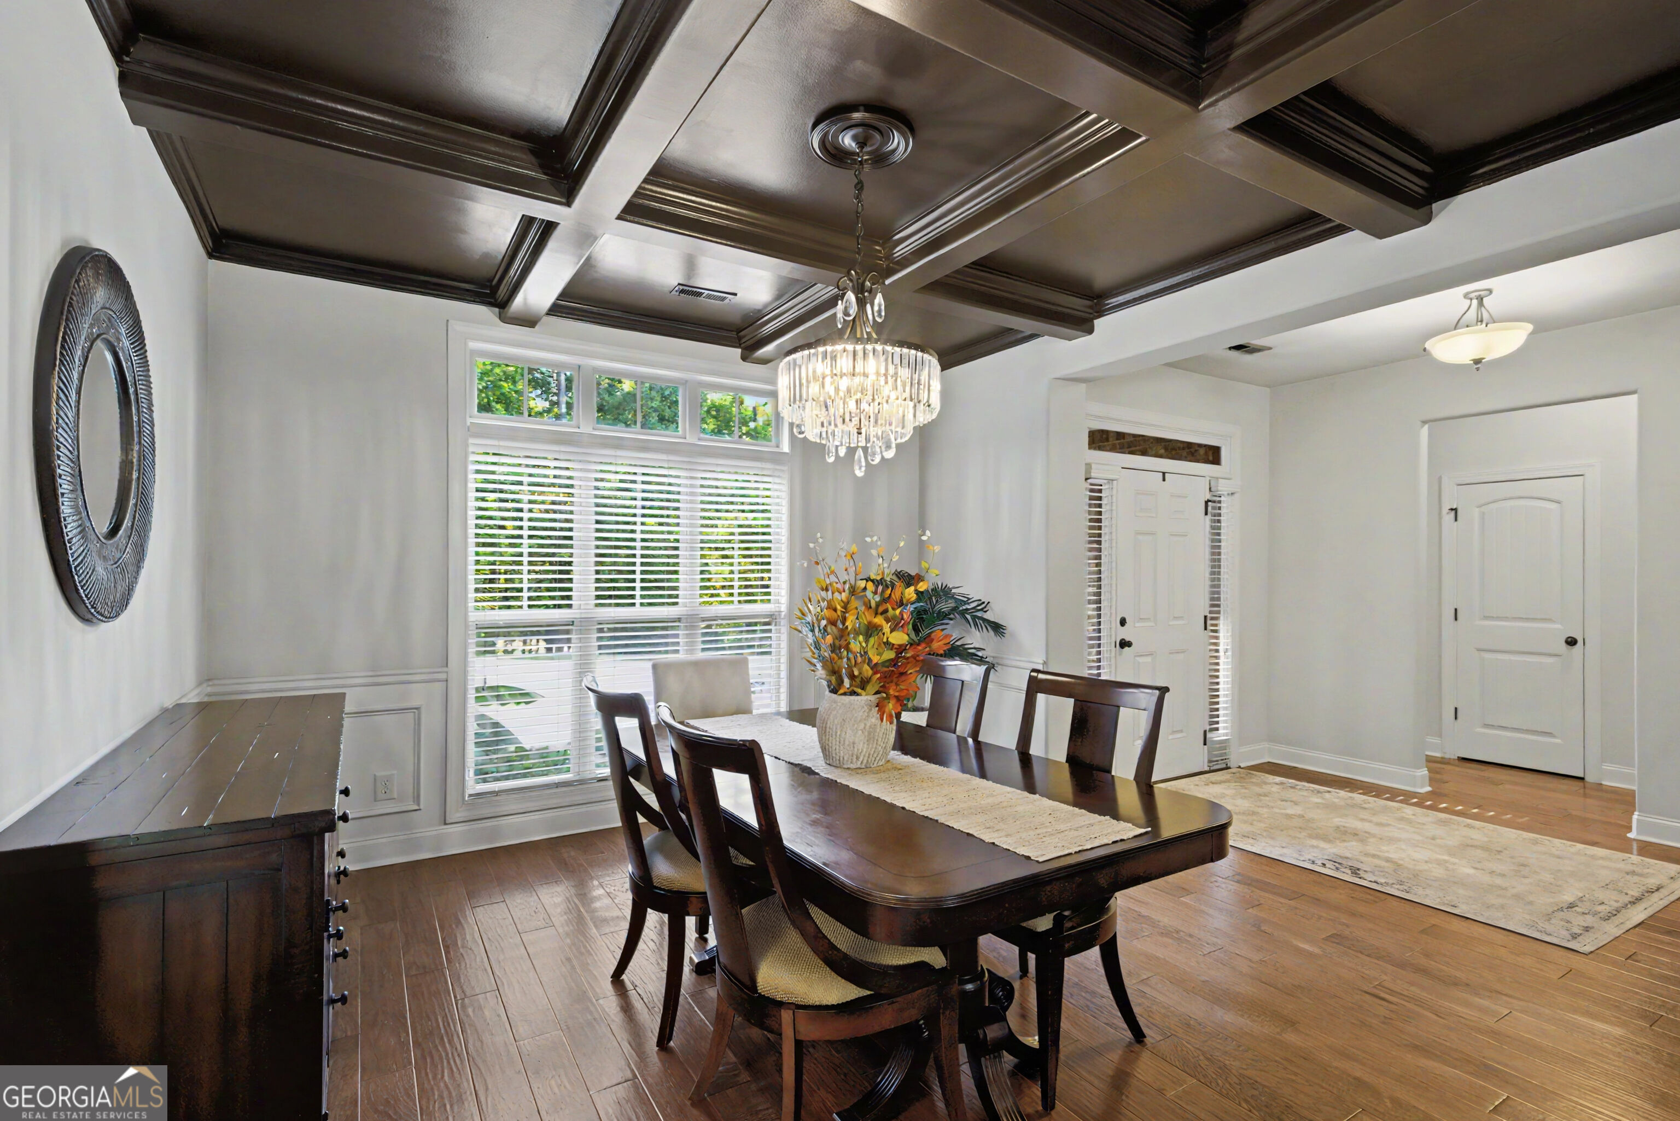
Dining room with a dark wood table, crystal chandelier, and coffered ceiling.
Dining room with a dark coffered ceiling, crystal chandelier, and dark wood dining set.
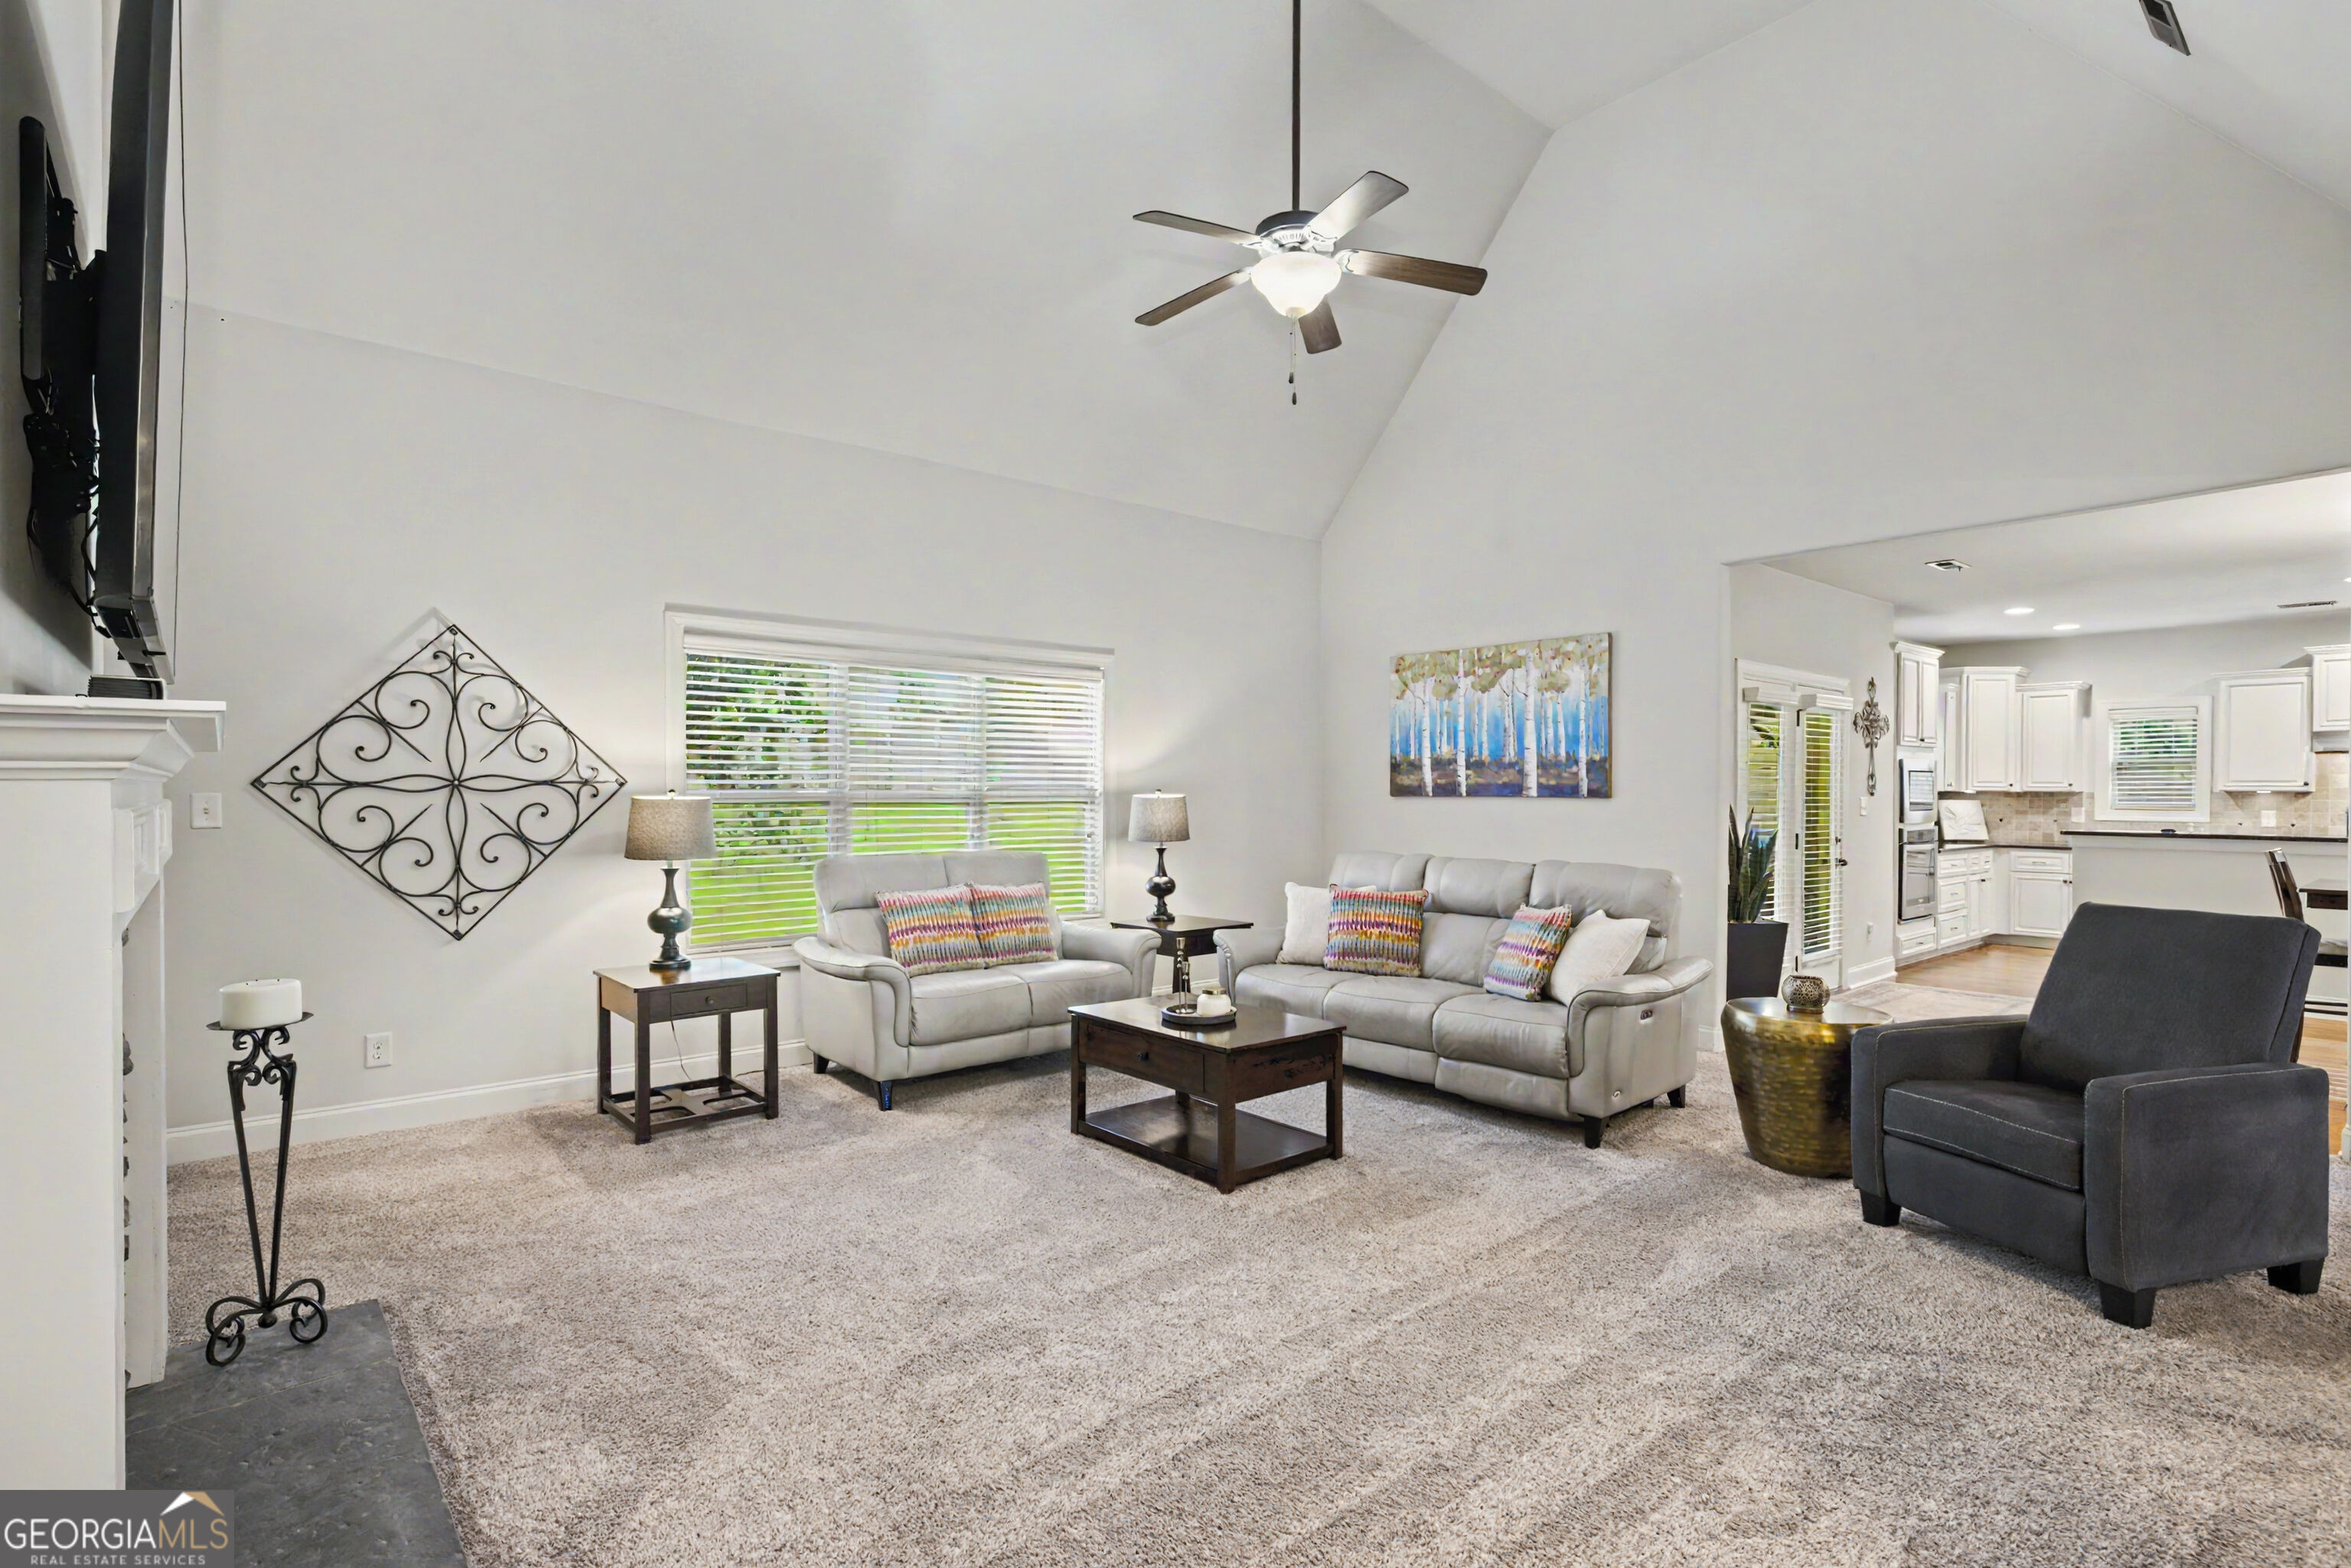
Vaulted living room with light sofas, a dark coffee table, and an open view into the kitchen.
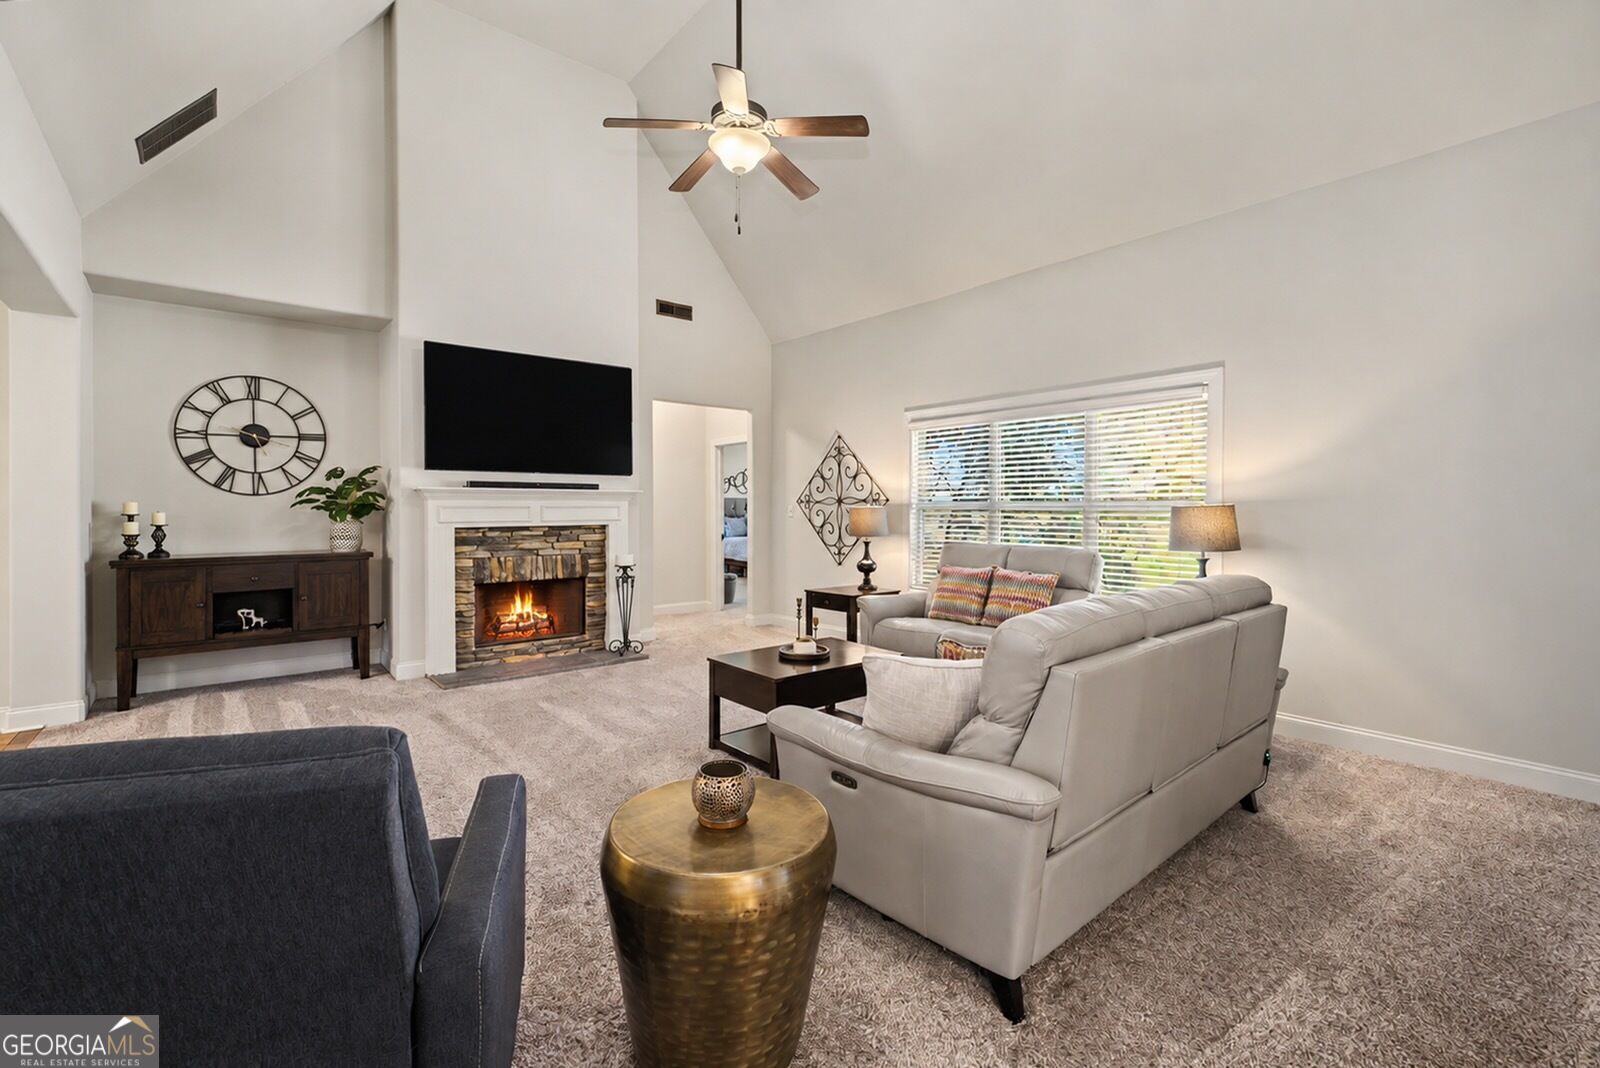
Furnished living room with a vaulted ceiling, stone fireplace, and large window.
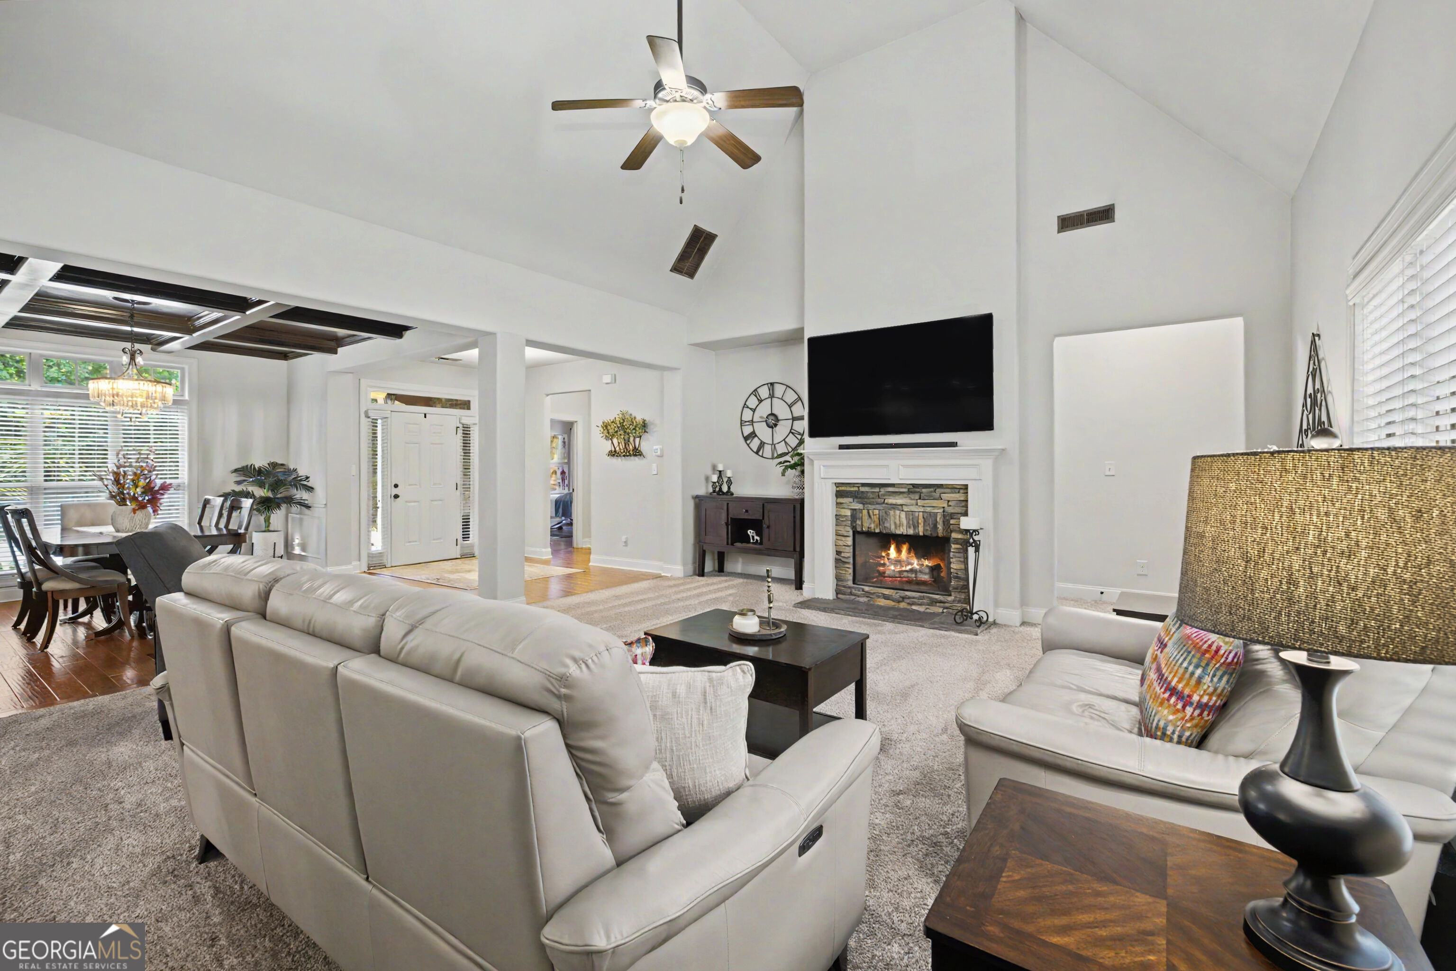
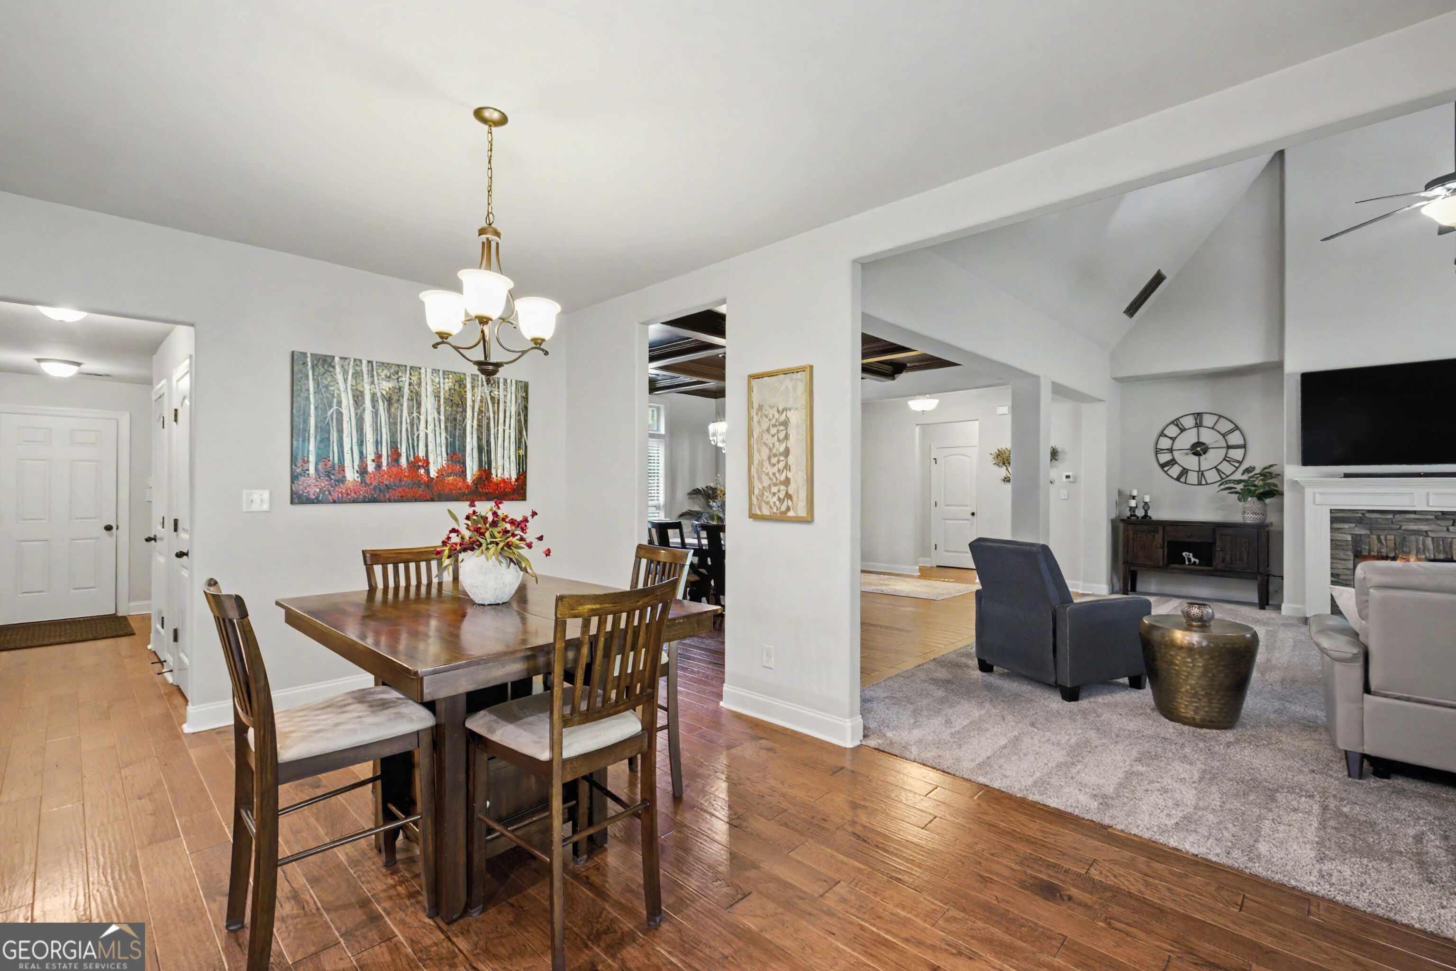
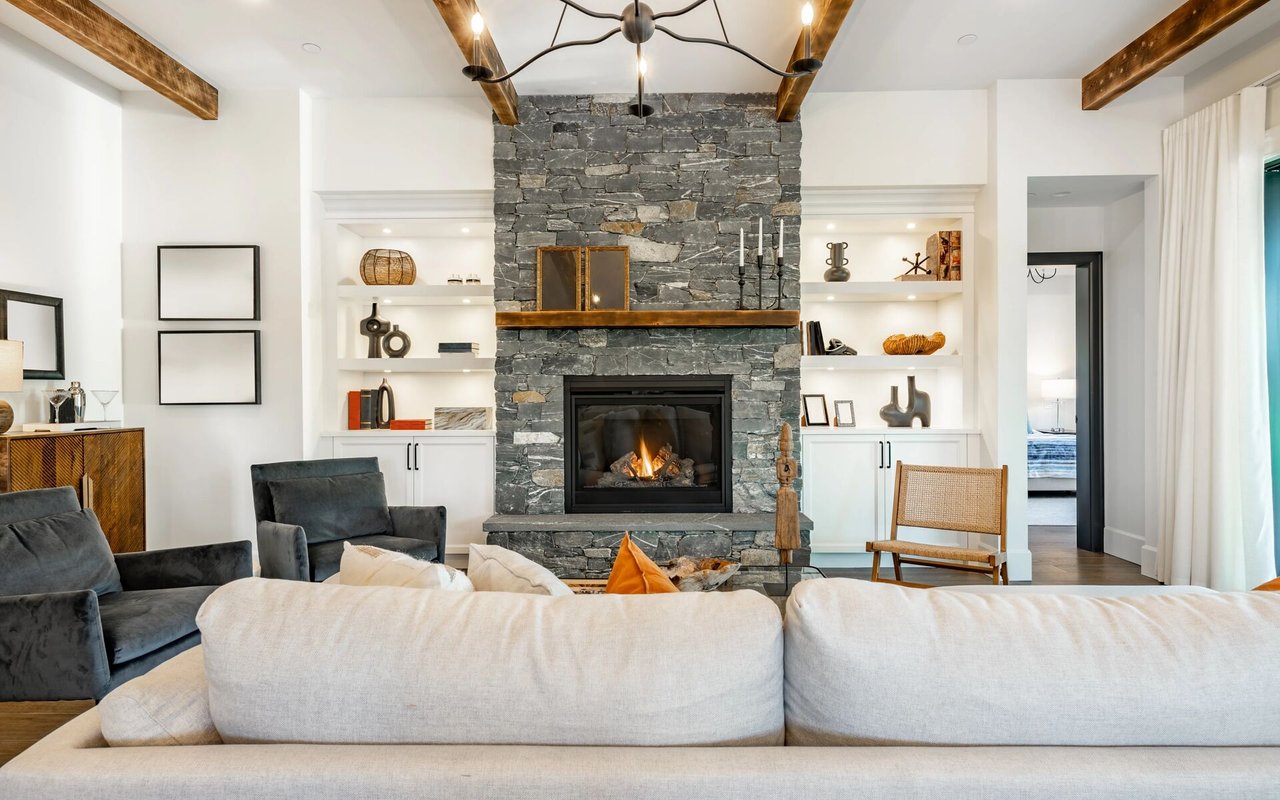
Living room with vaulted ceiling, stone fireplace, and open dining area.
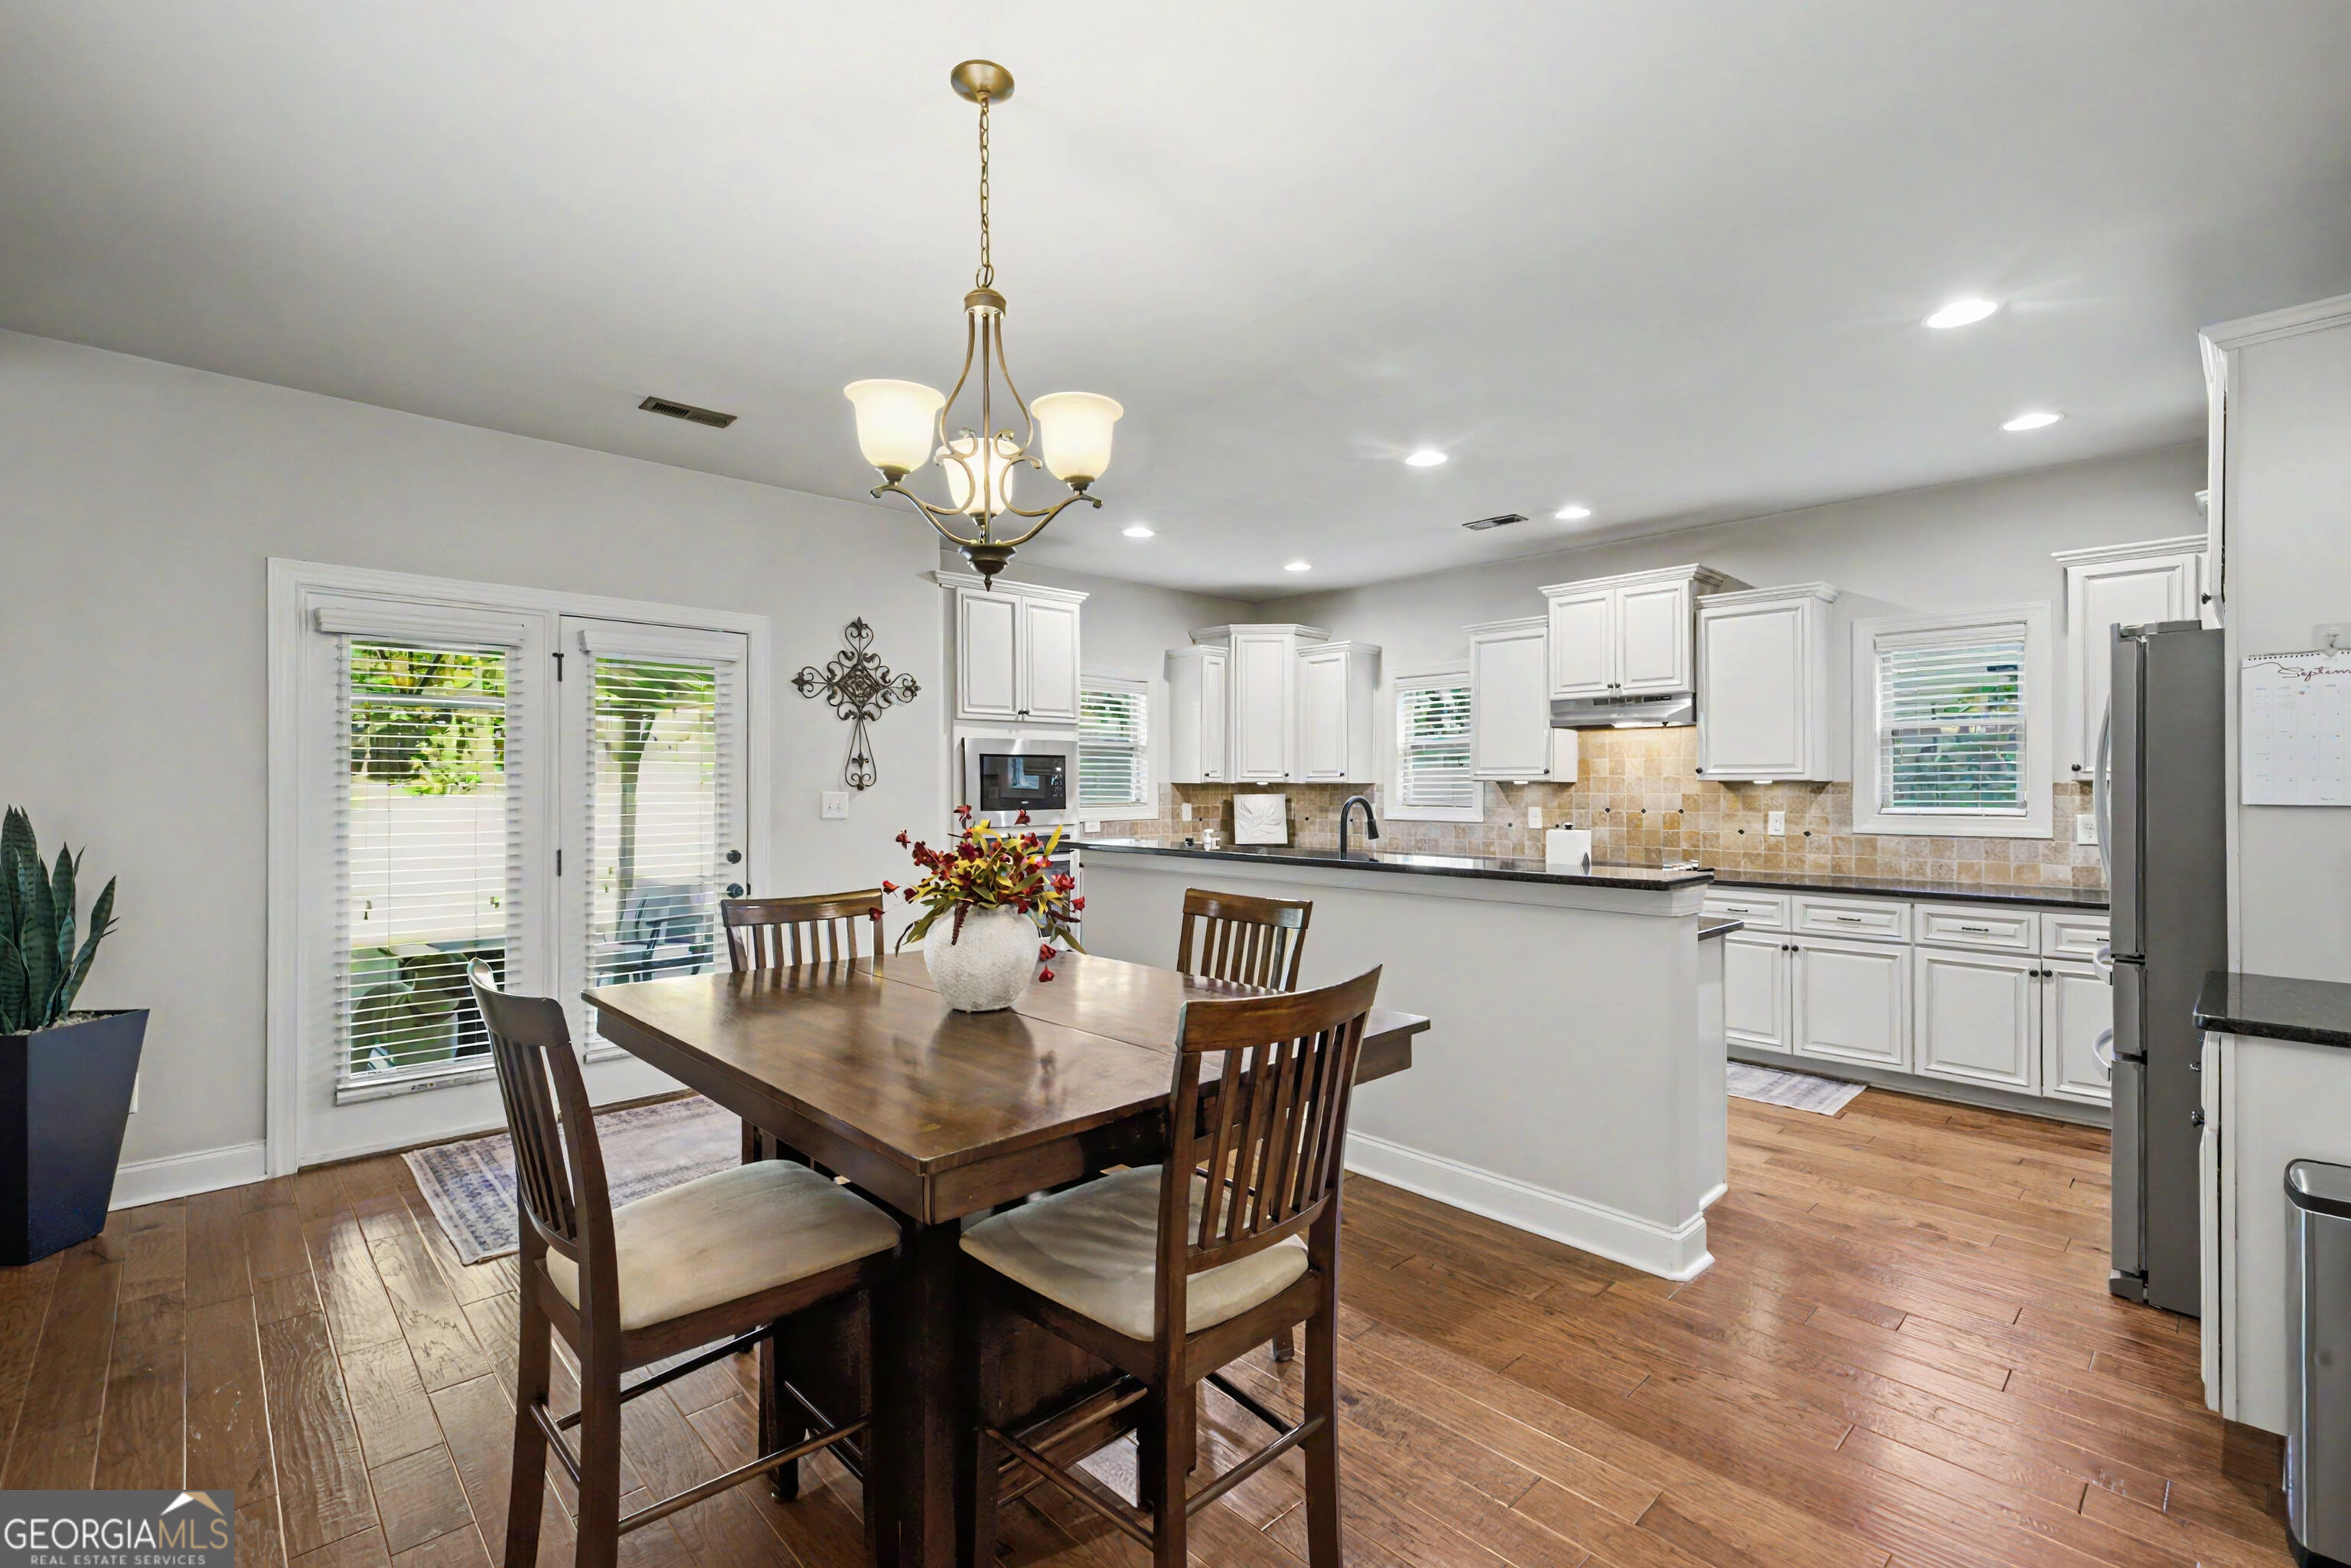
Kitchen and dining area with white cabinets, stainless steel appliances, hardwood floors, and a dark wood table.
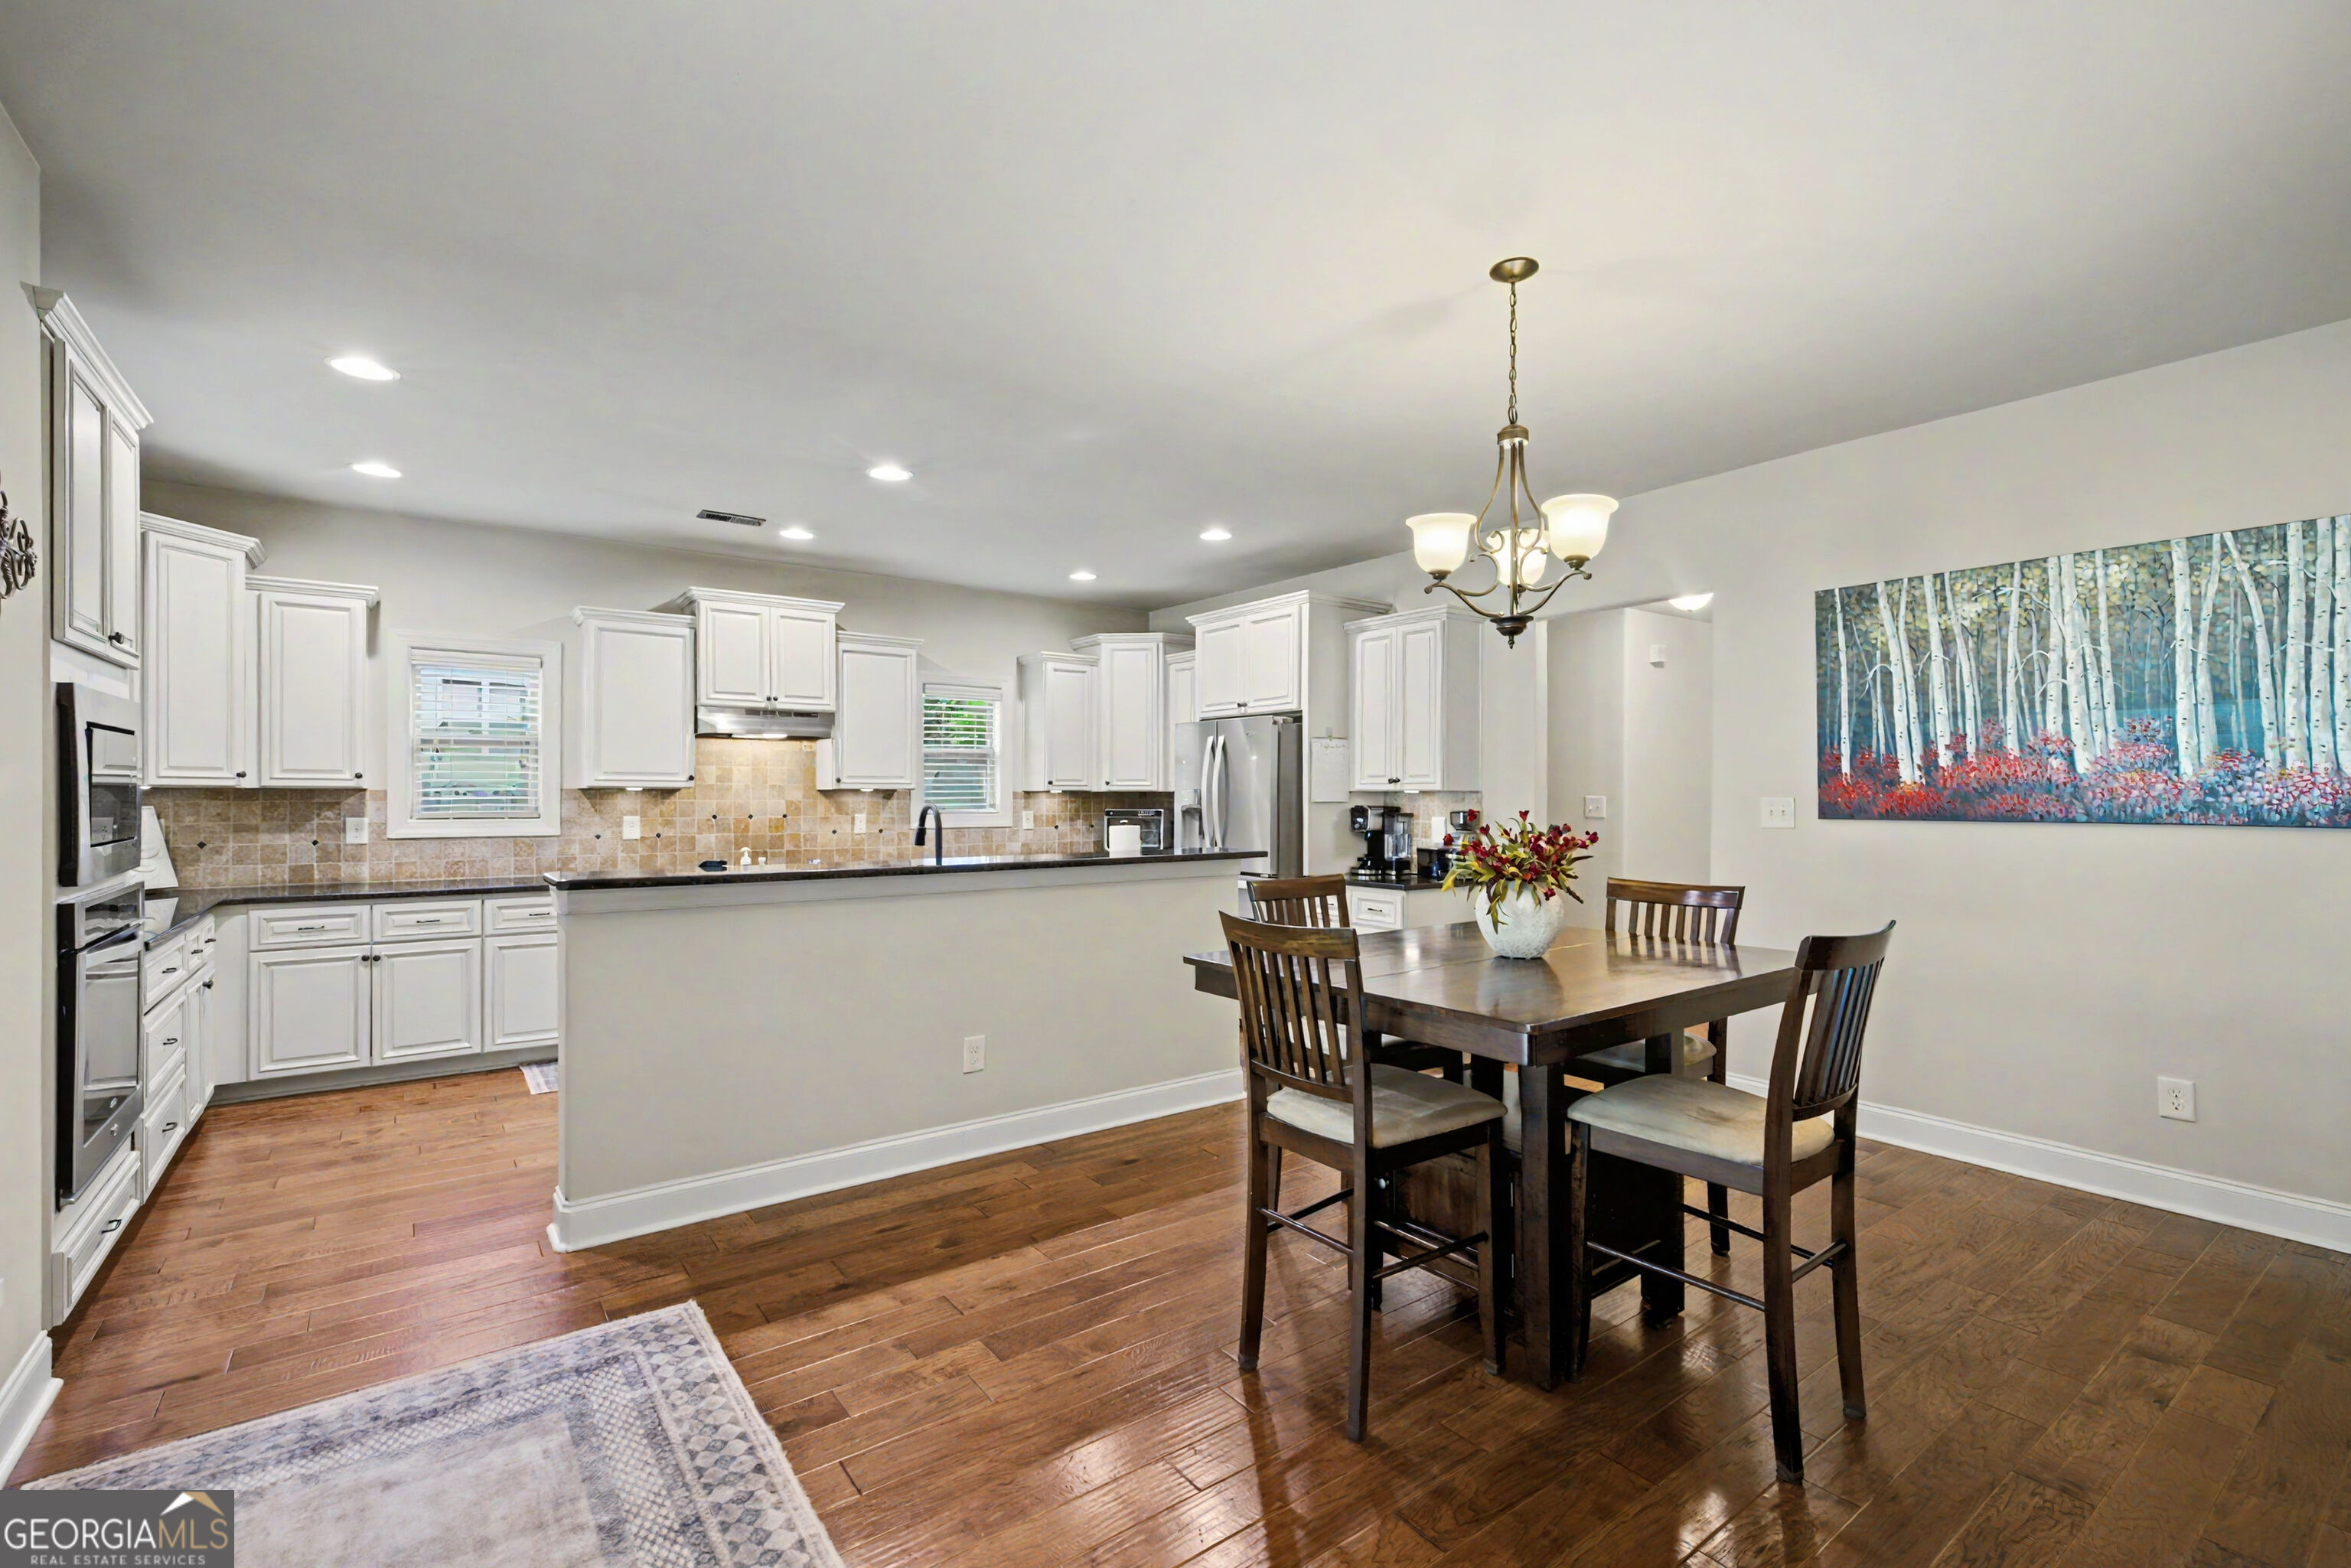
Kitchen and dining area with white cabinets, a peninsula island, and a dark wood dining table.
Dining area opening into a living room with a fireplace, television, and hardwood floors.
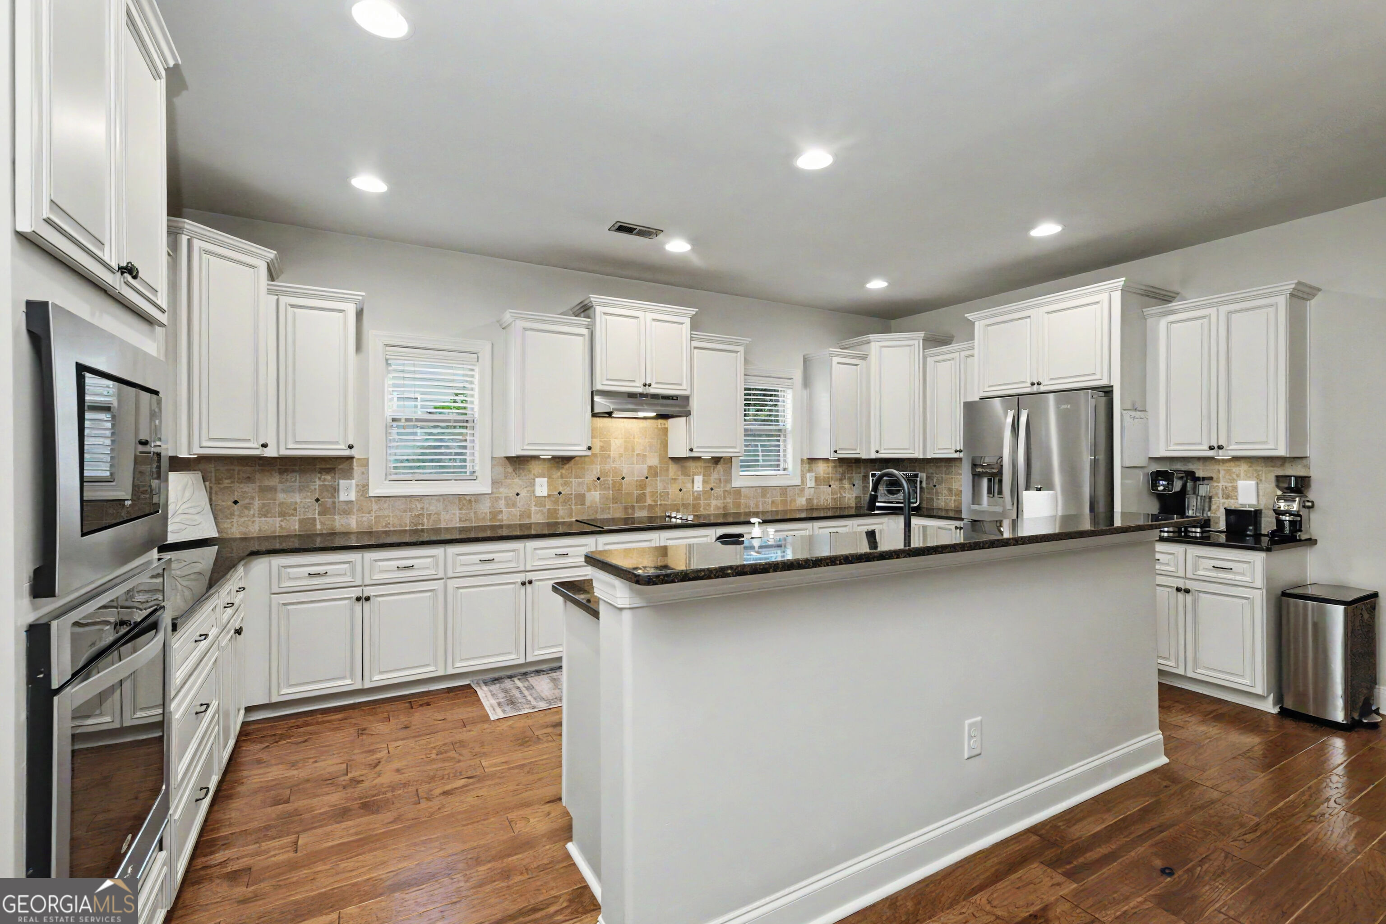
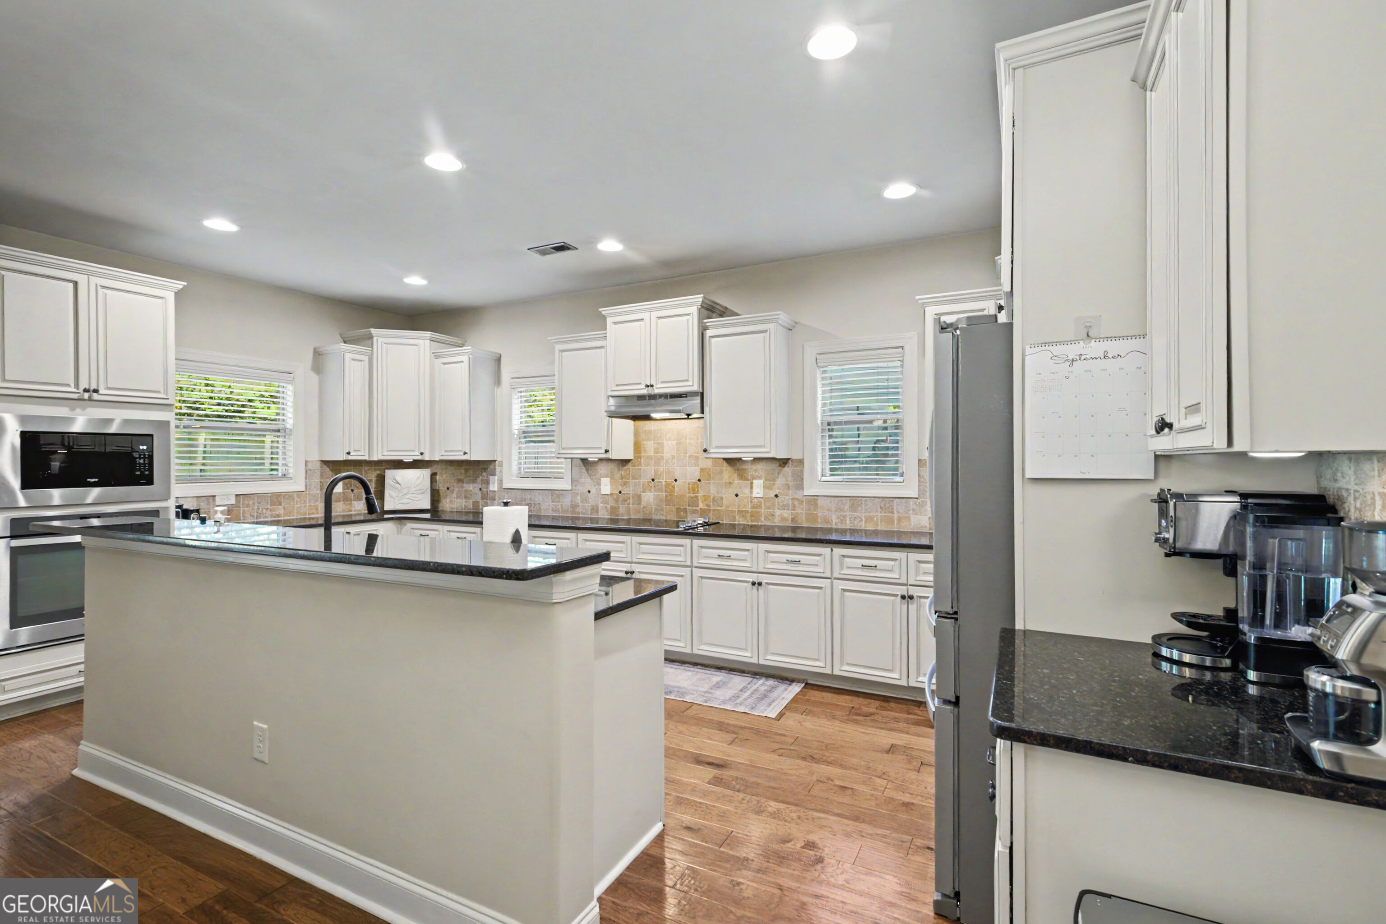
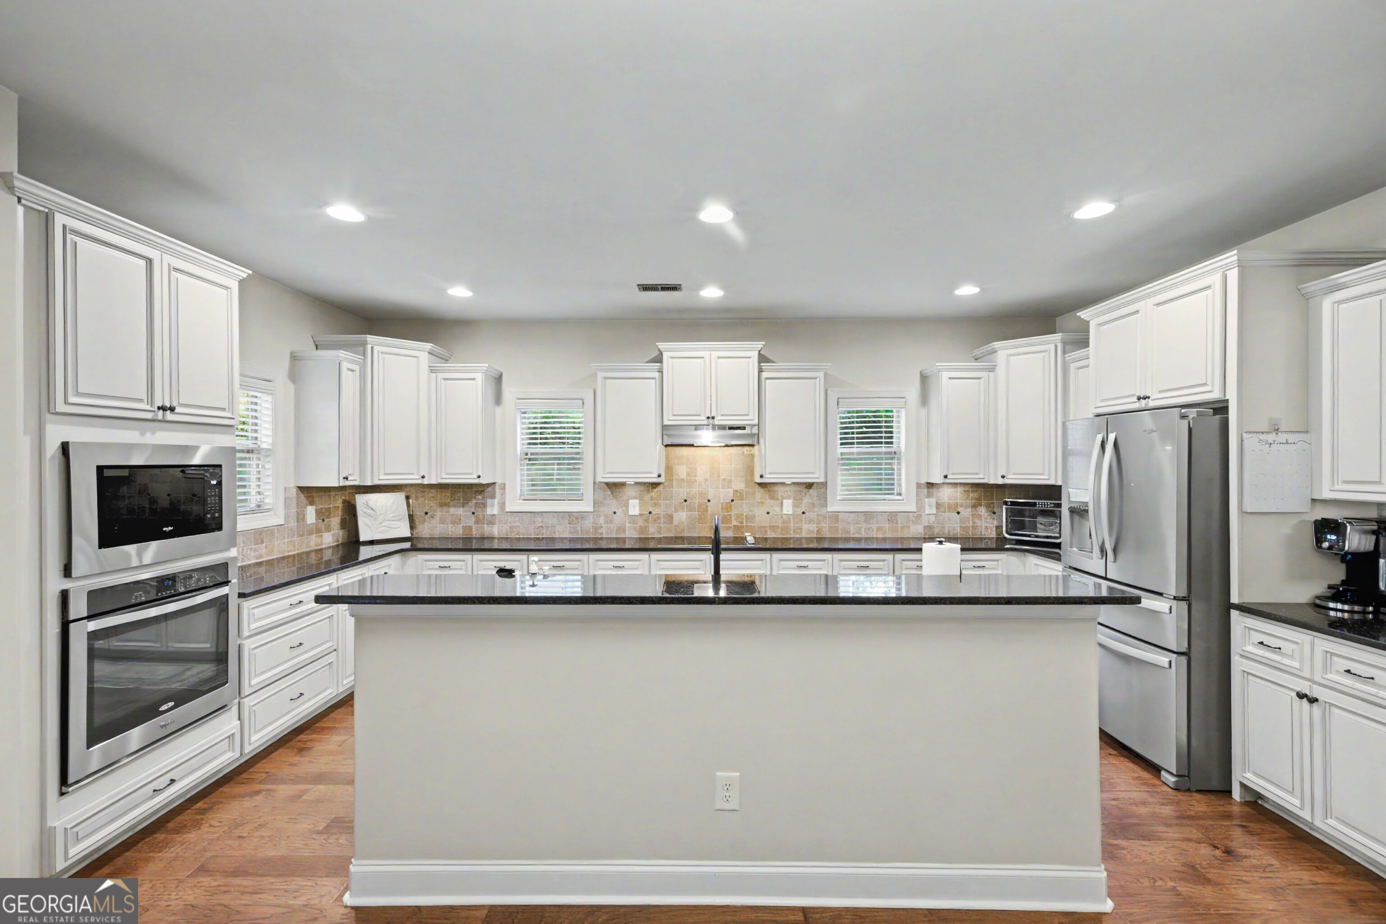
Kitchen with white cabinetry, stainless steel appliances, and a large granite-topped island.
Kitchen with white cabinetry, granite island, tan tile backsplash, and stainless-steel appliances.
Kitchen with a large island, white cabinets, stainless steel appliances, and a tan tile backsplash.
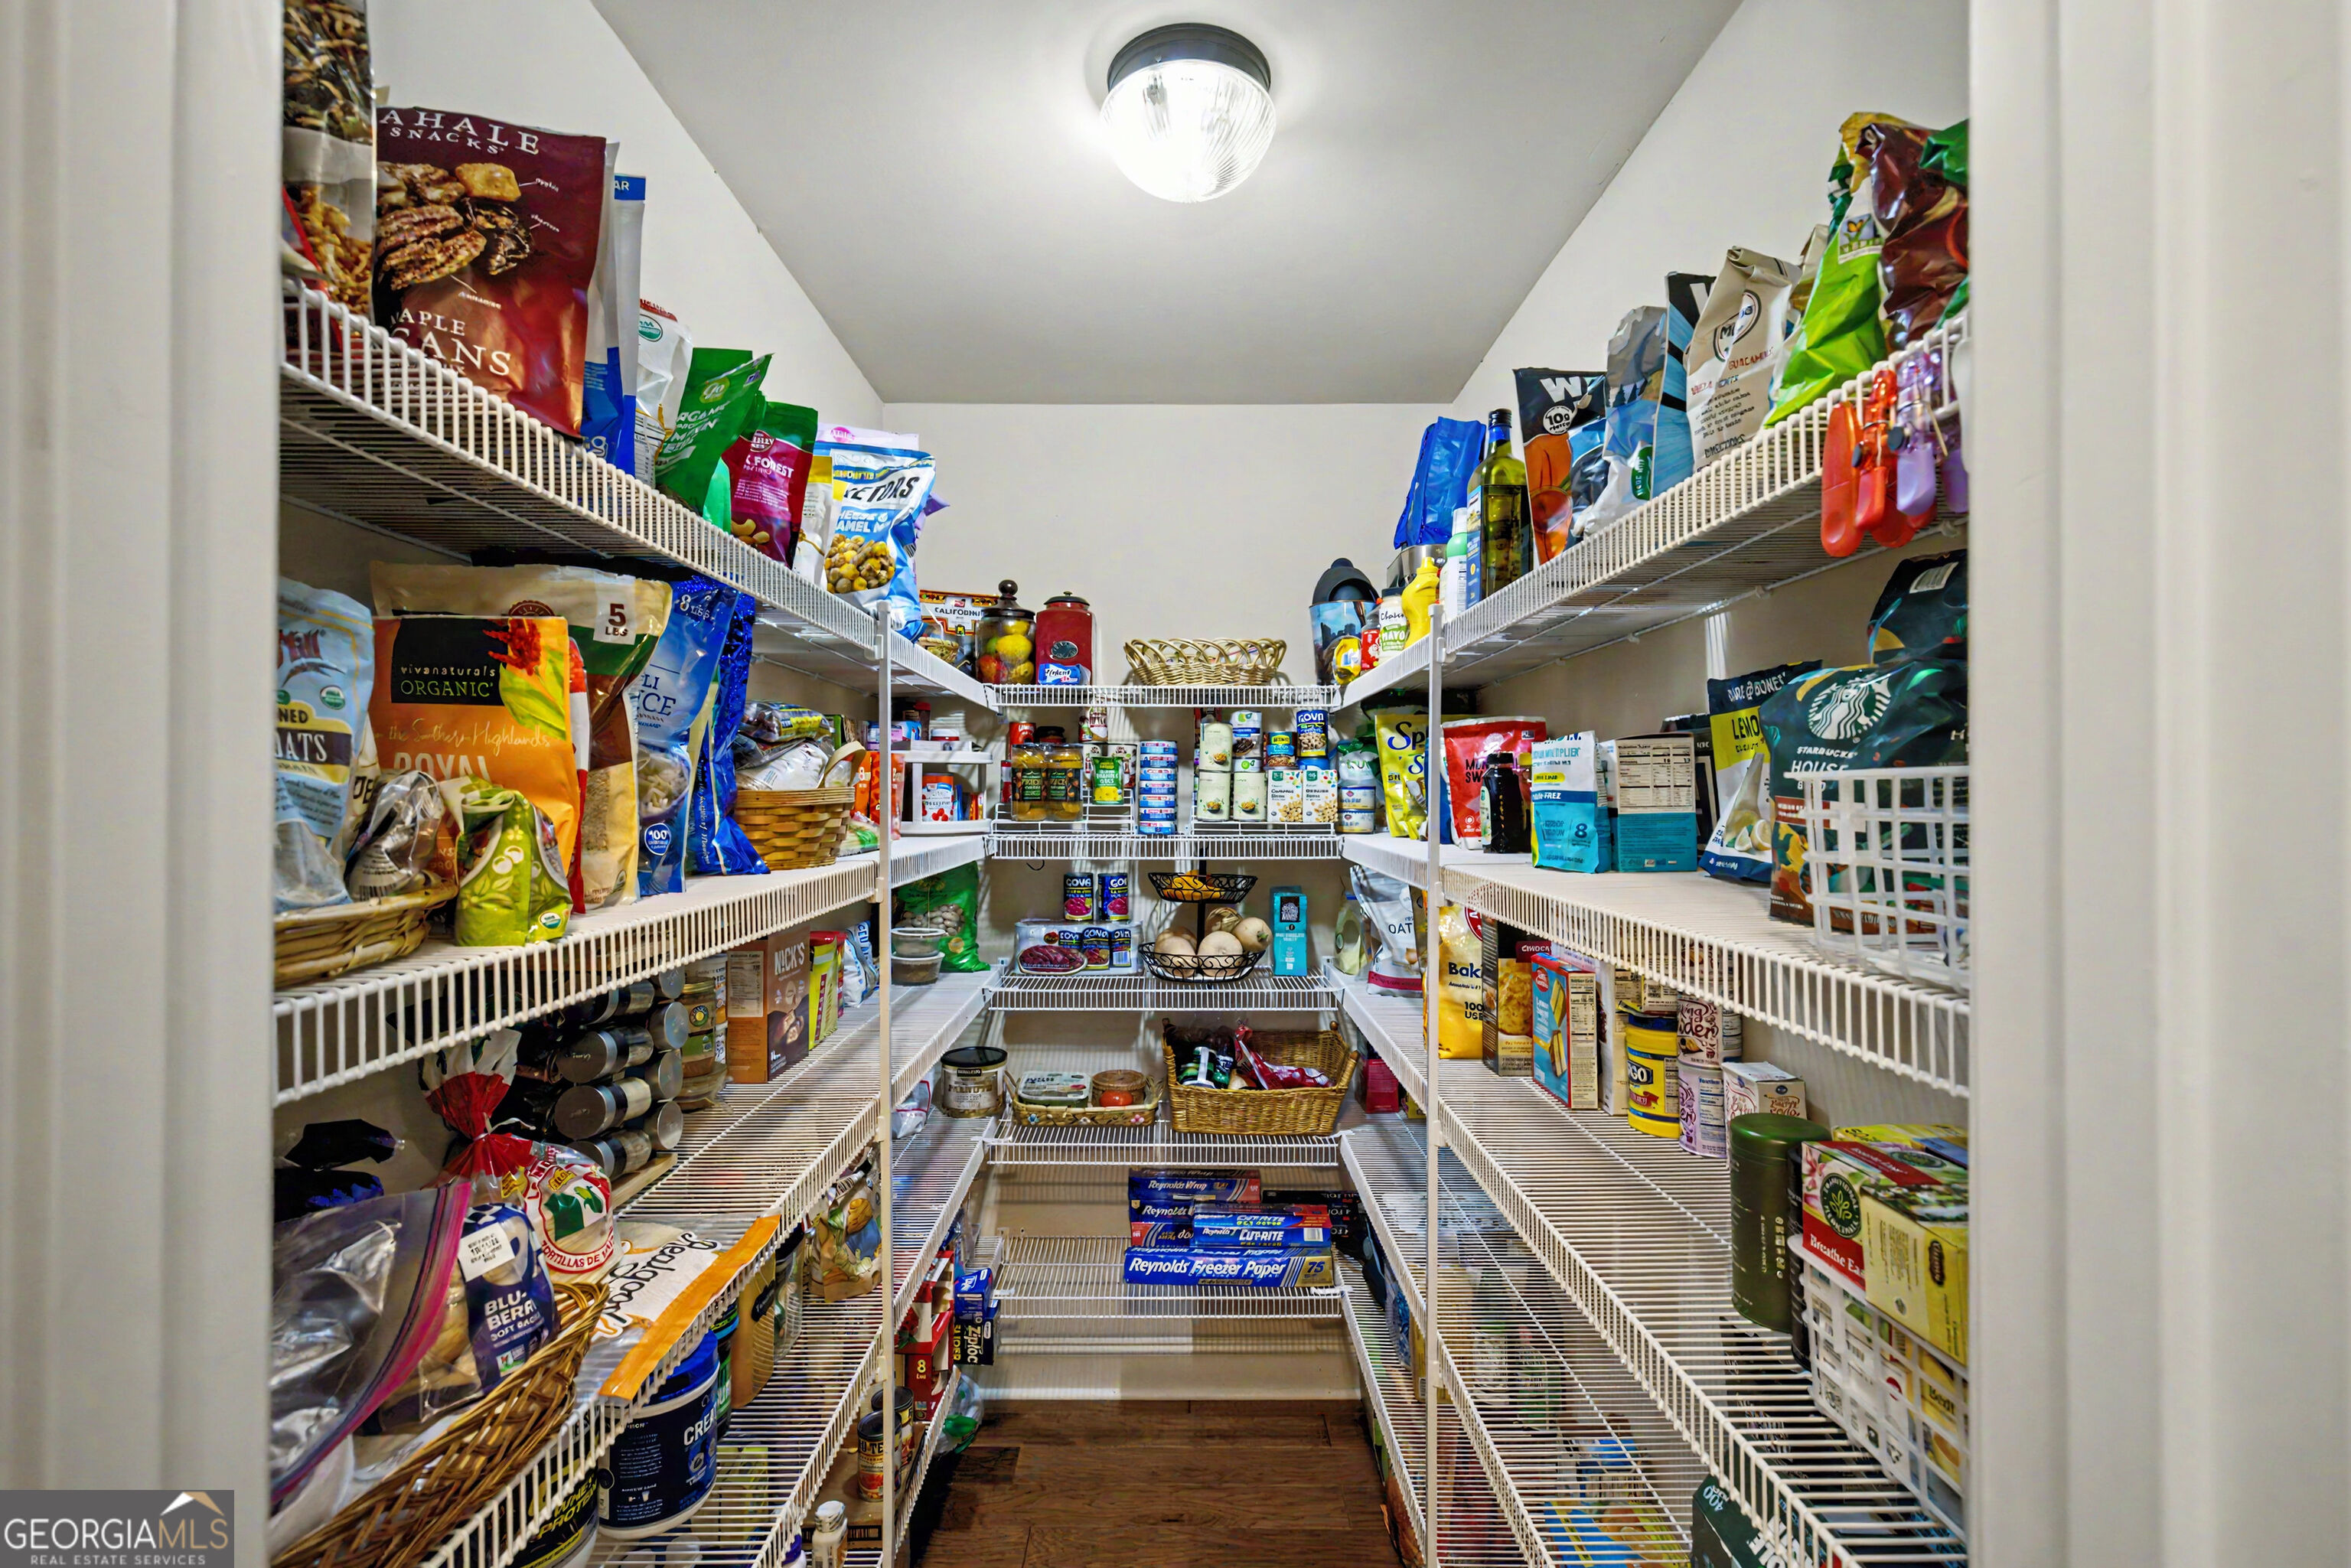
Walk-in pantry with white wire shelving stocked with food and household supplies.
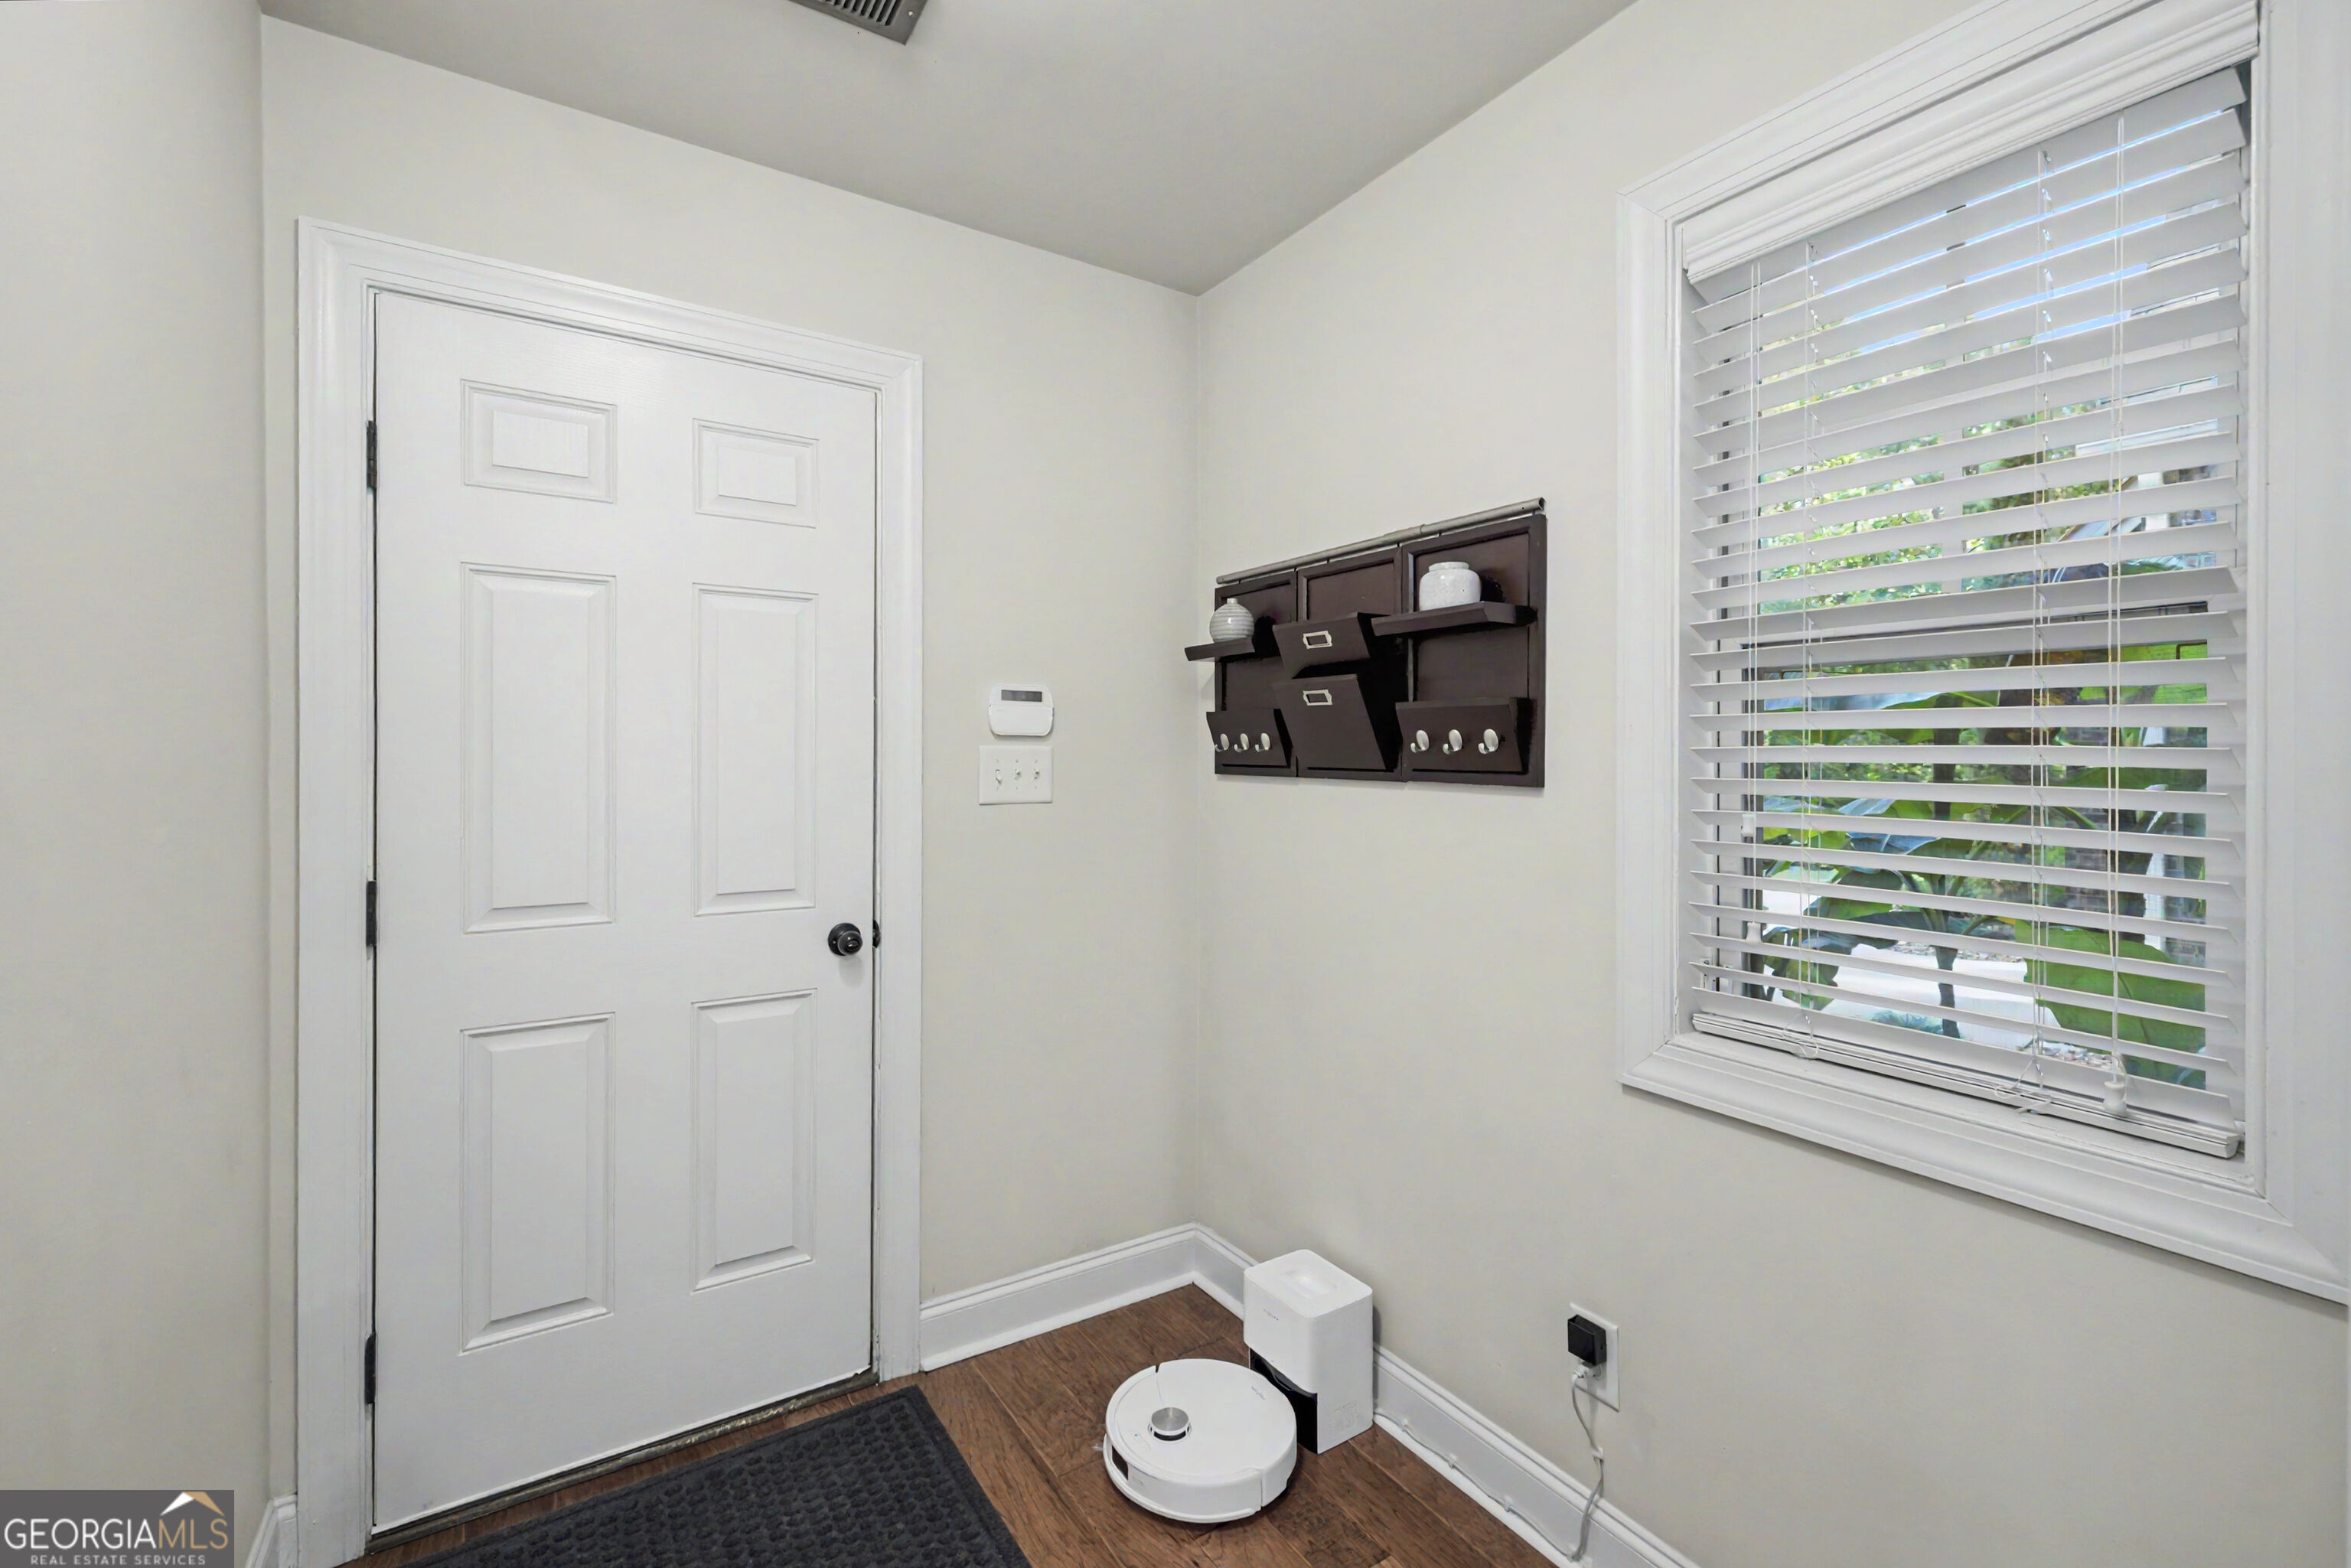
Entry foyer with a white paneled front door, window blinds, wall organizer, and robot vacuum.
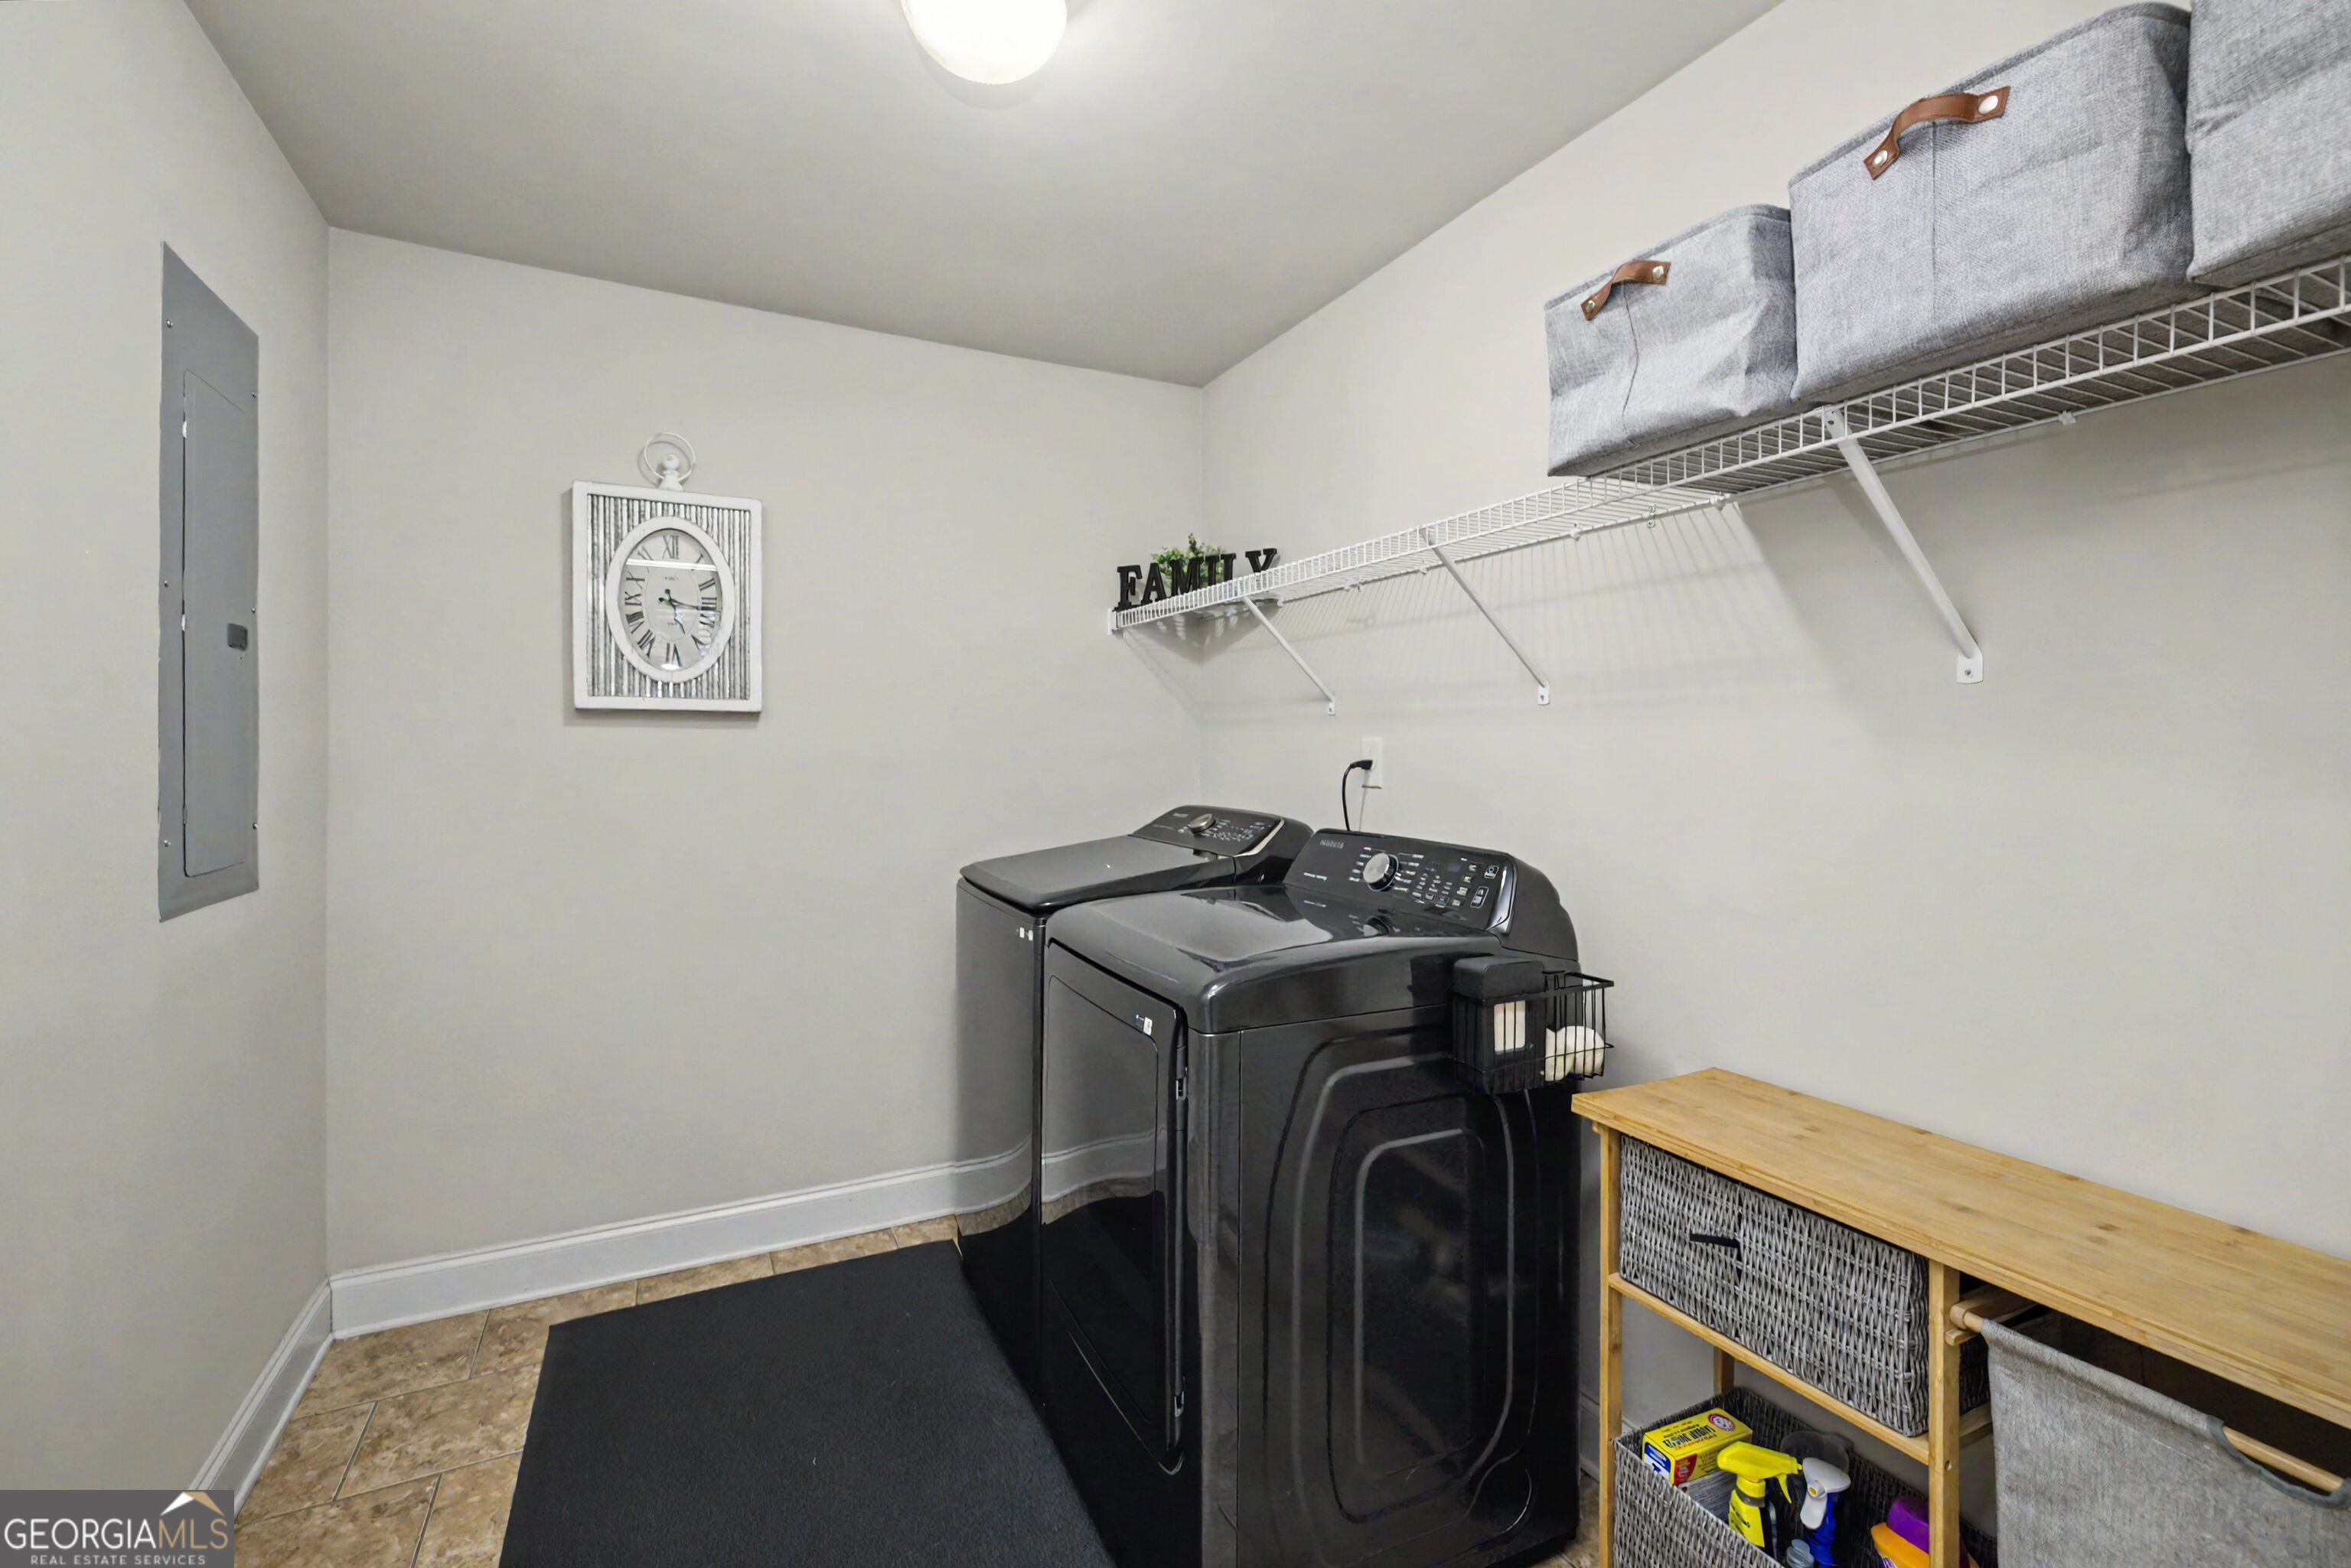
Laundry room with black washer and dryer, overhead wire shelving, and a wooden storage bench.
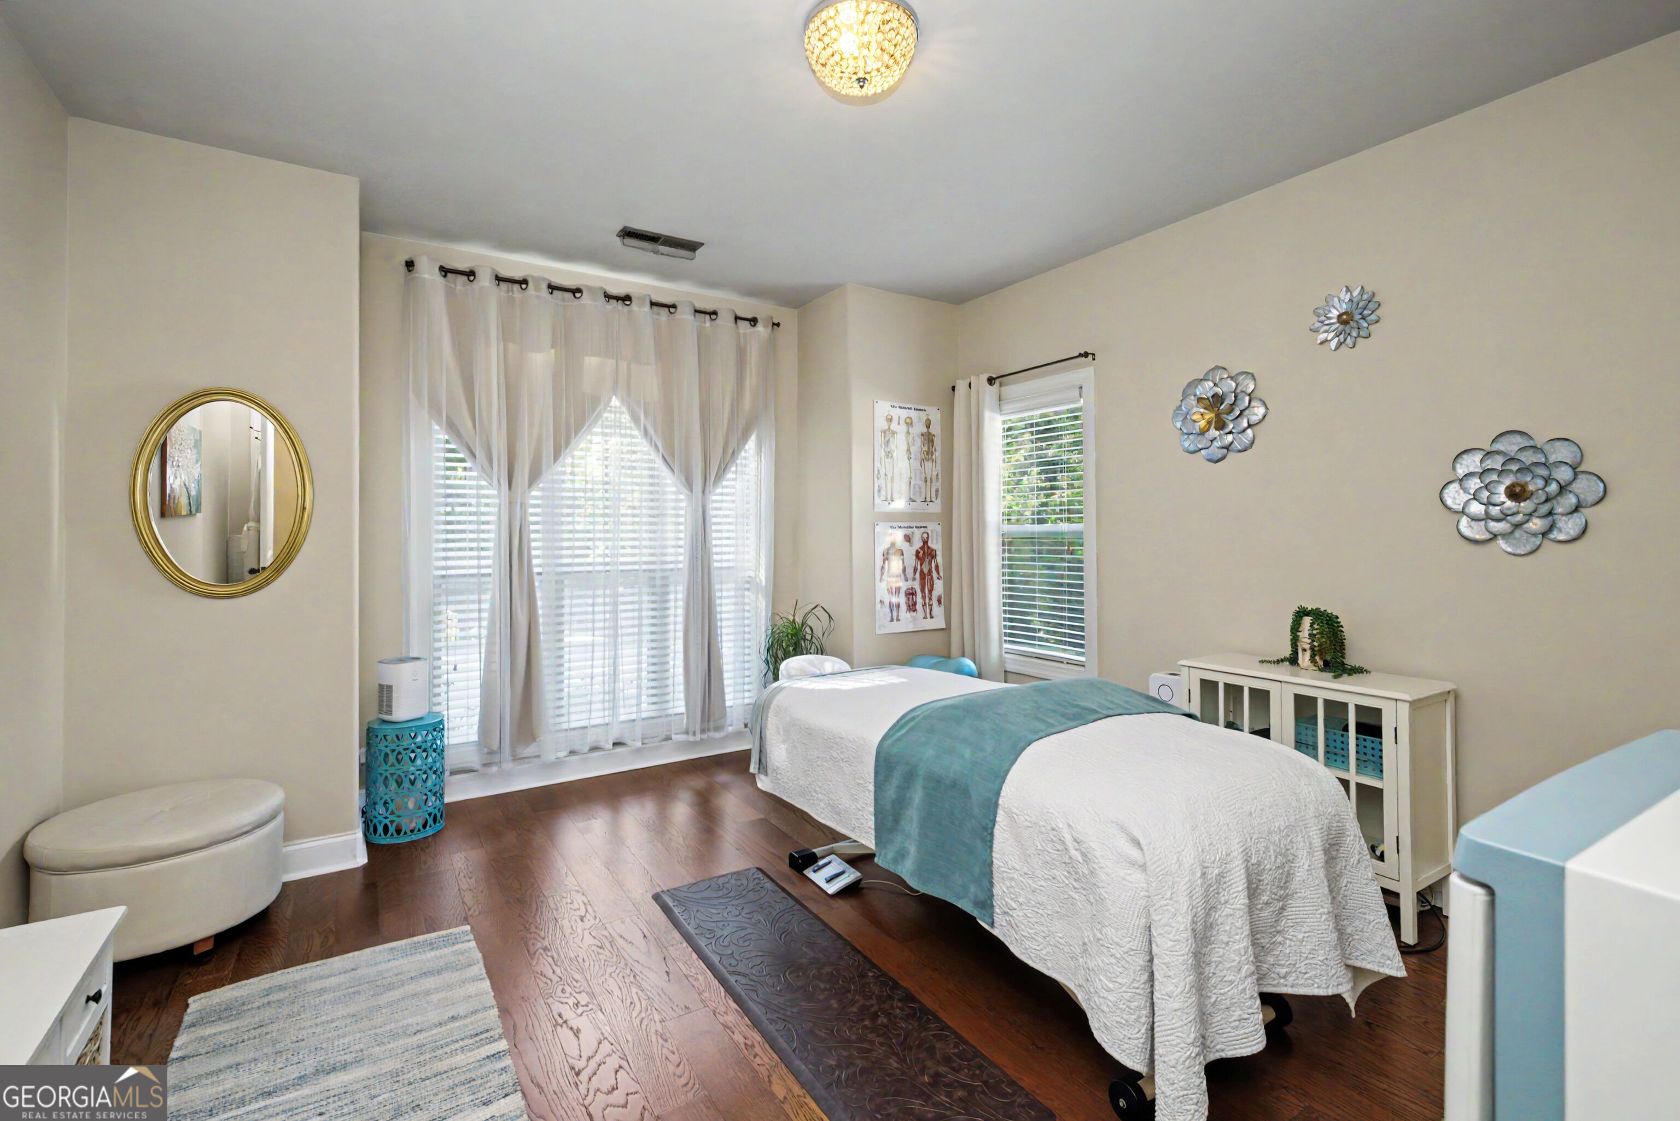
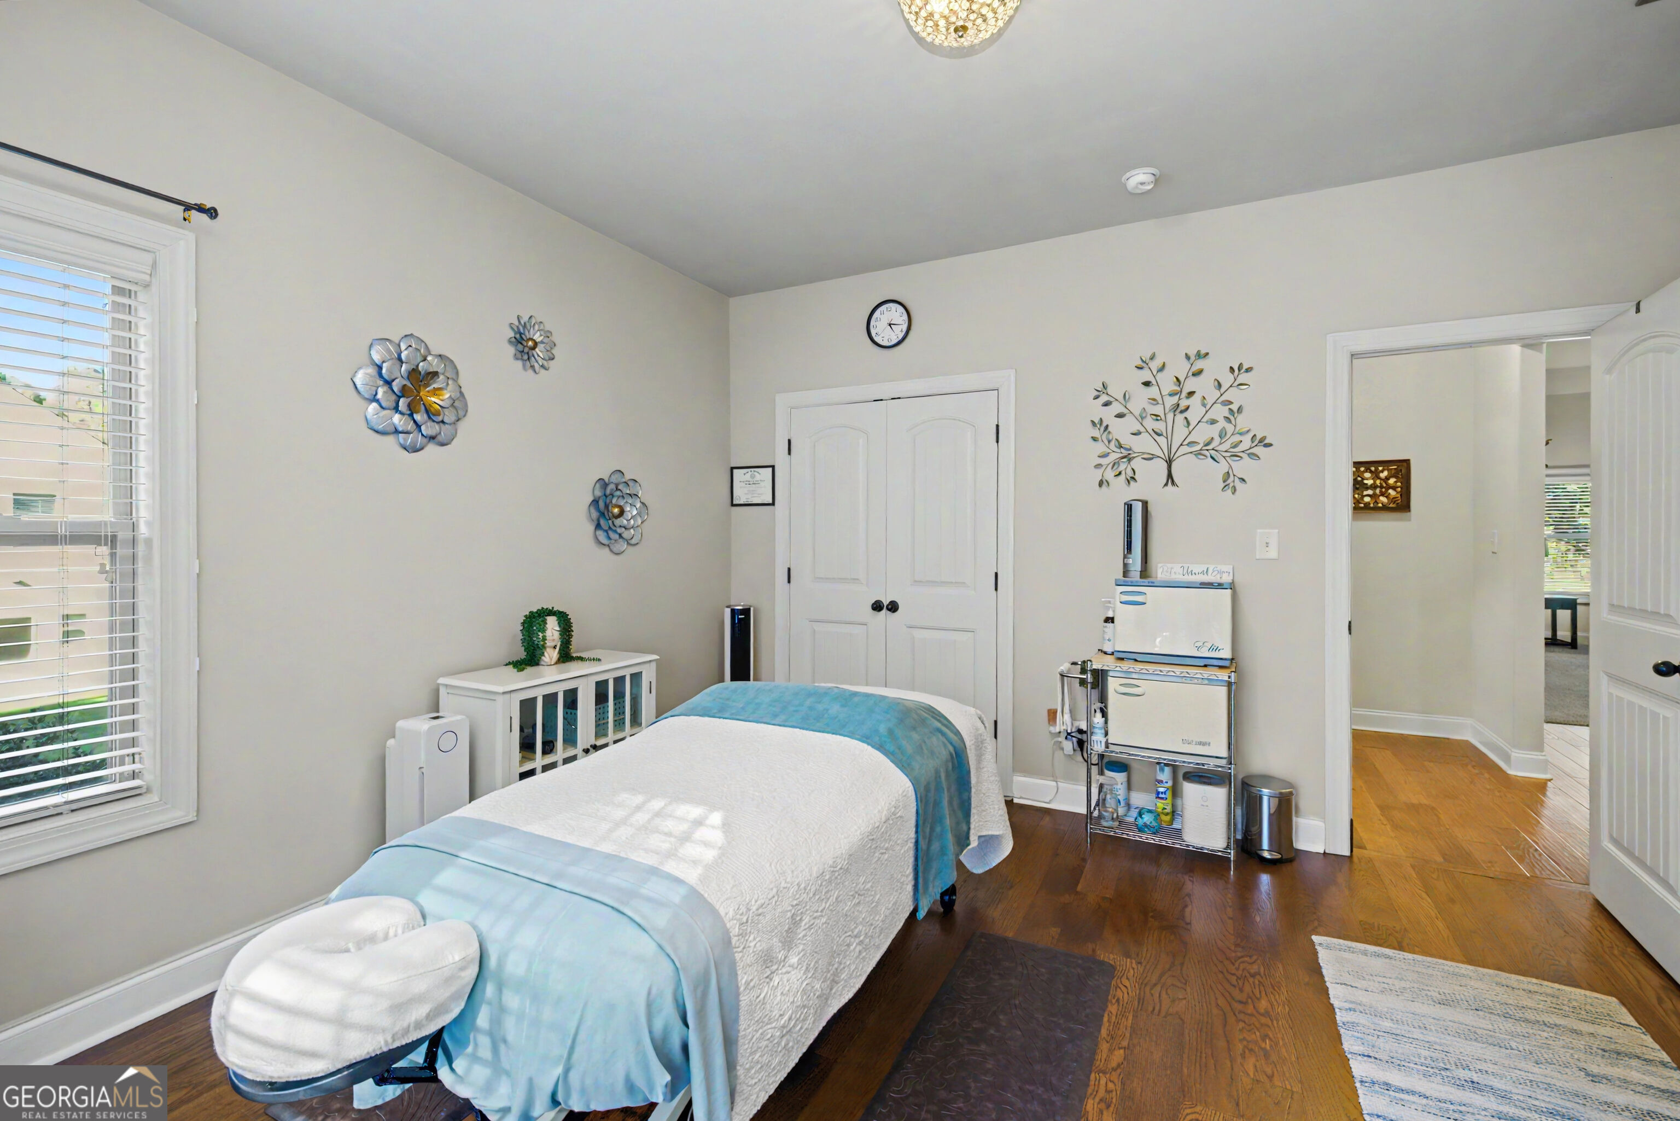
Treatment room with a massage table, anatomical posters, and large curtained windows.
Massage treatment room with a padded table, spa equipment, and dark hardwood floors.
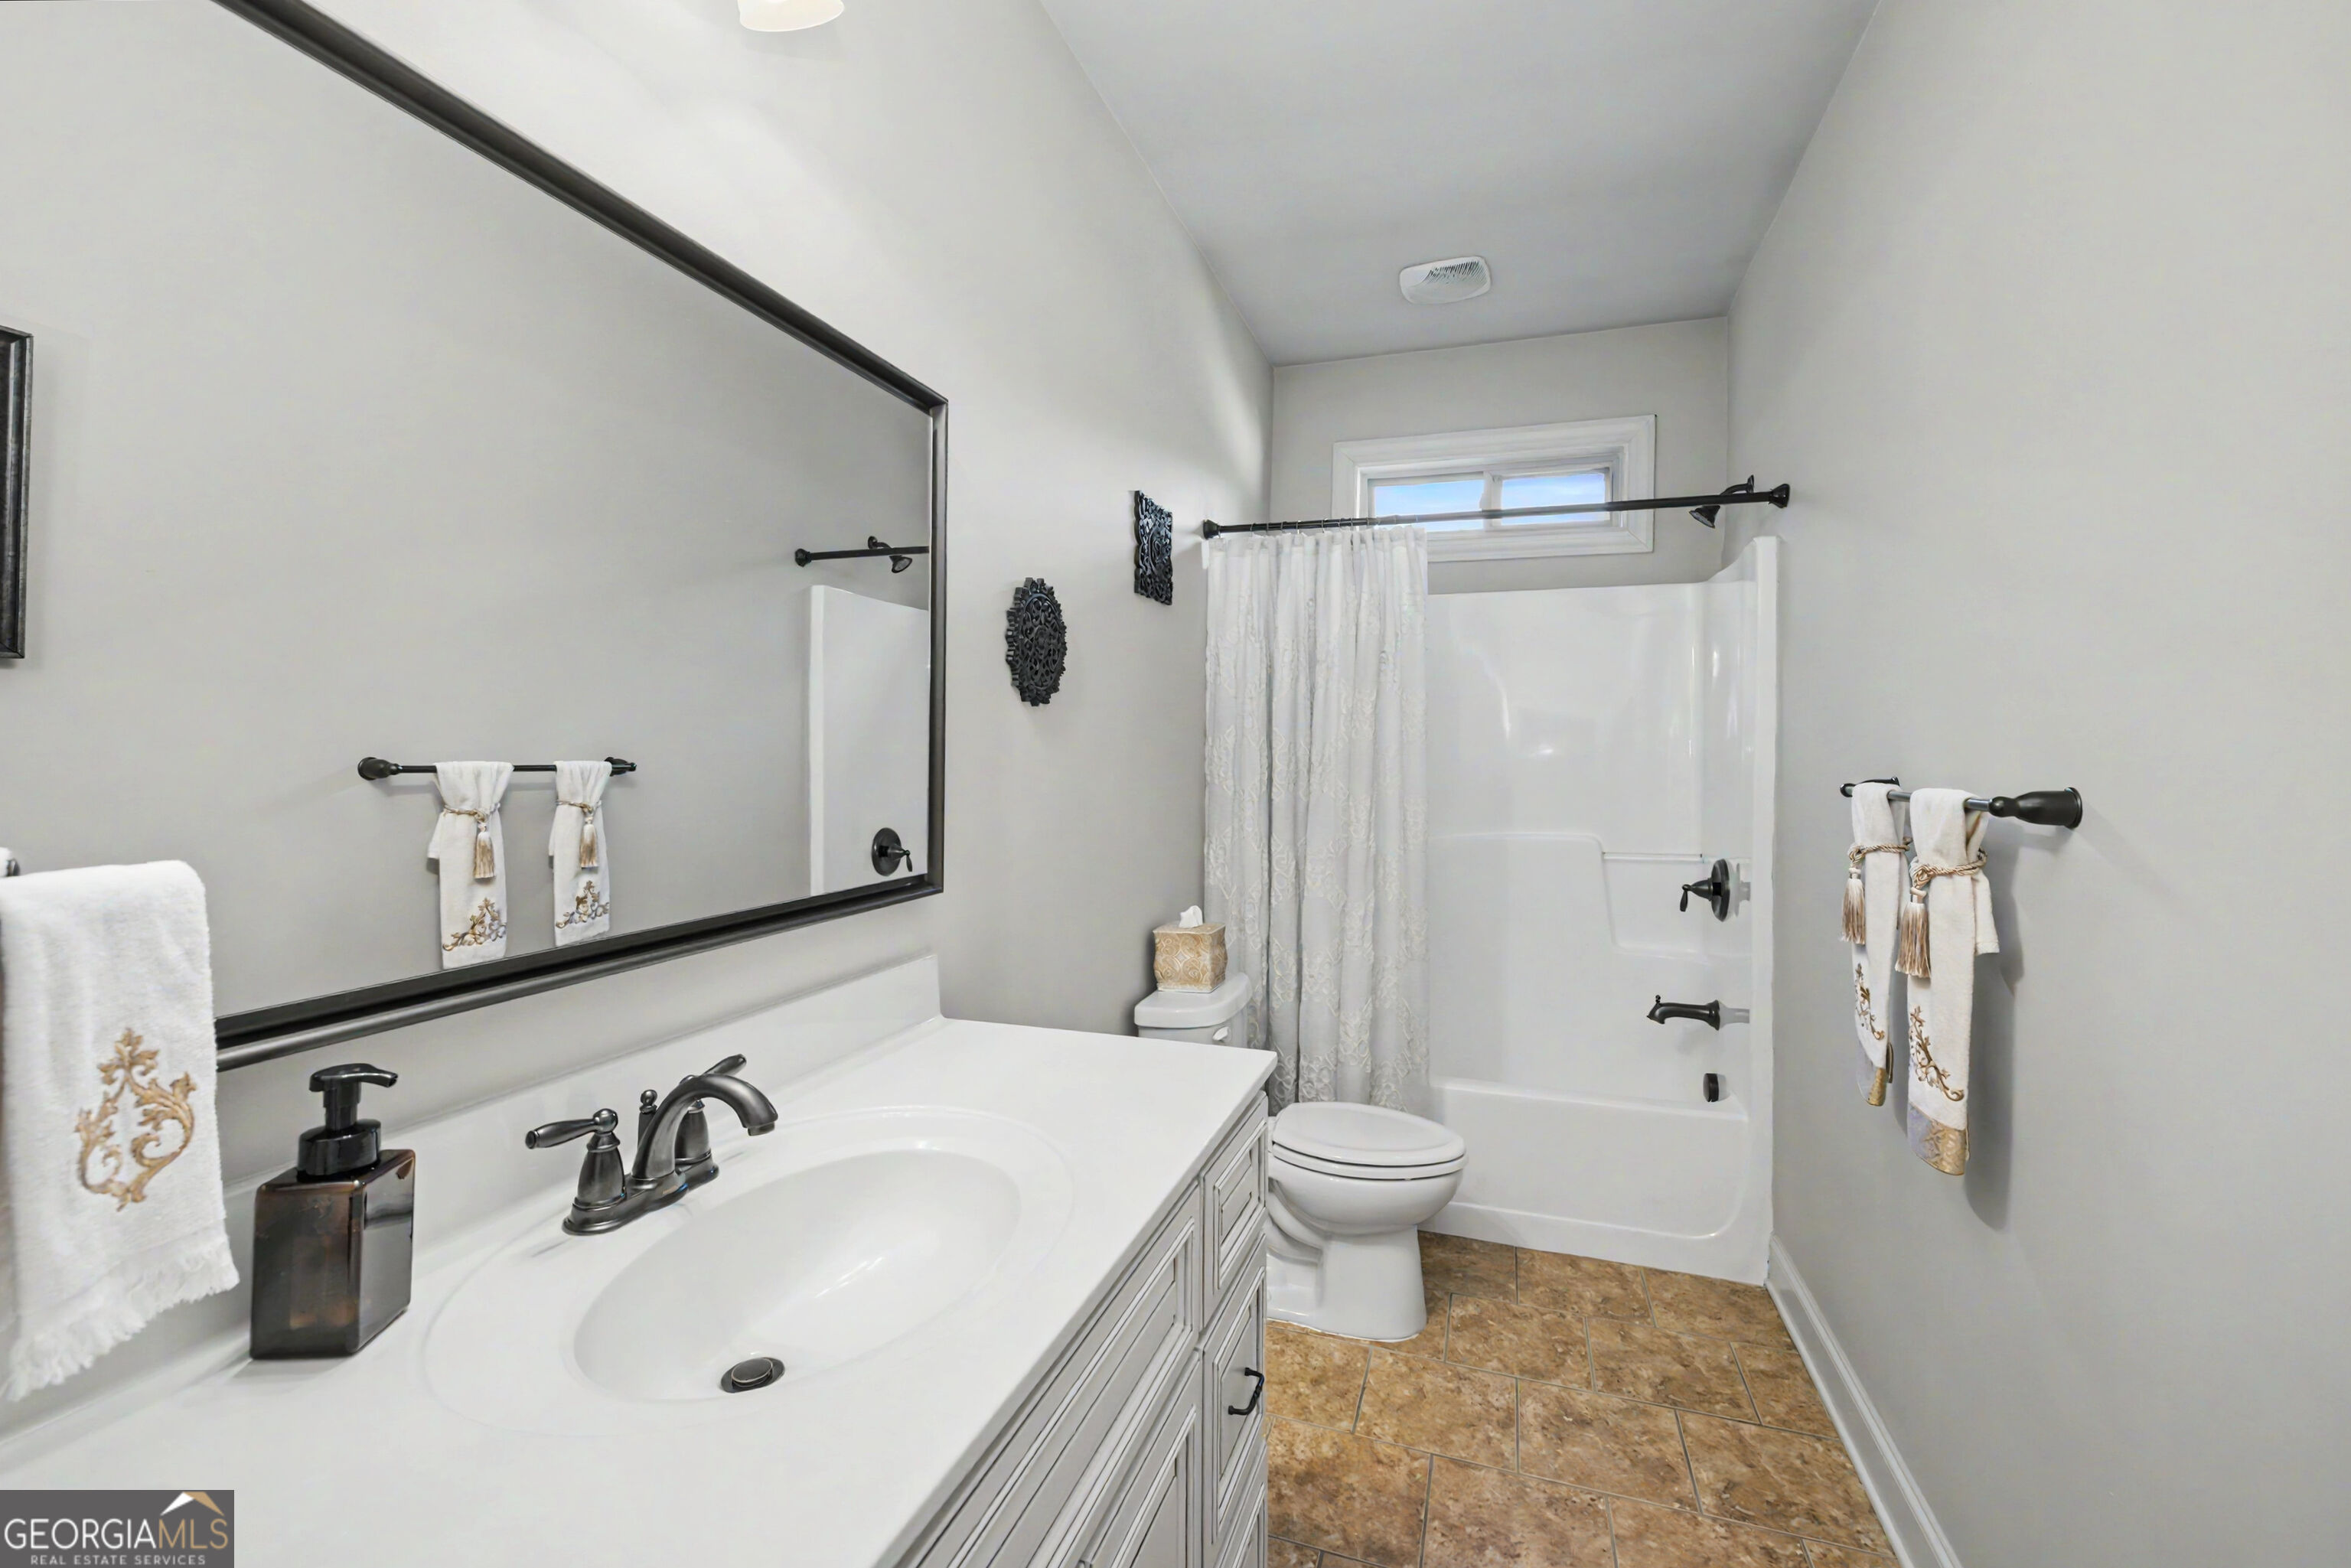
Bathroom with a white vanity, large mirror, and tub-shower with a curtain.
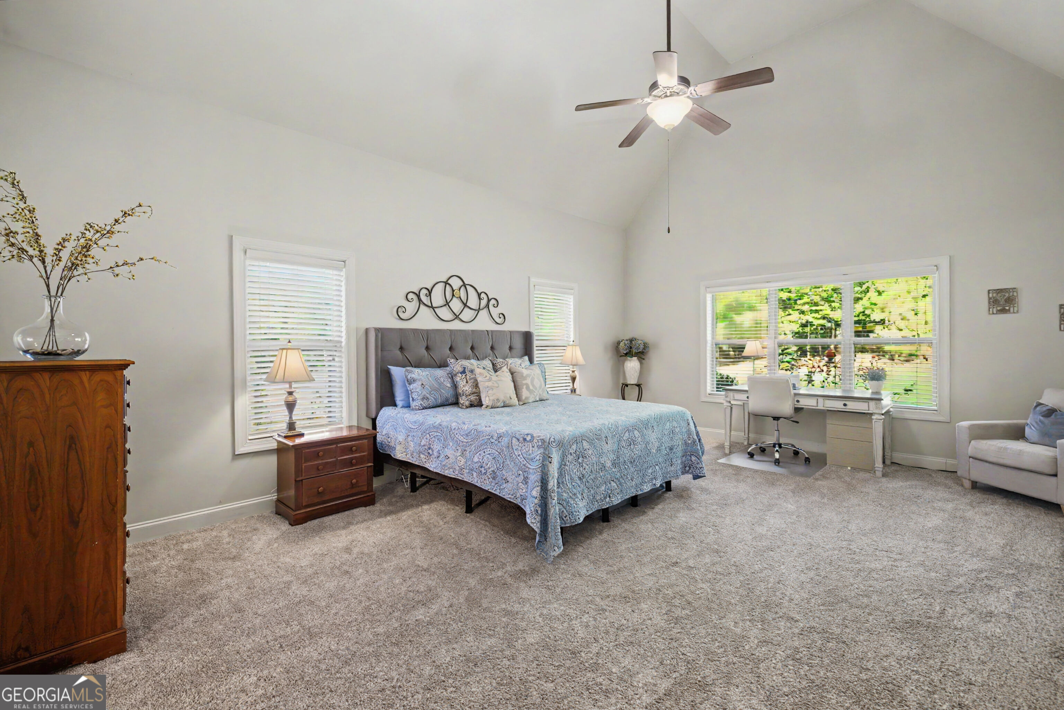
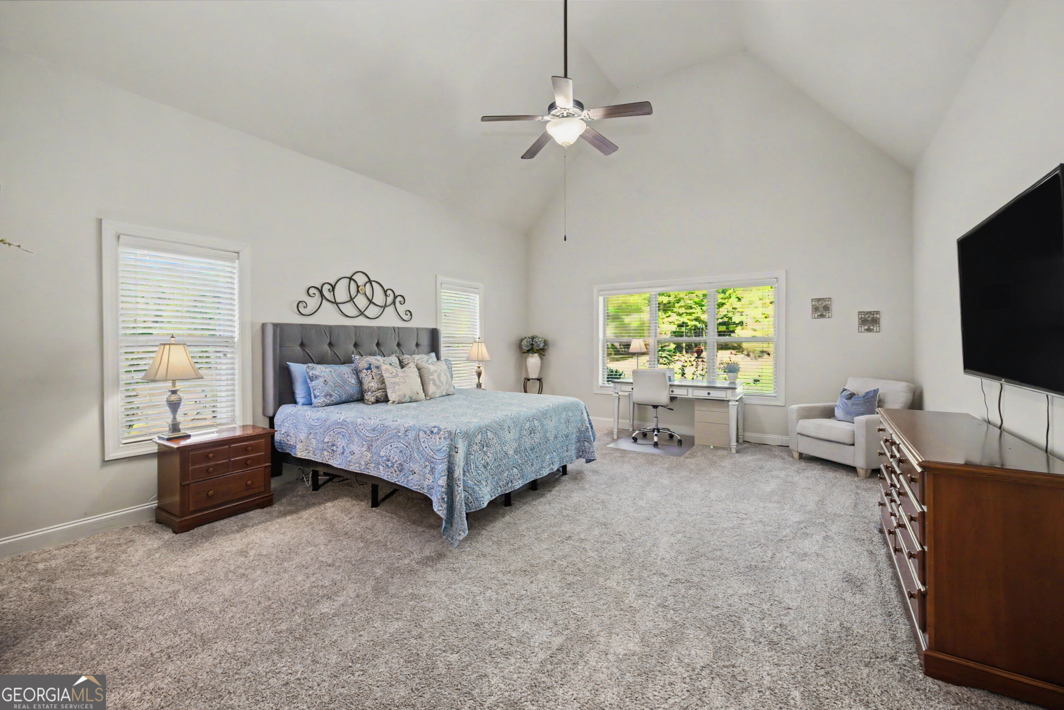
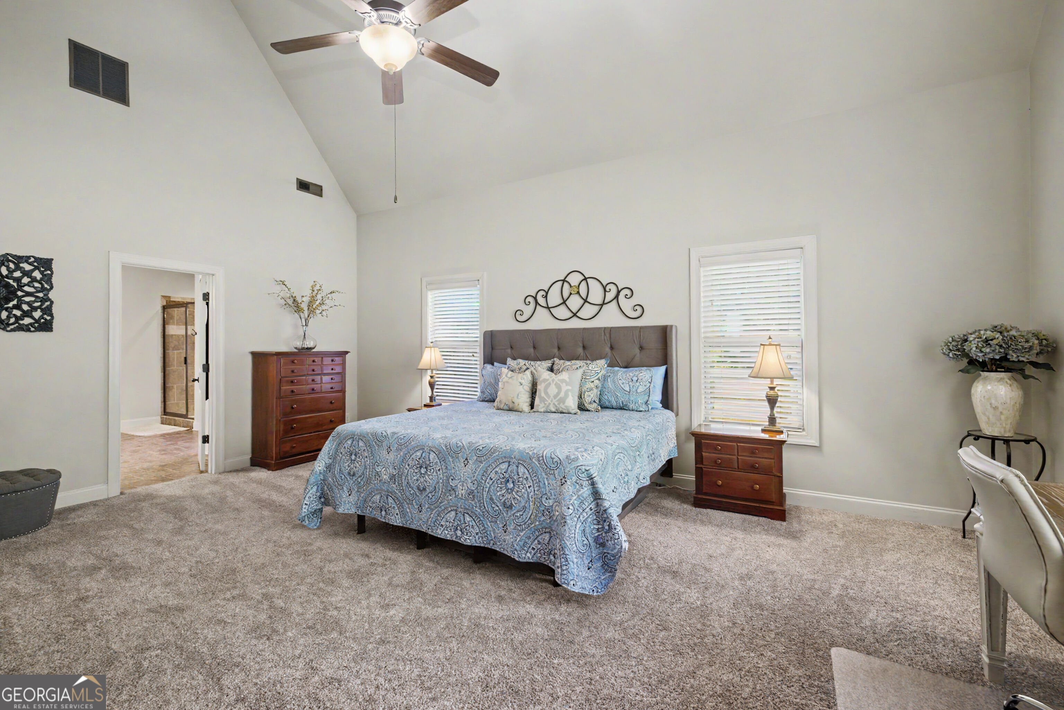
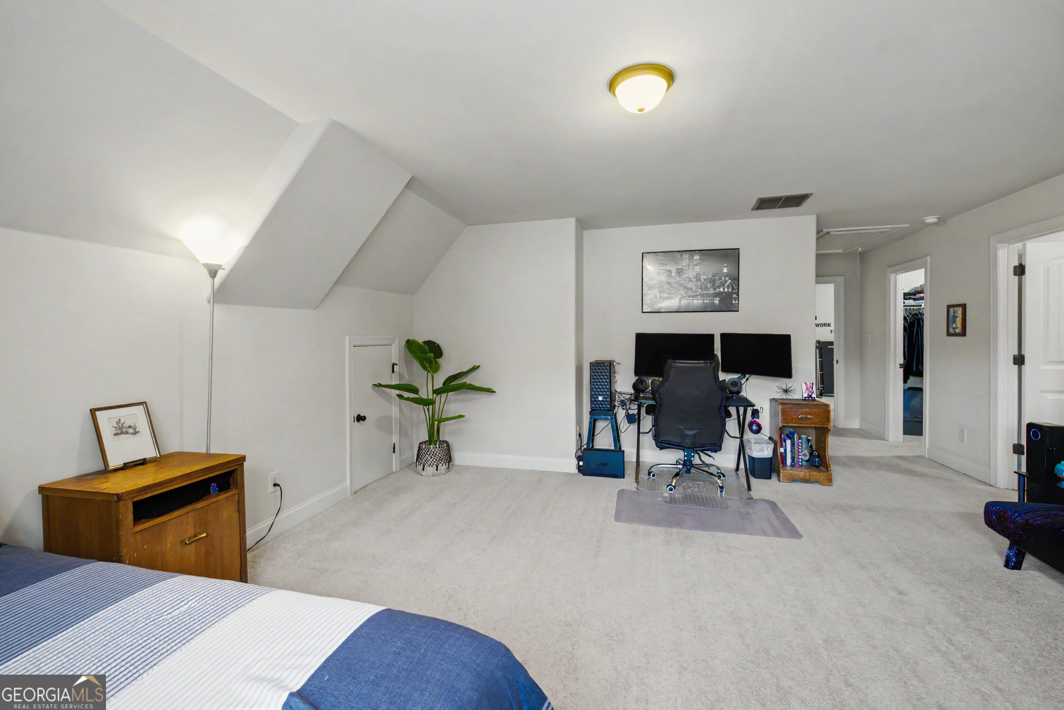
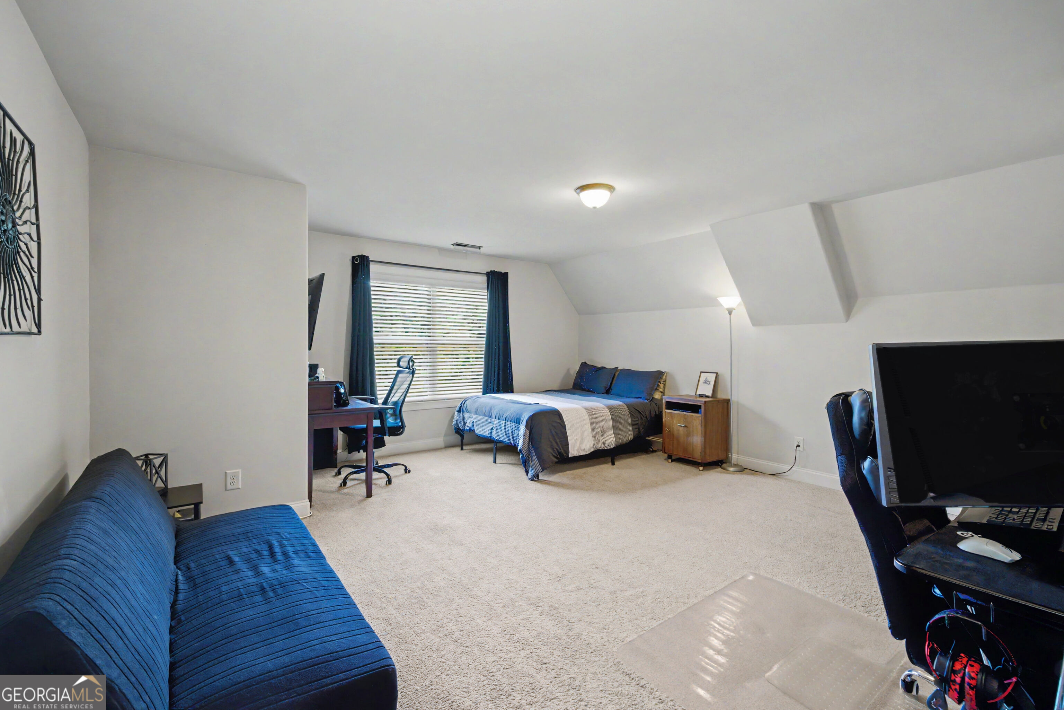
Bedroom with a vaulted ceiling, blue patterned bedding, and a desk beside a wide window.
Furnished bedroom with a vaulted ceiling, blue patterned bedspread, desk by the window, and carpeted floor.
Staged bedroom with a vaulted ceiling, blue patterned bedding, and an open doorway to a tiled bathroom.
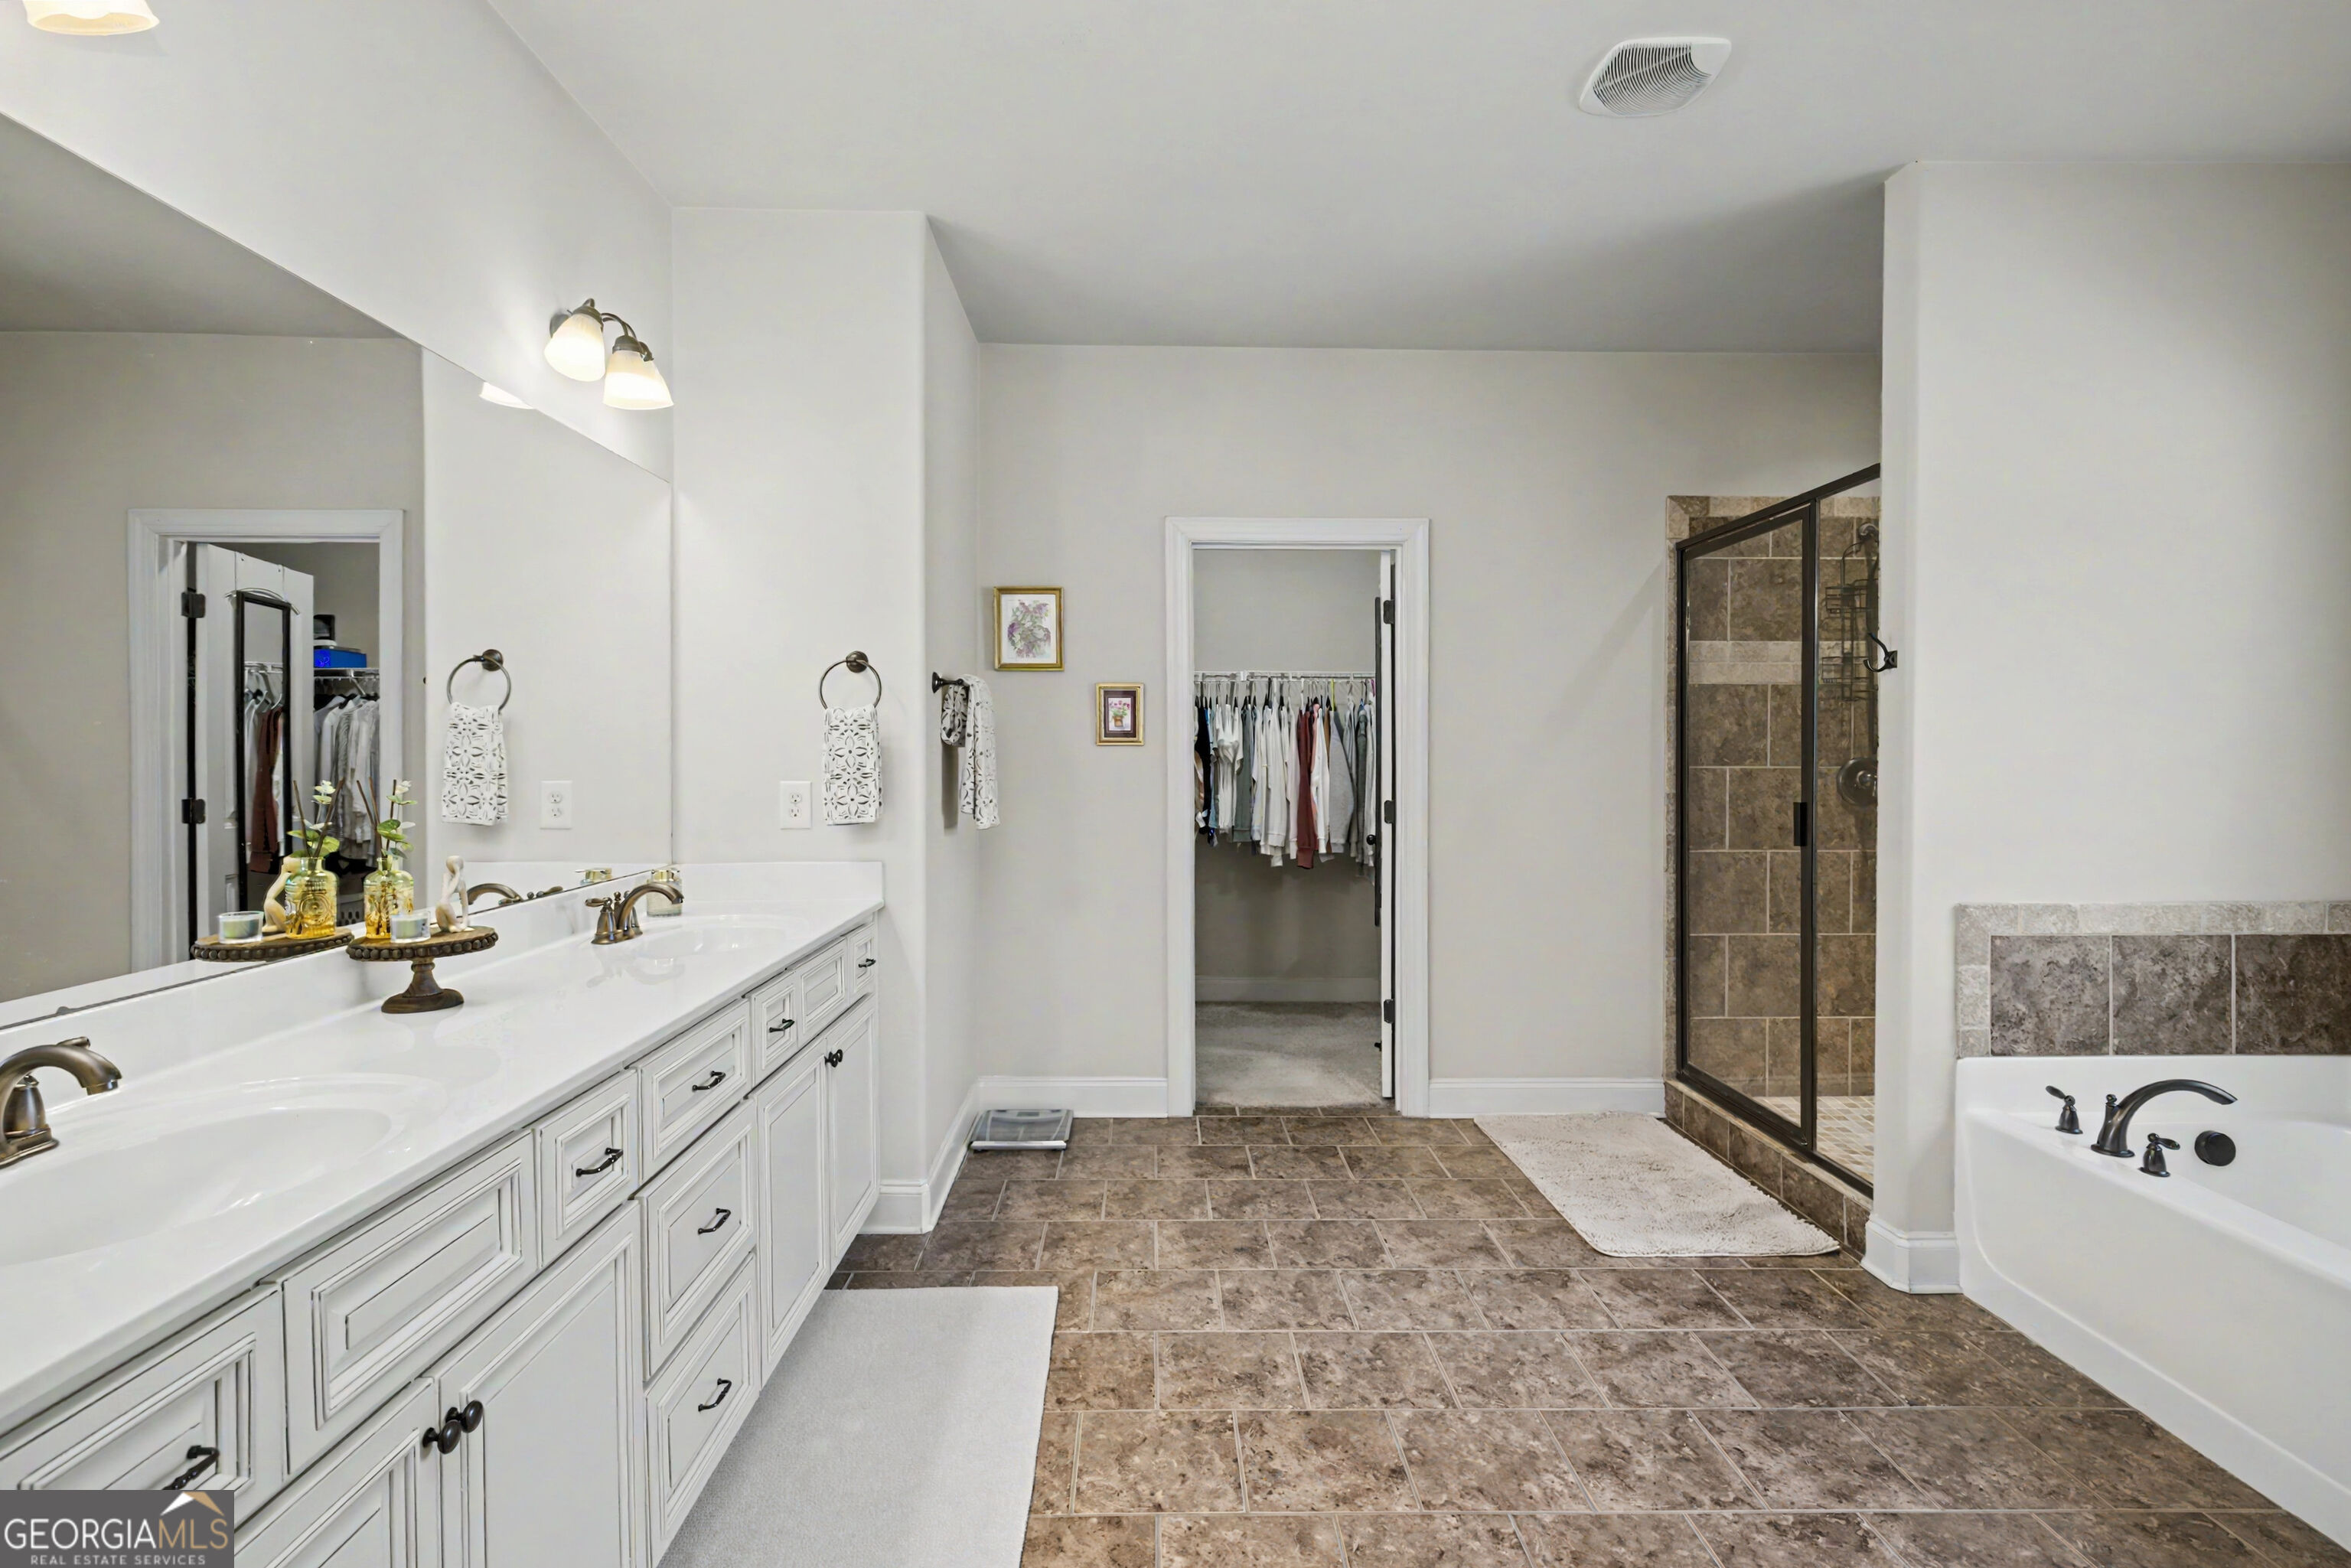
Primary bathroom with a long white vanity, tiled shower, soaking tub, and doorway to a walk-in closet.
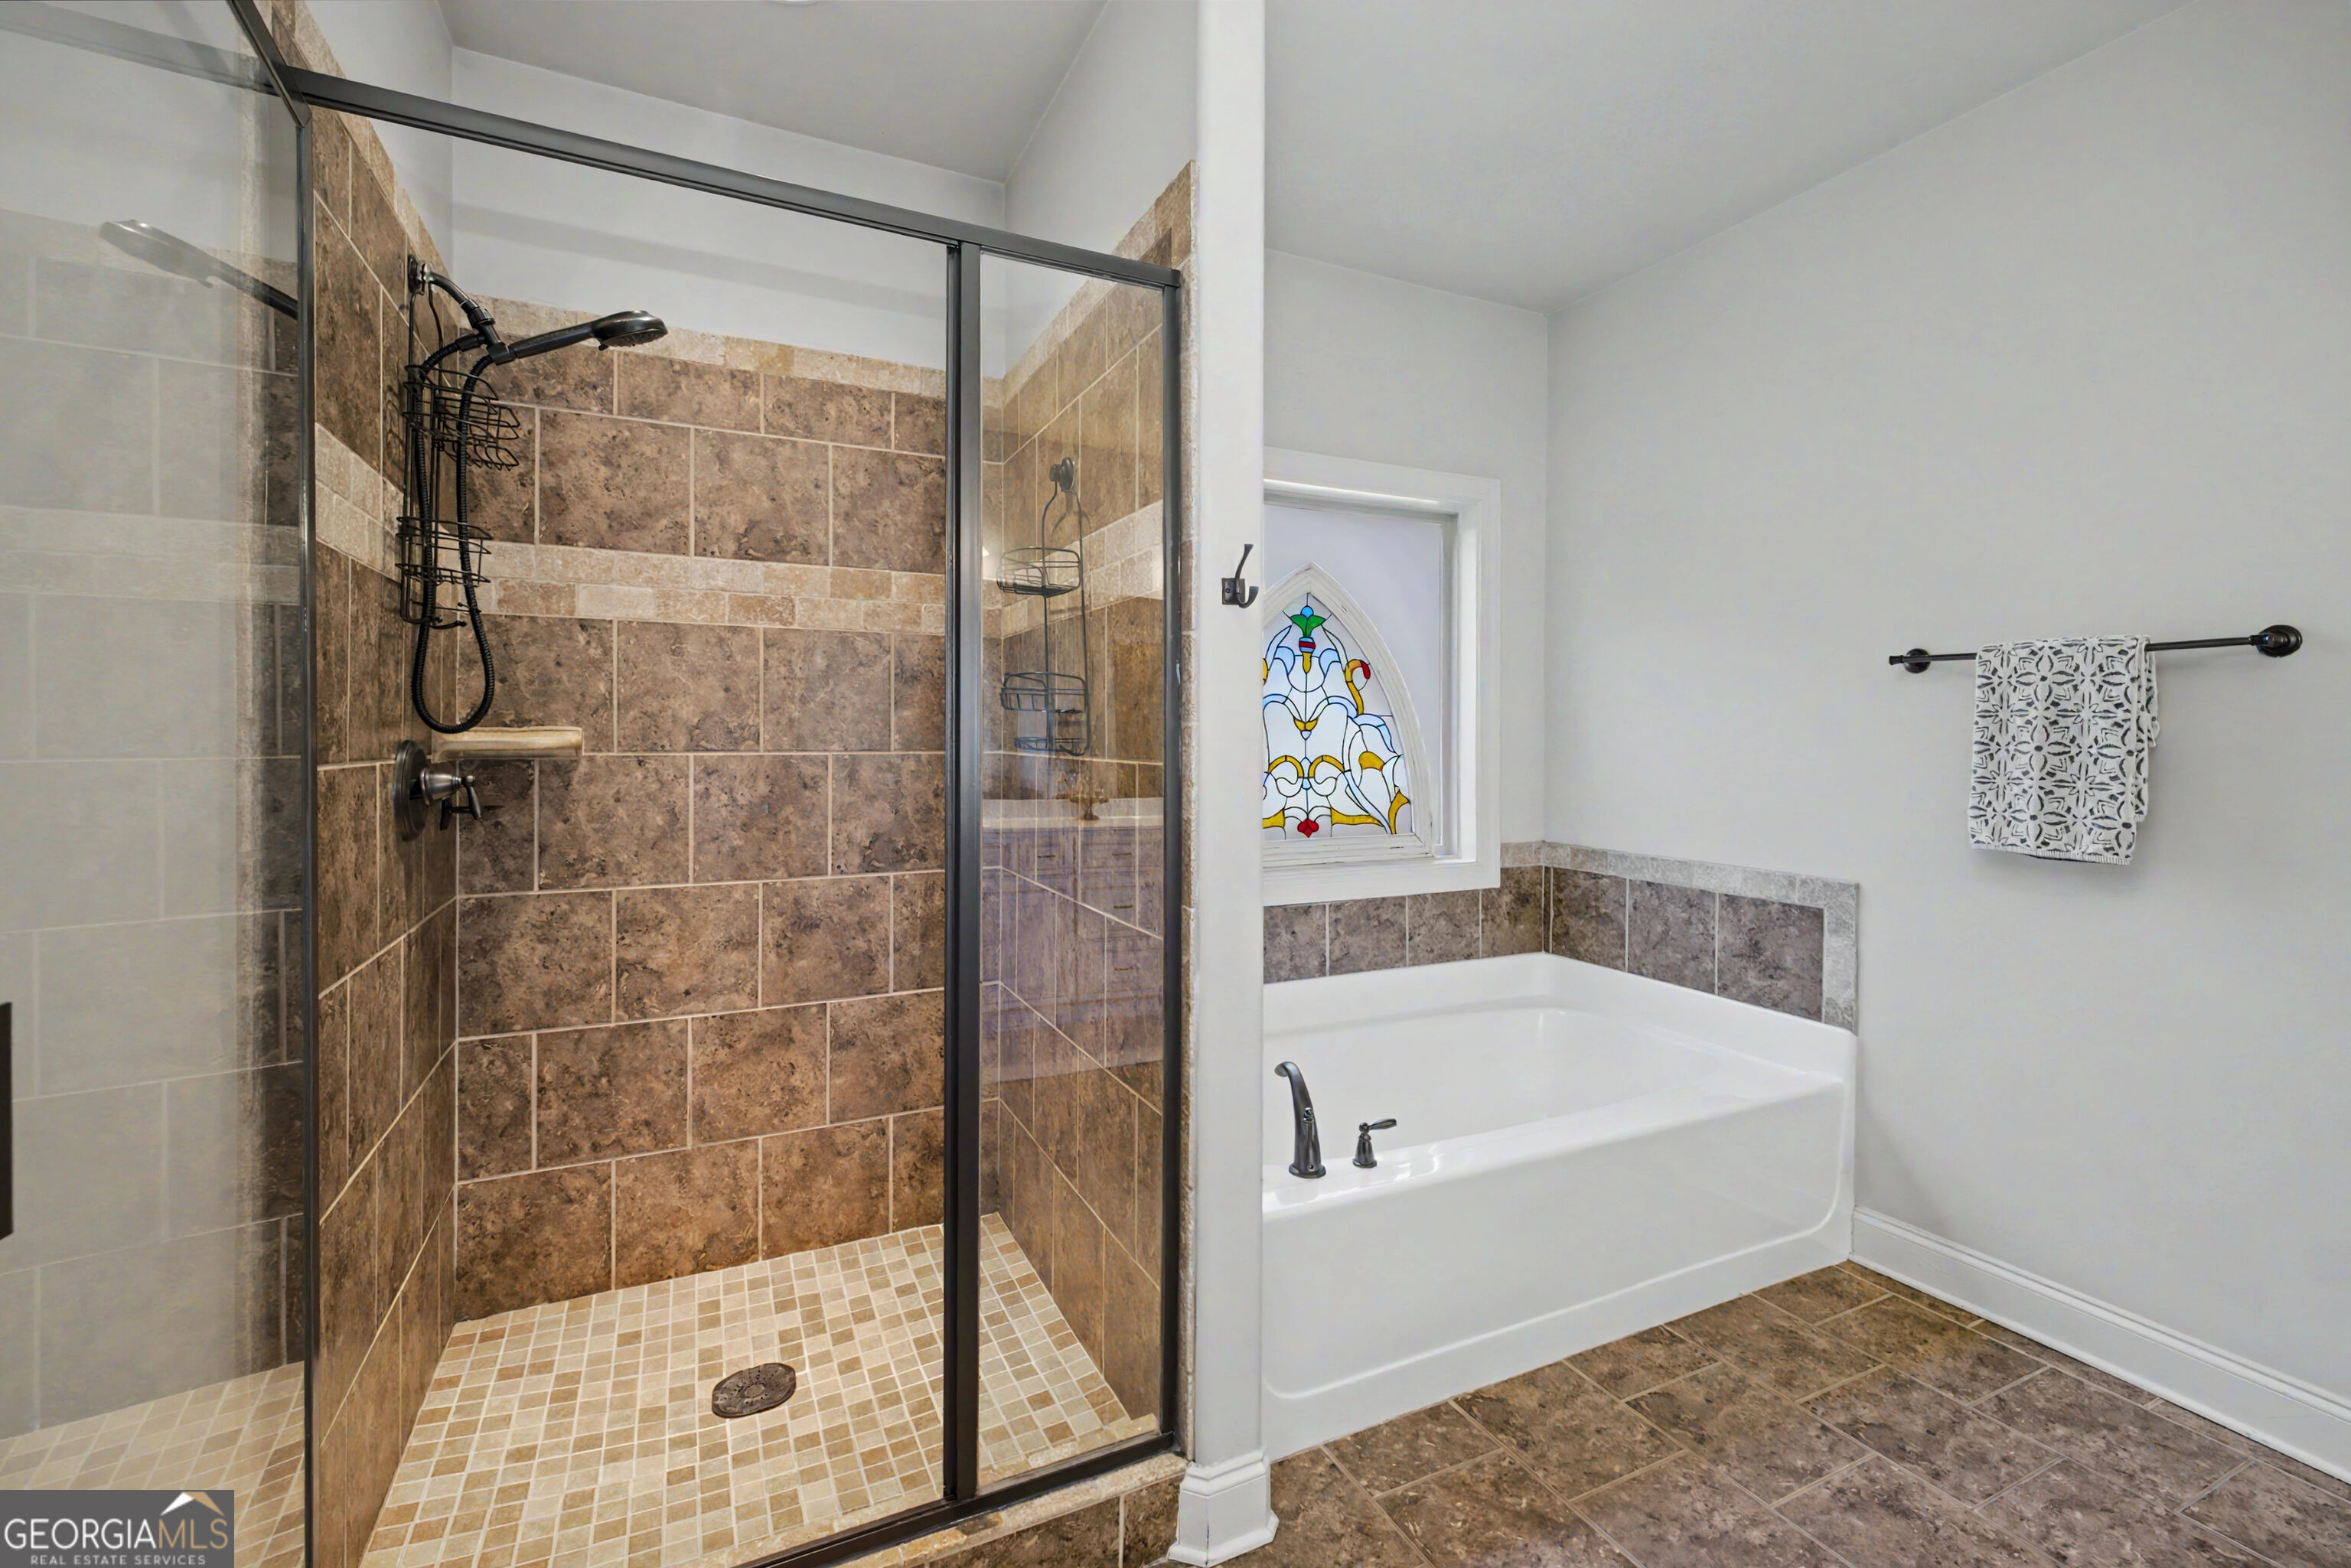
Bathroom with a tiled walk-in shower, white bathtub, and stained-glass window.
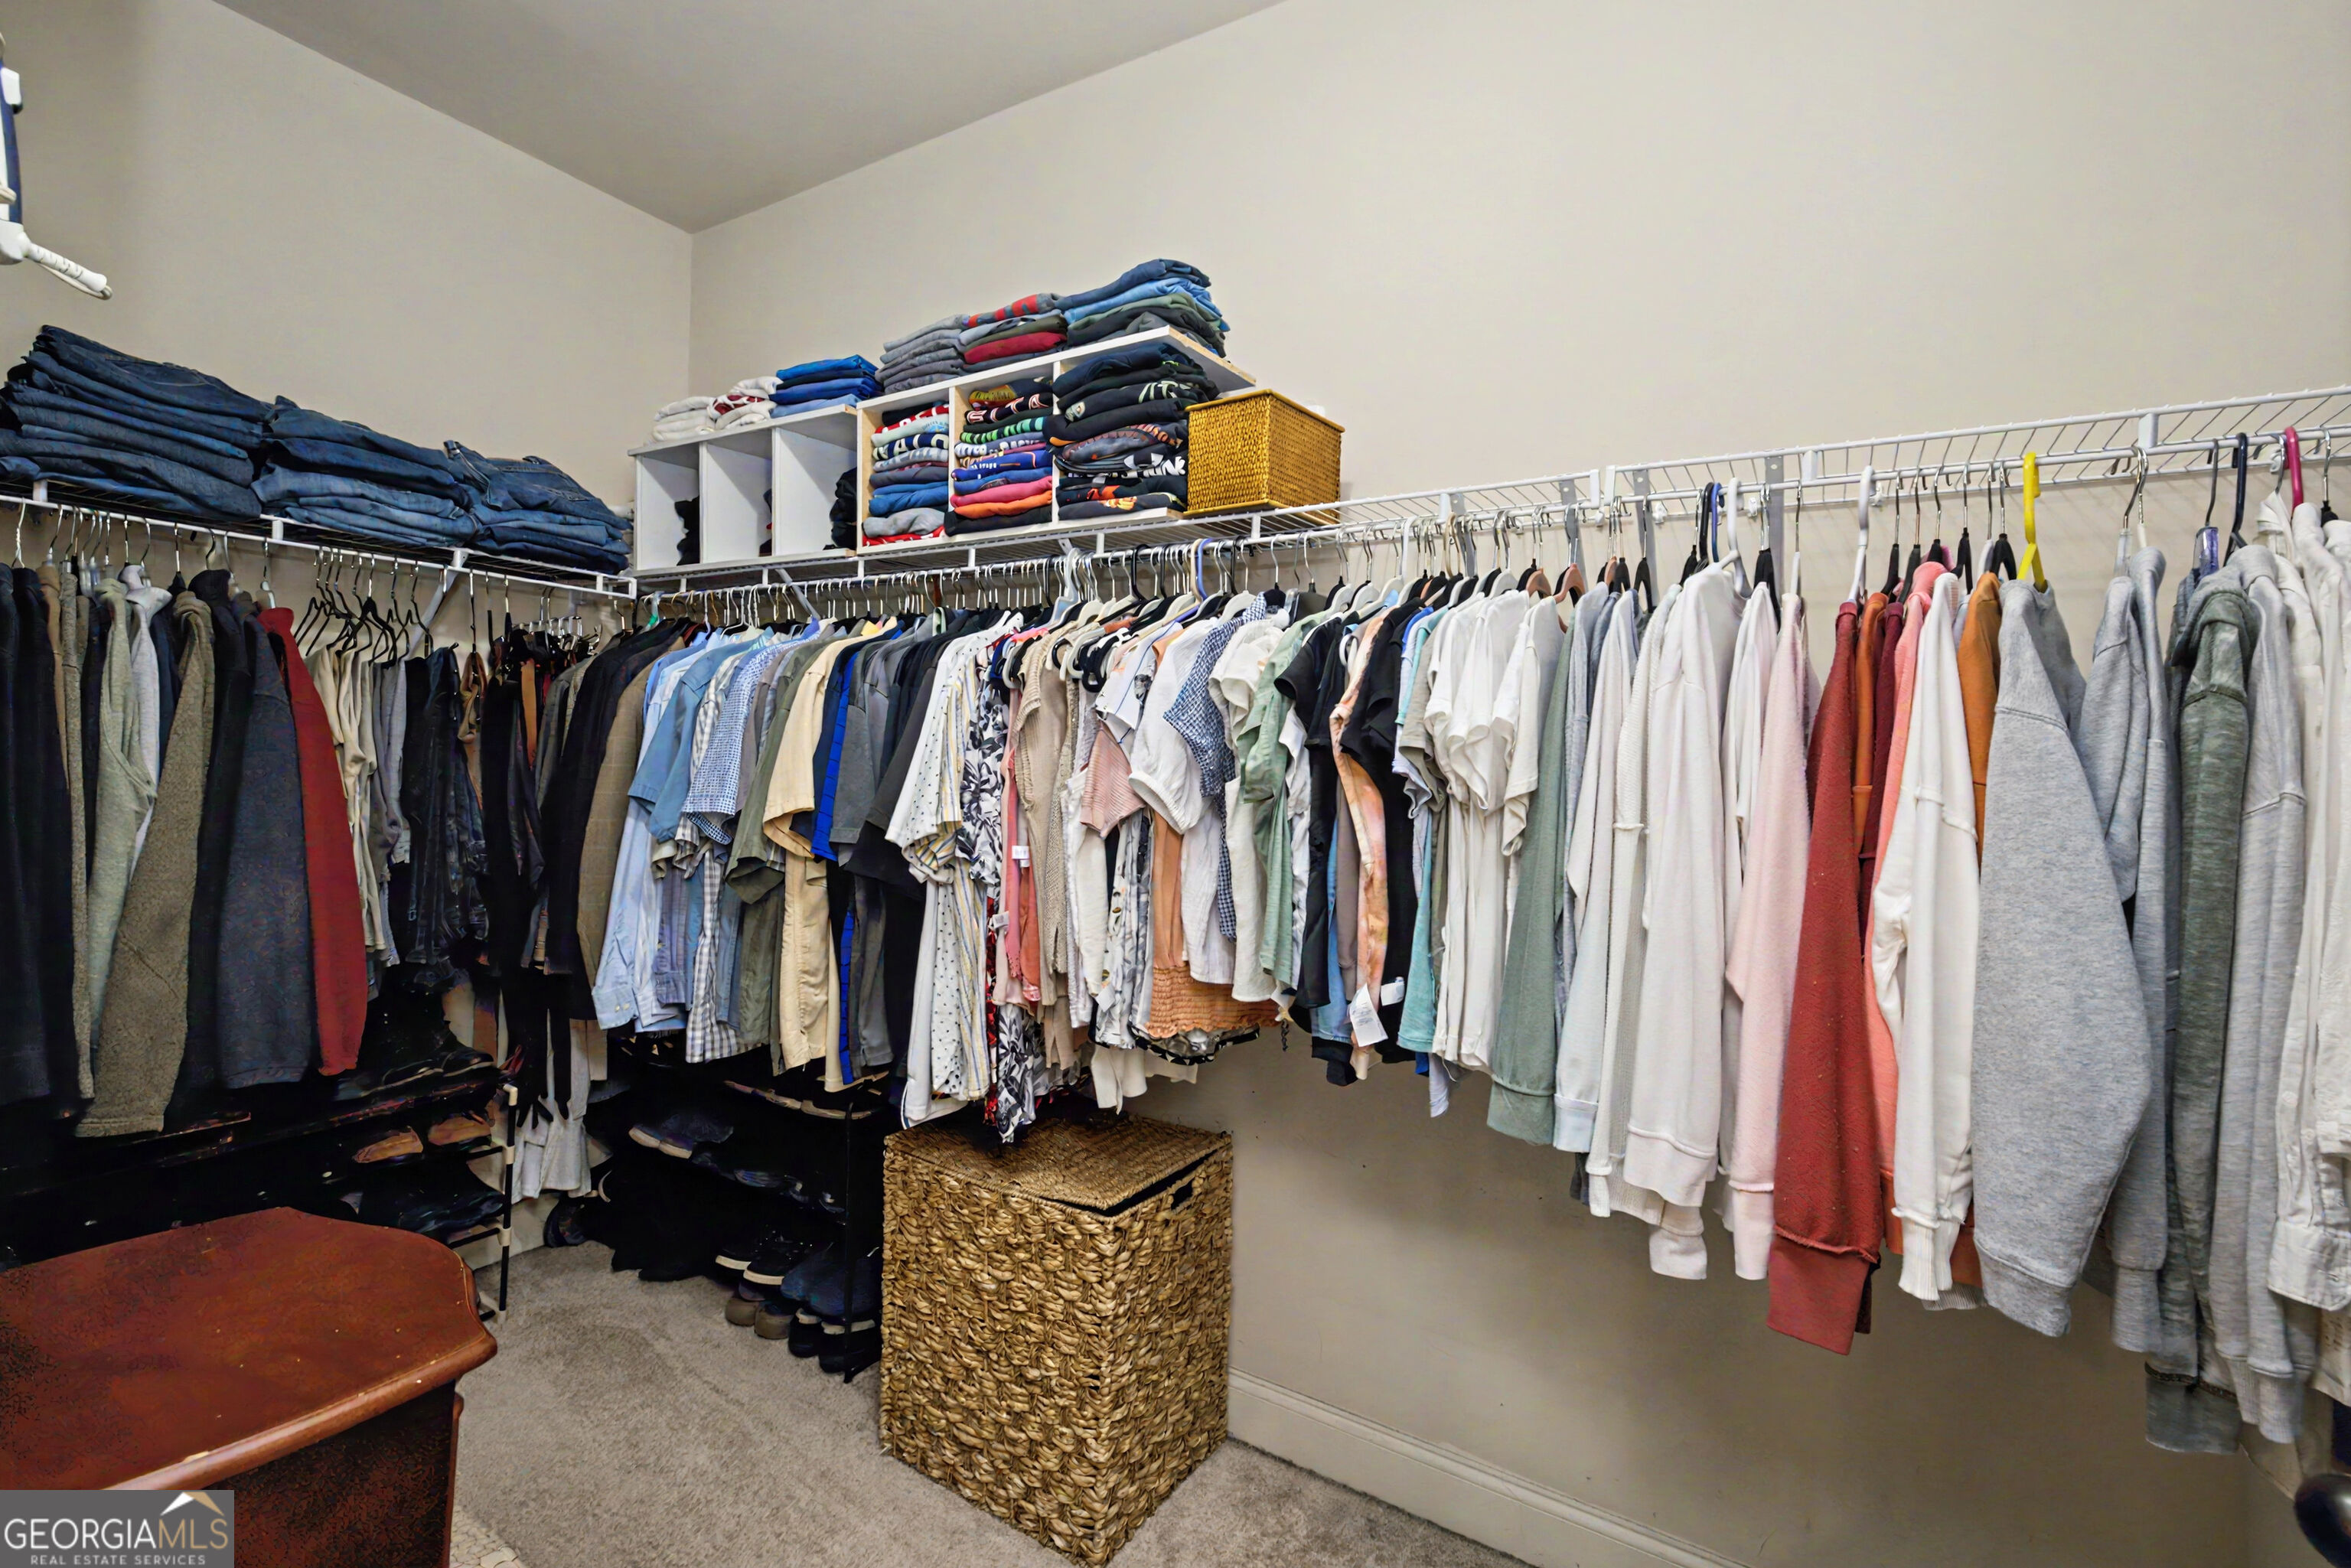
Walk-in closet with long clothing rails, folded clothes on shelves, shoe storage, and woven baskets.
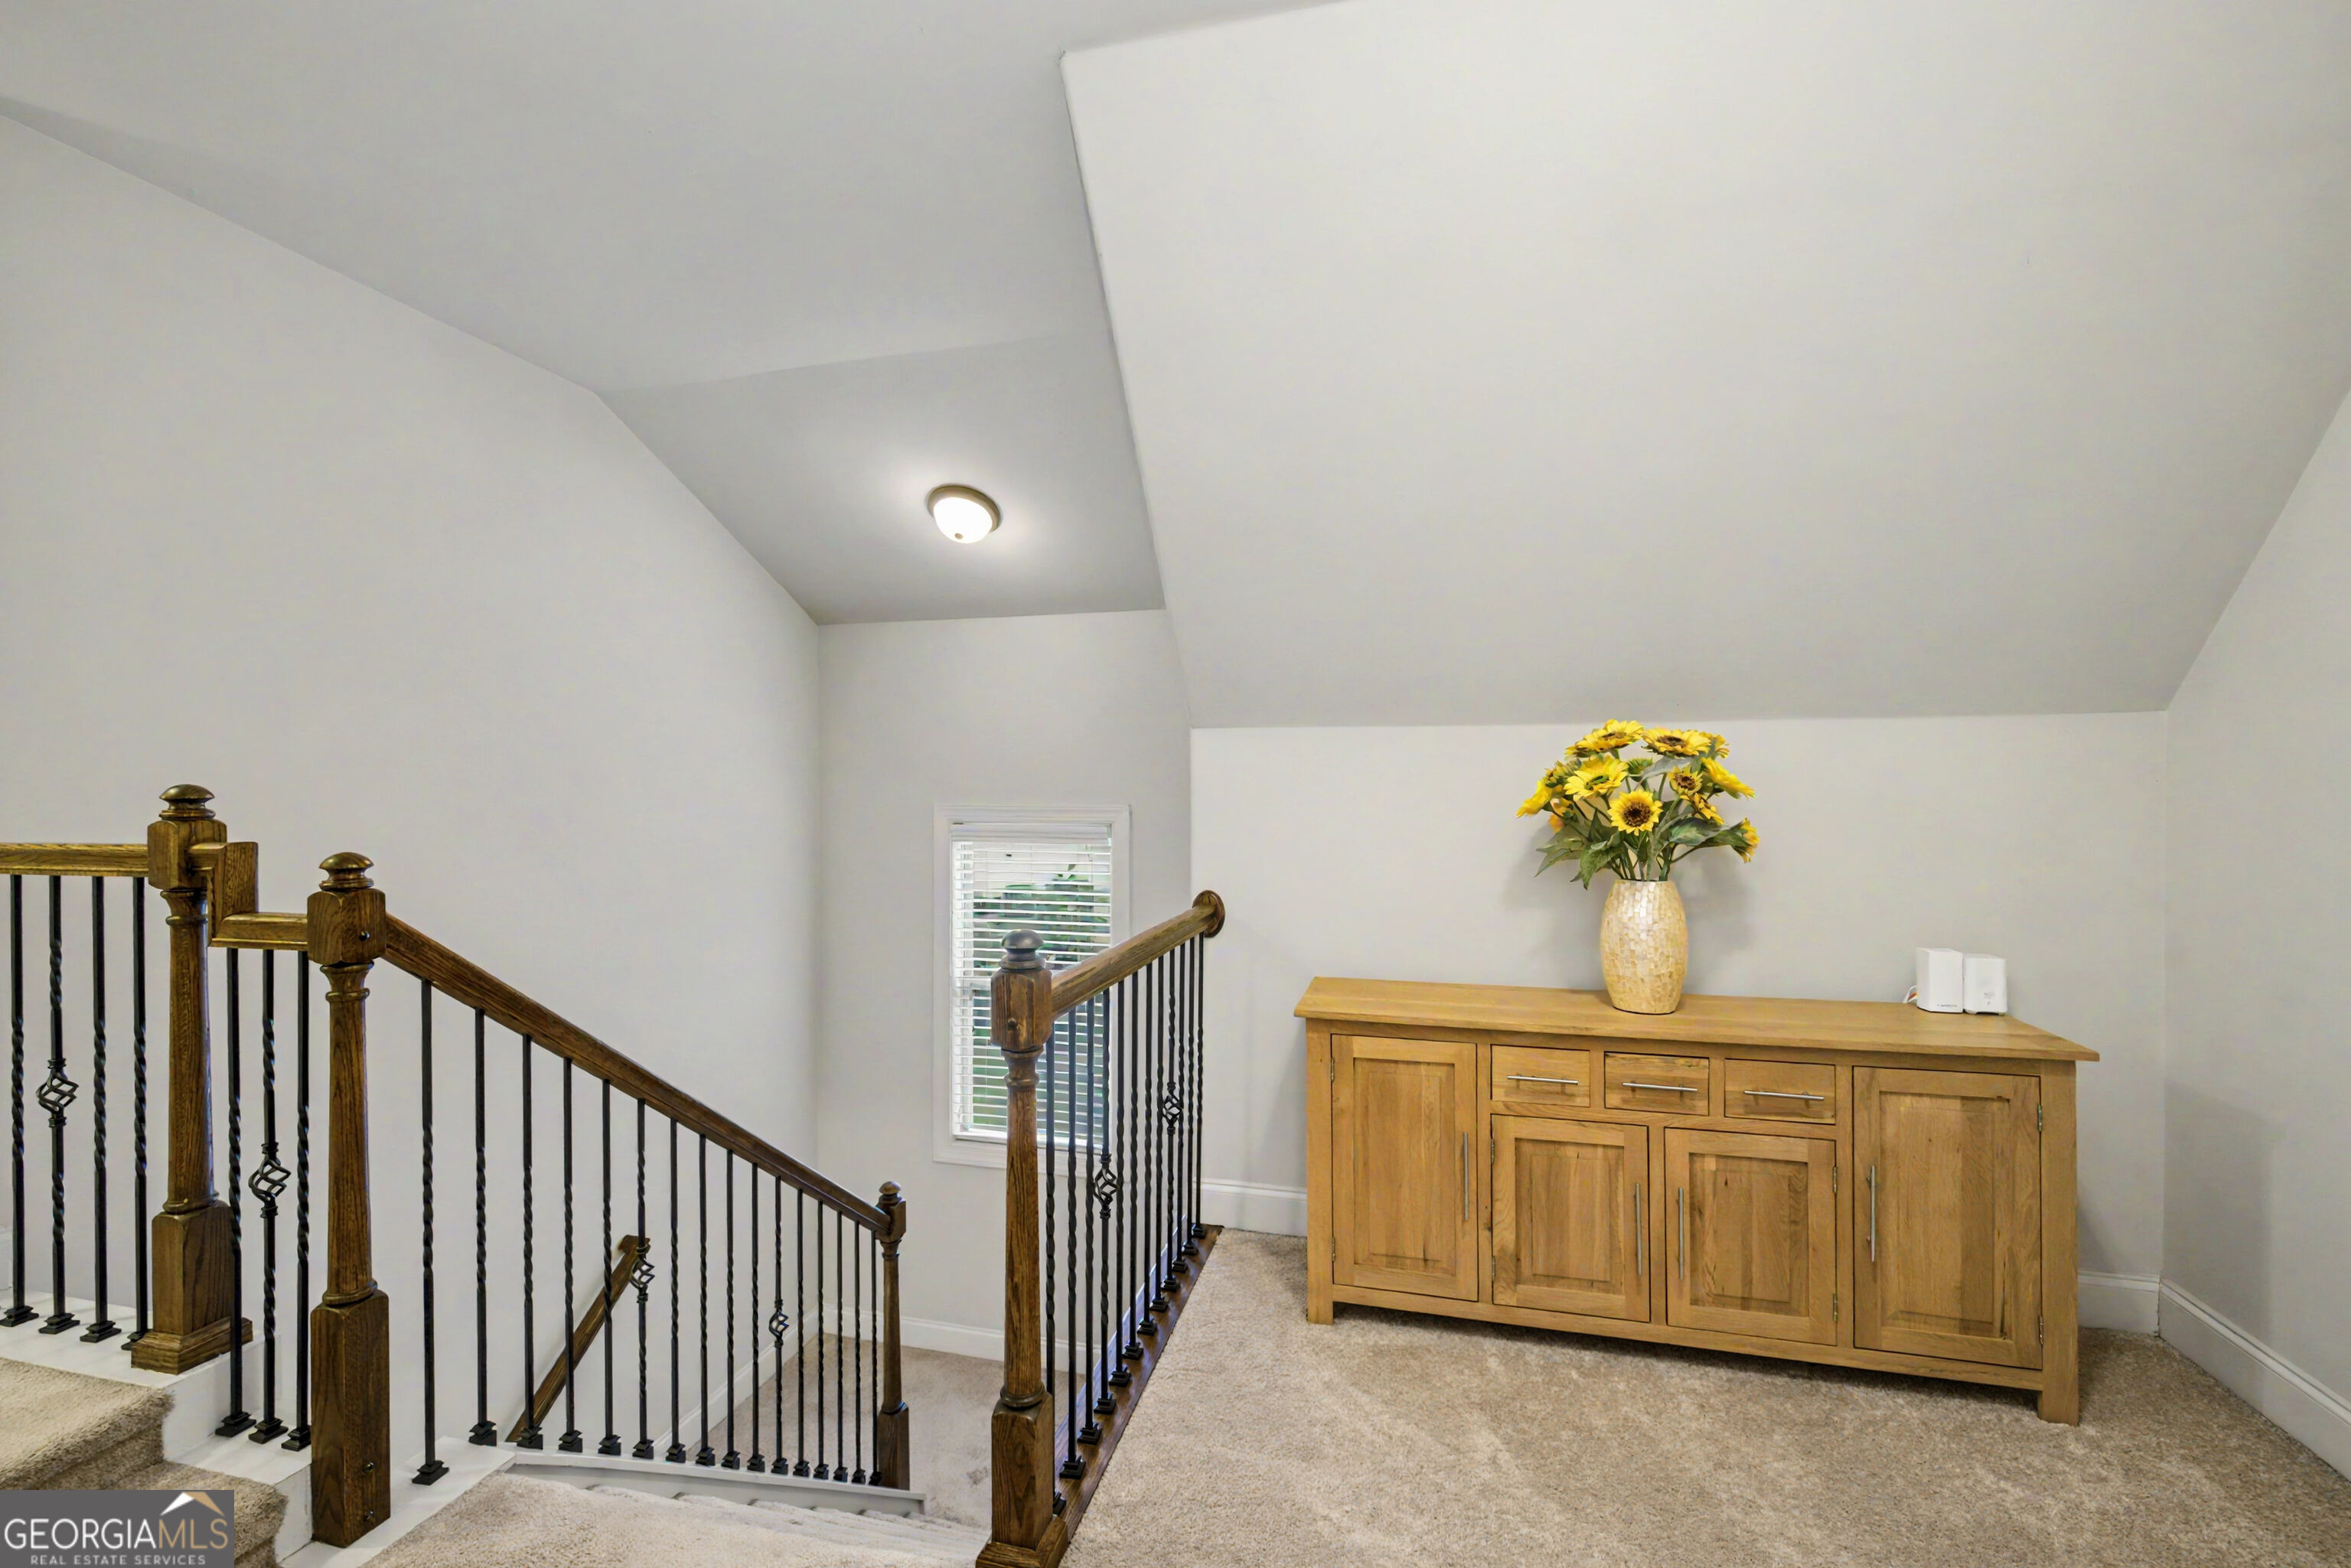
Upstairs landing with a dark wood and iron staircase railing and a wooden console cabinet topped with yellow flowers.
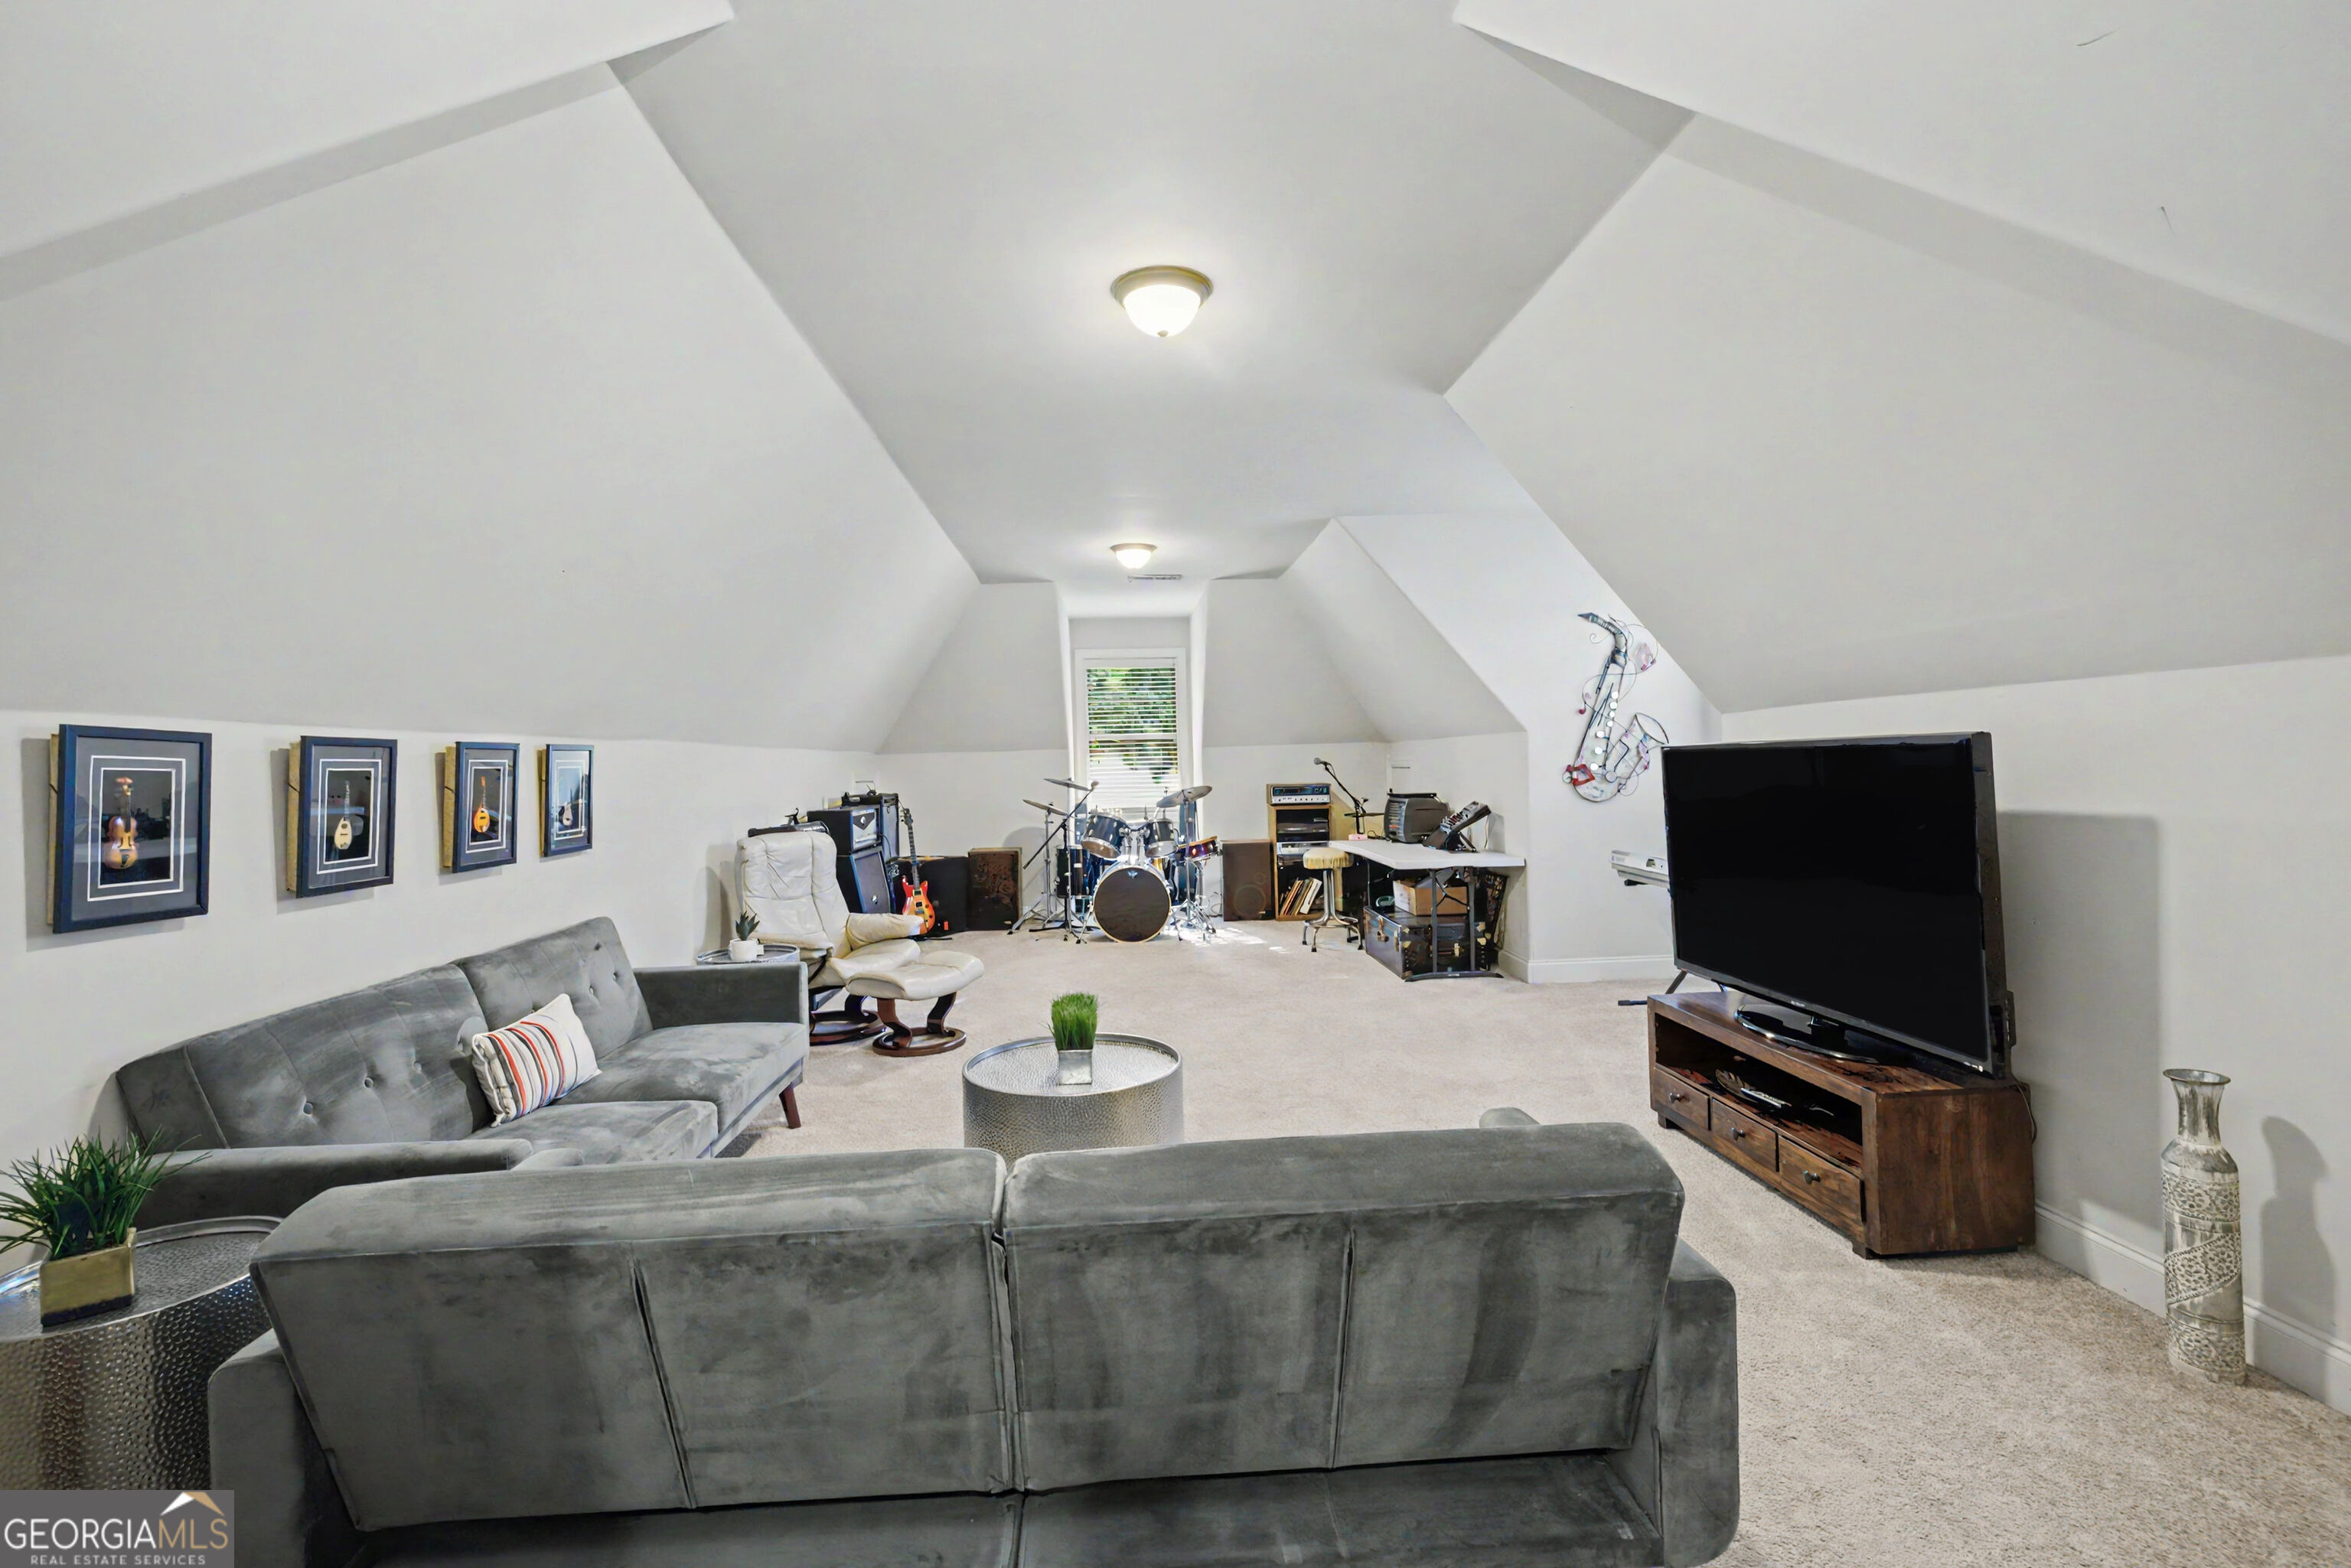
Furnished vaulted bonus room with gray sofas, a television, and a drum kit and guitars.
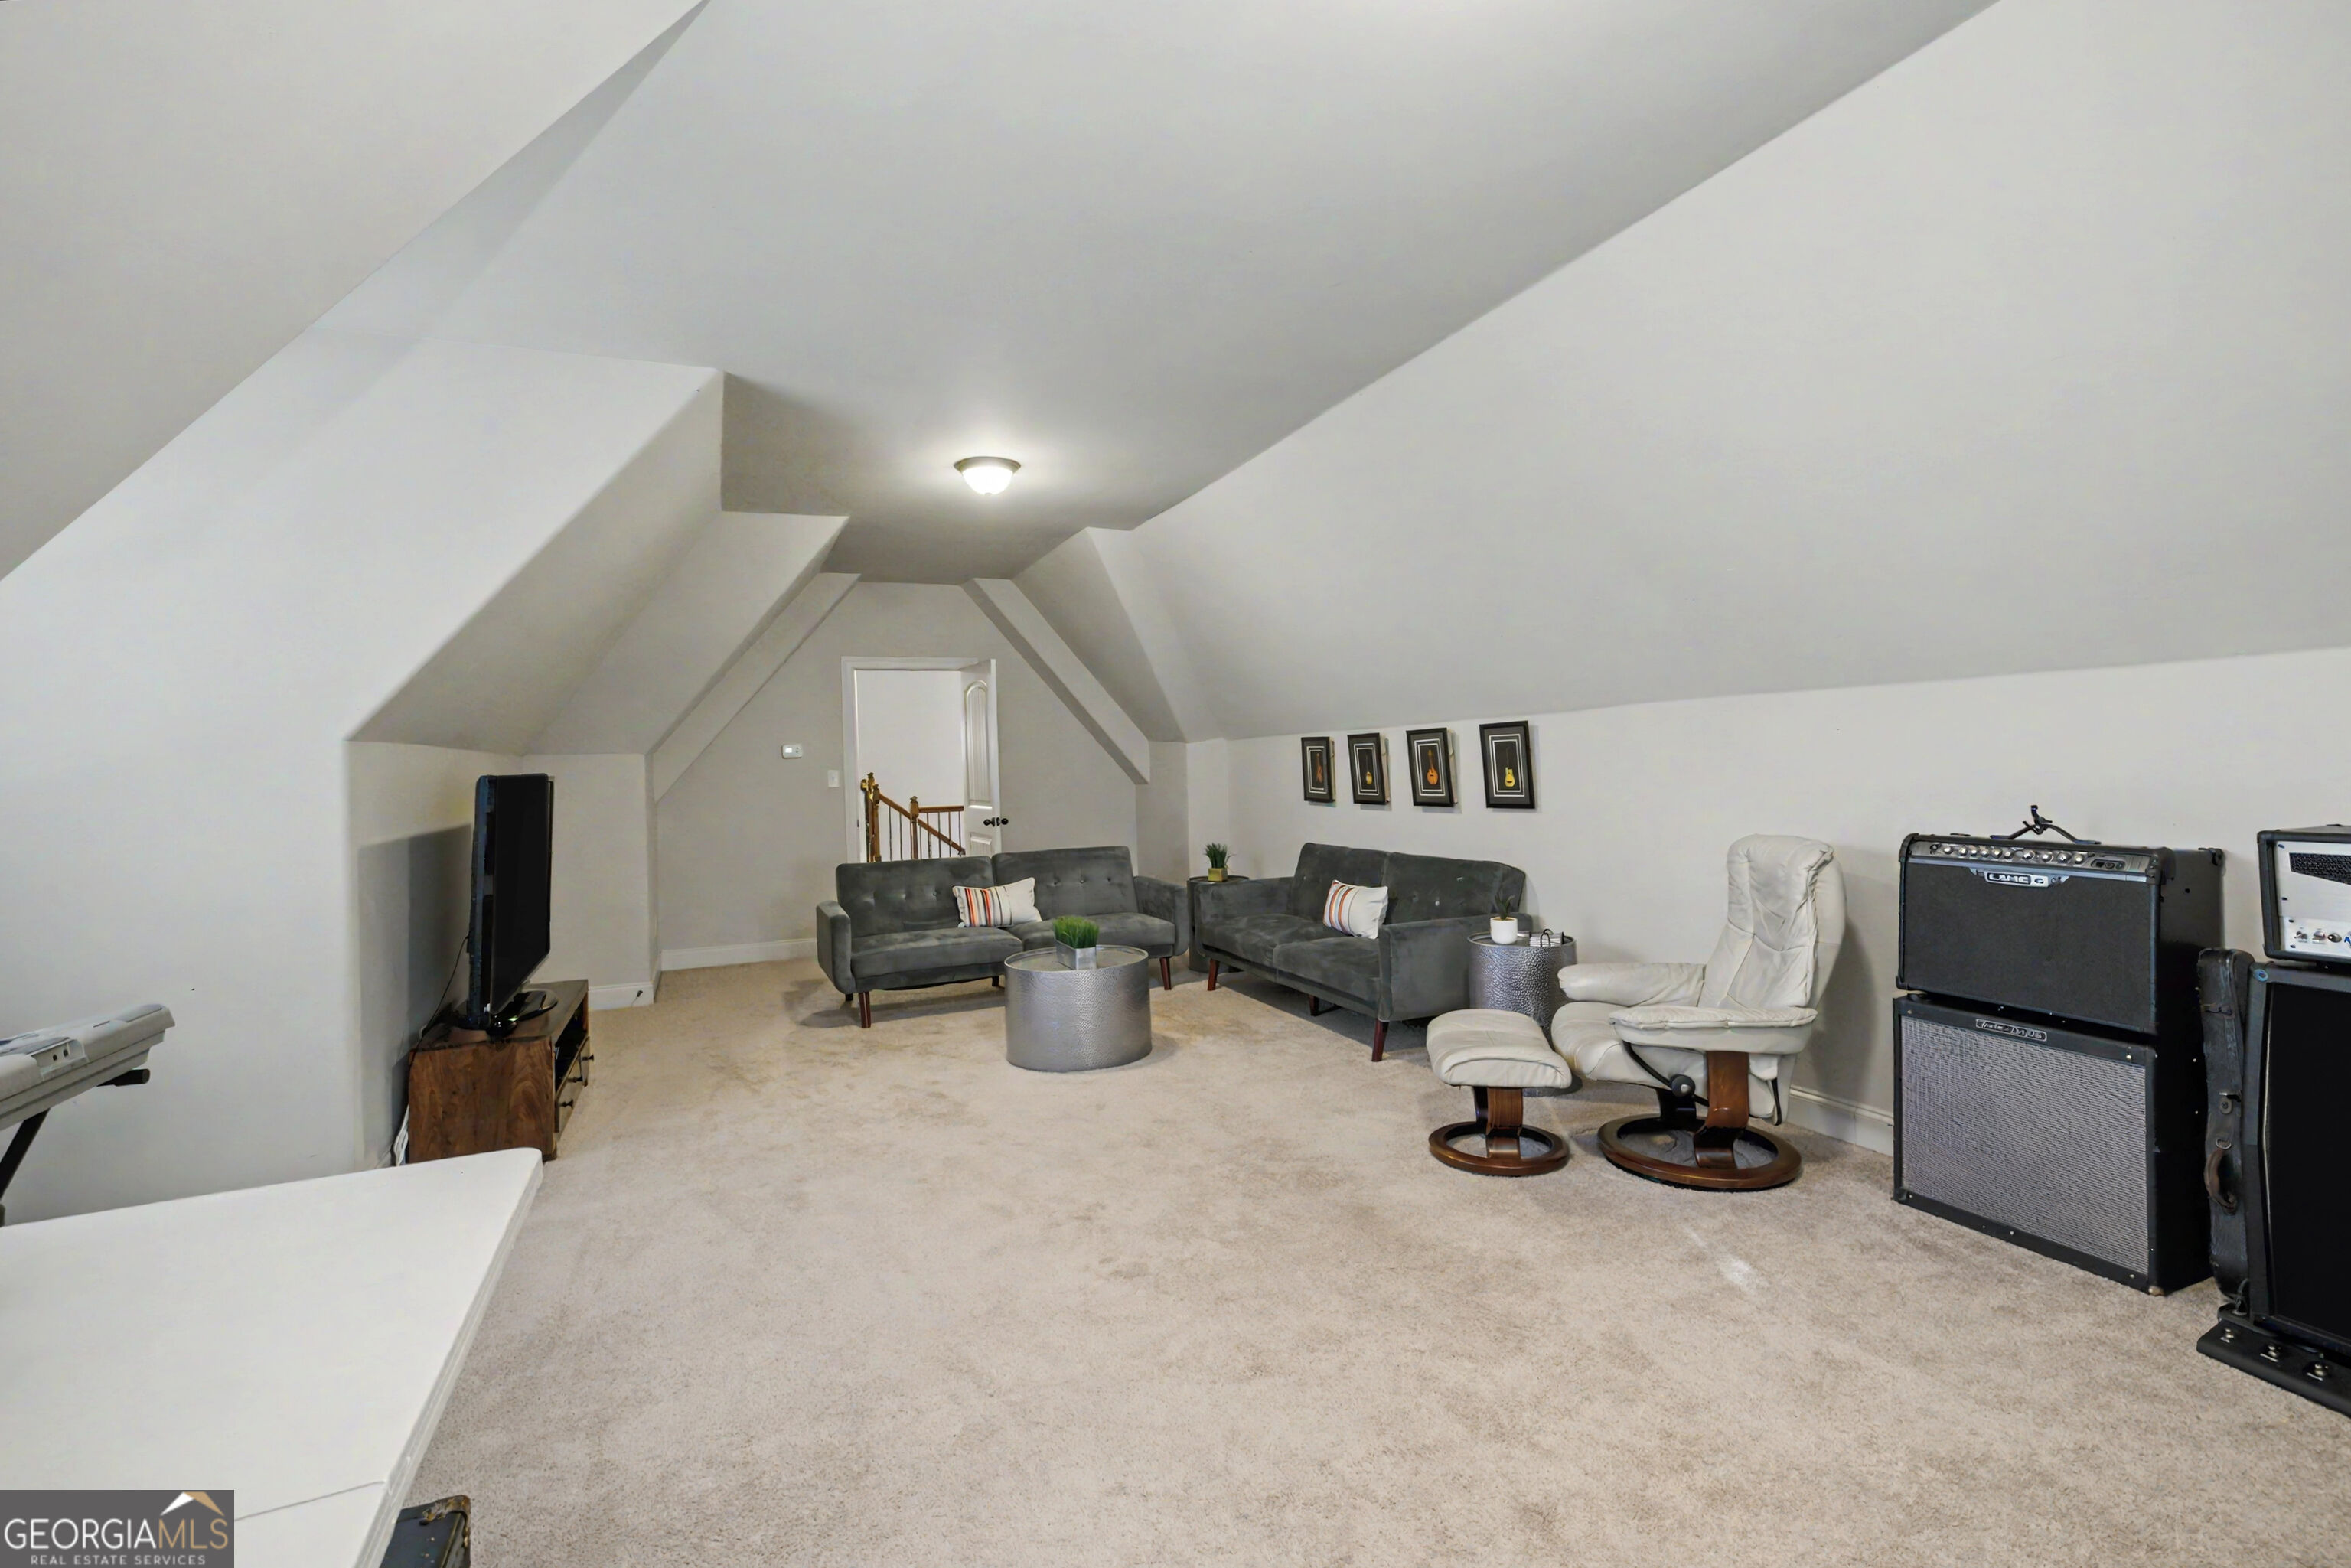
Furnished bonus room with sloped ceilings, gray sofas, a white recliner, and guitar amplifiers.
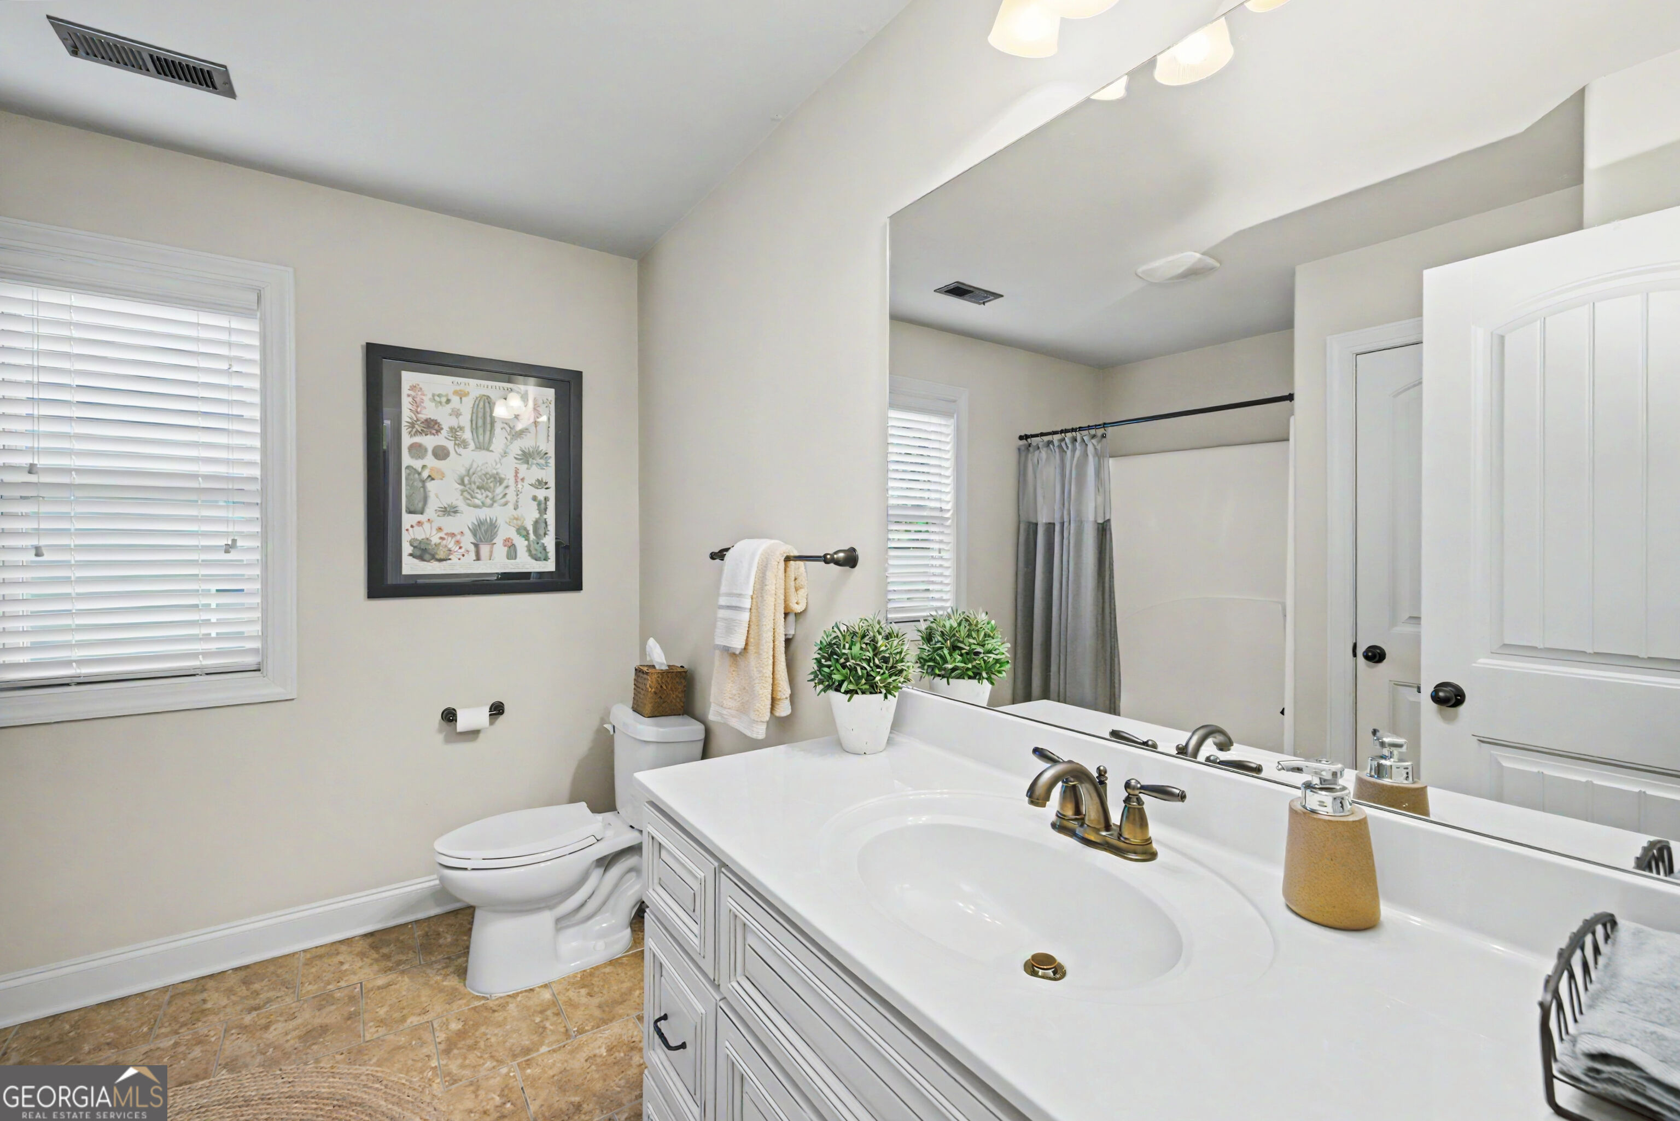
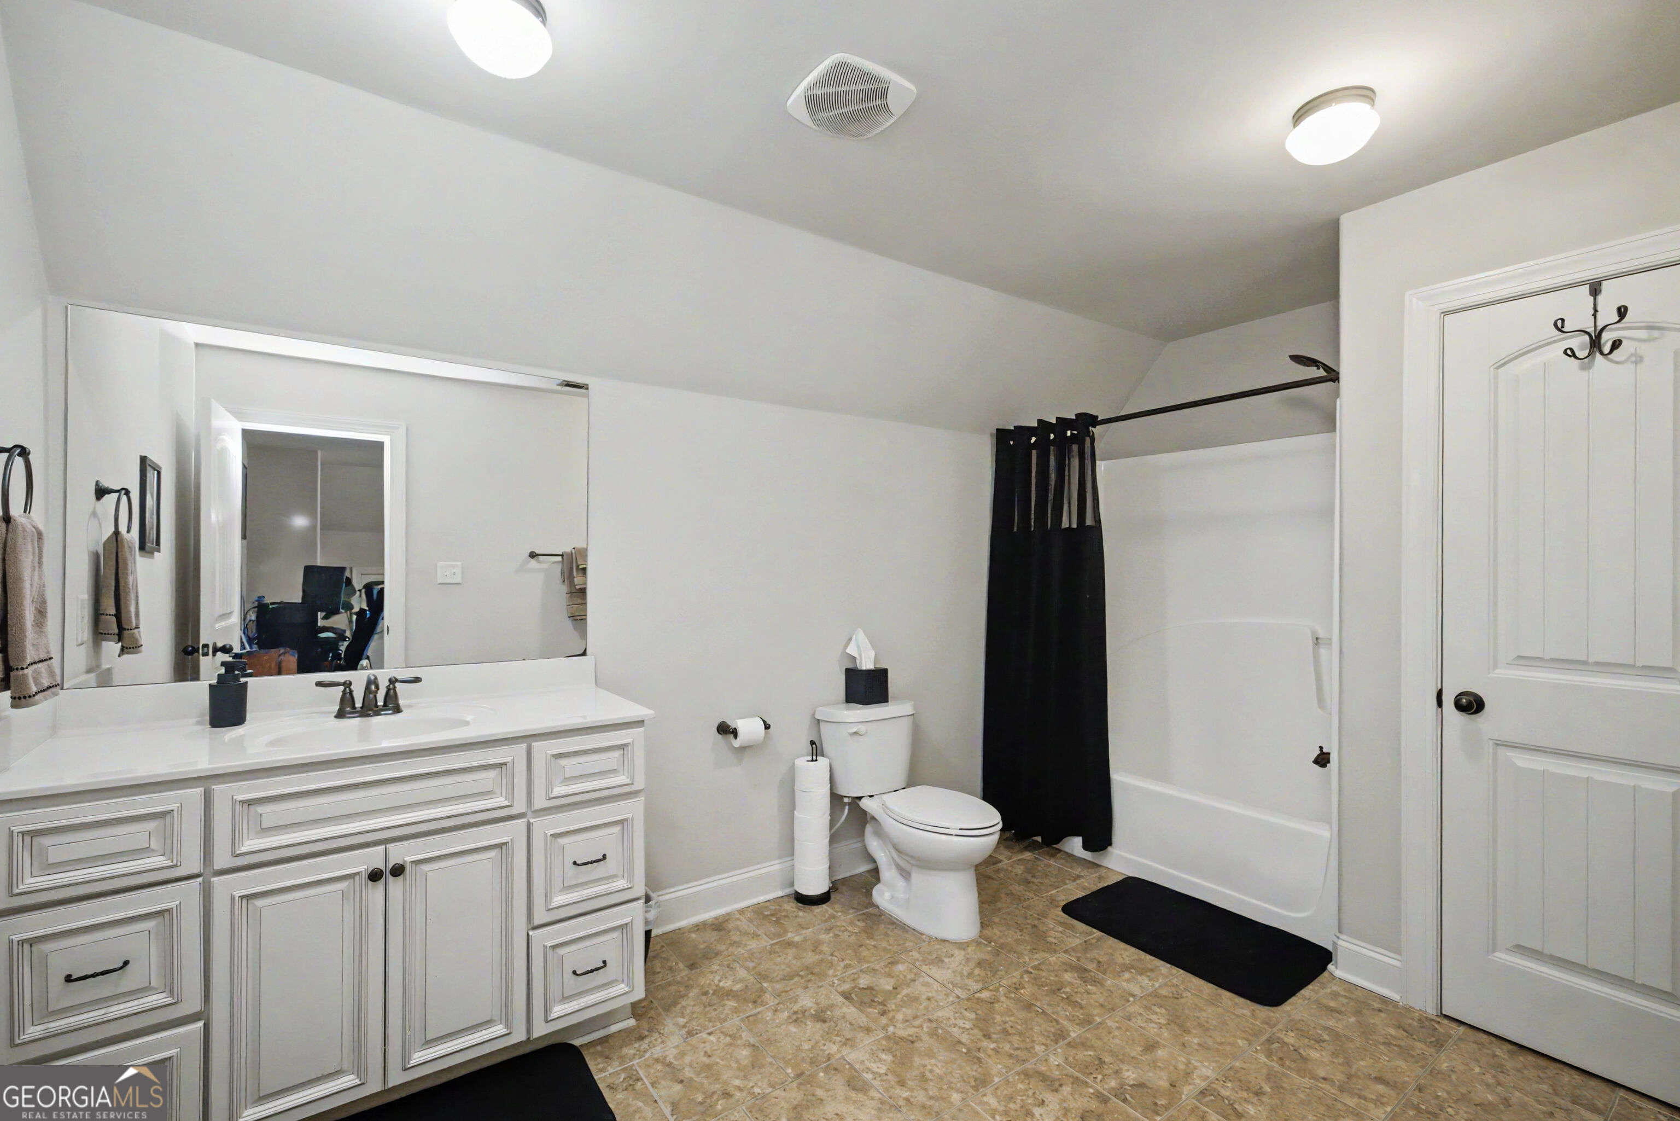
Bathroom with a white vanity, tan tile floor, botanical wall art, and gray shower curtain.
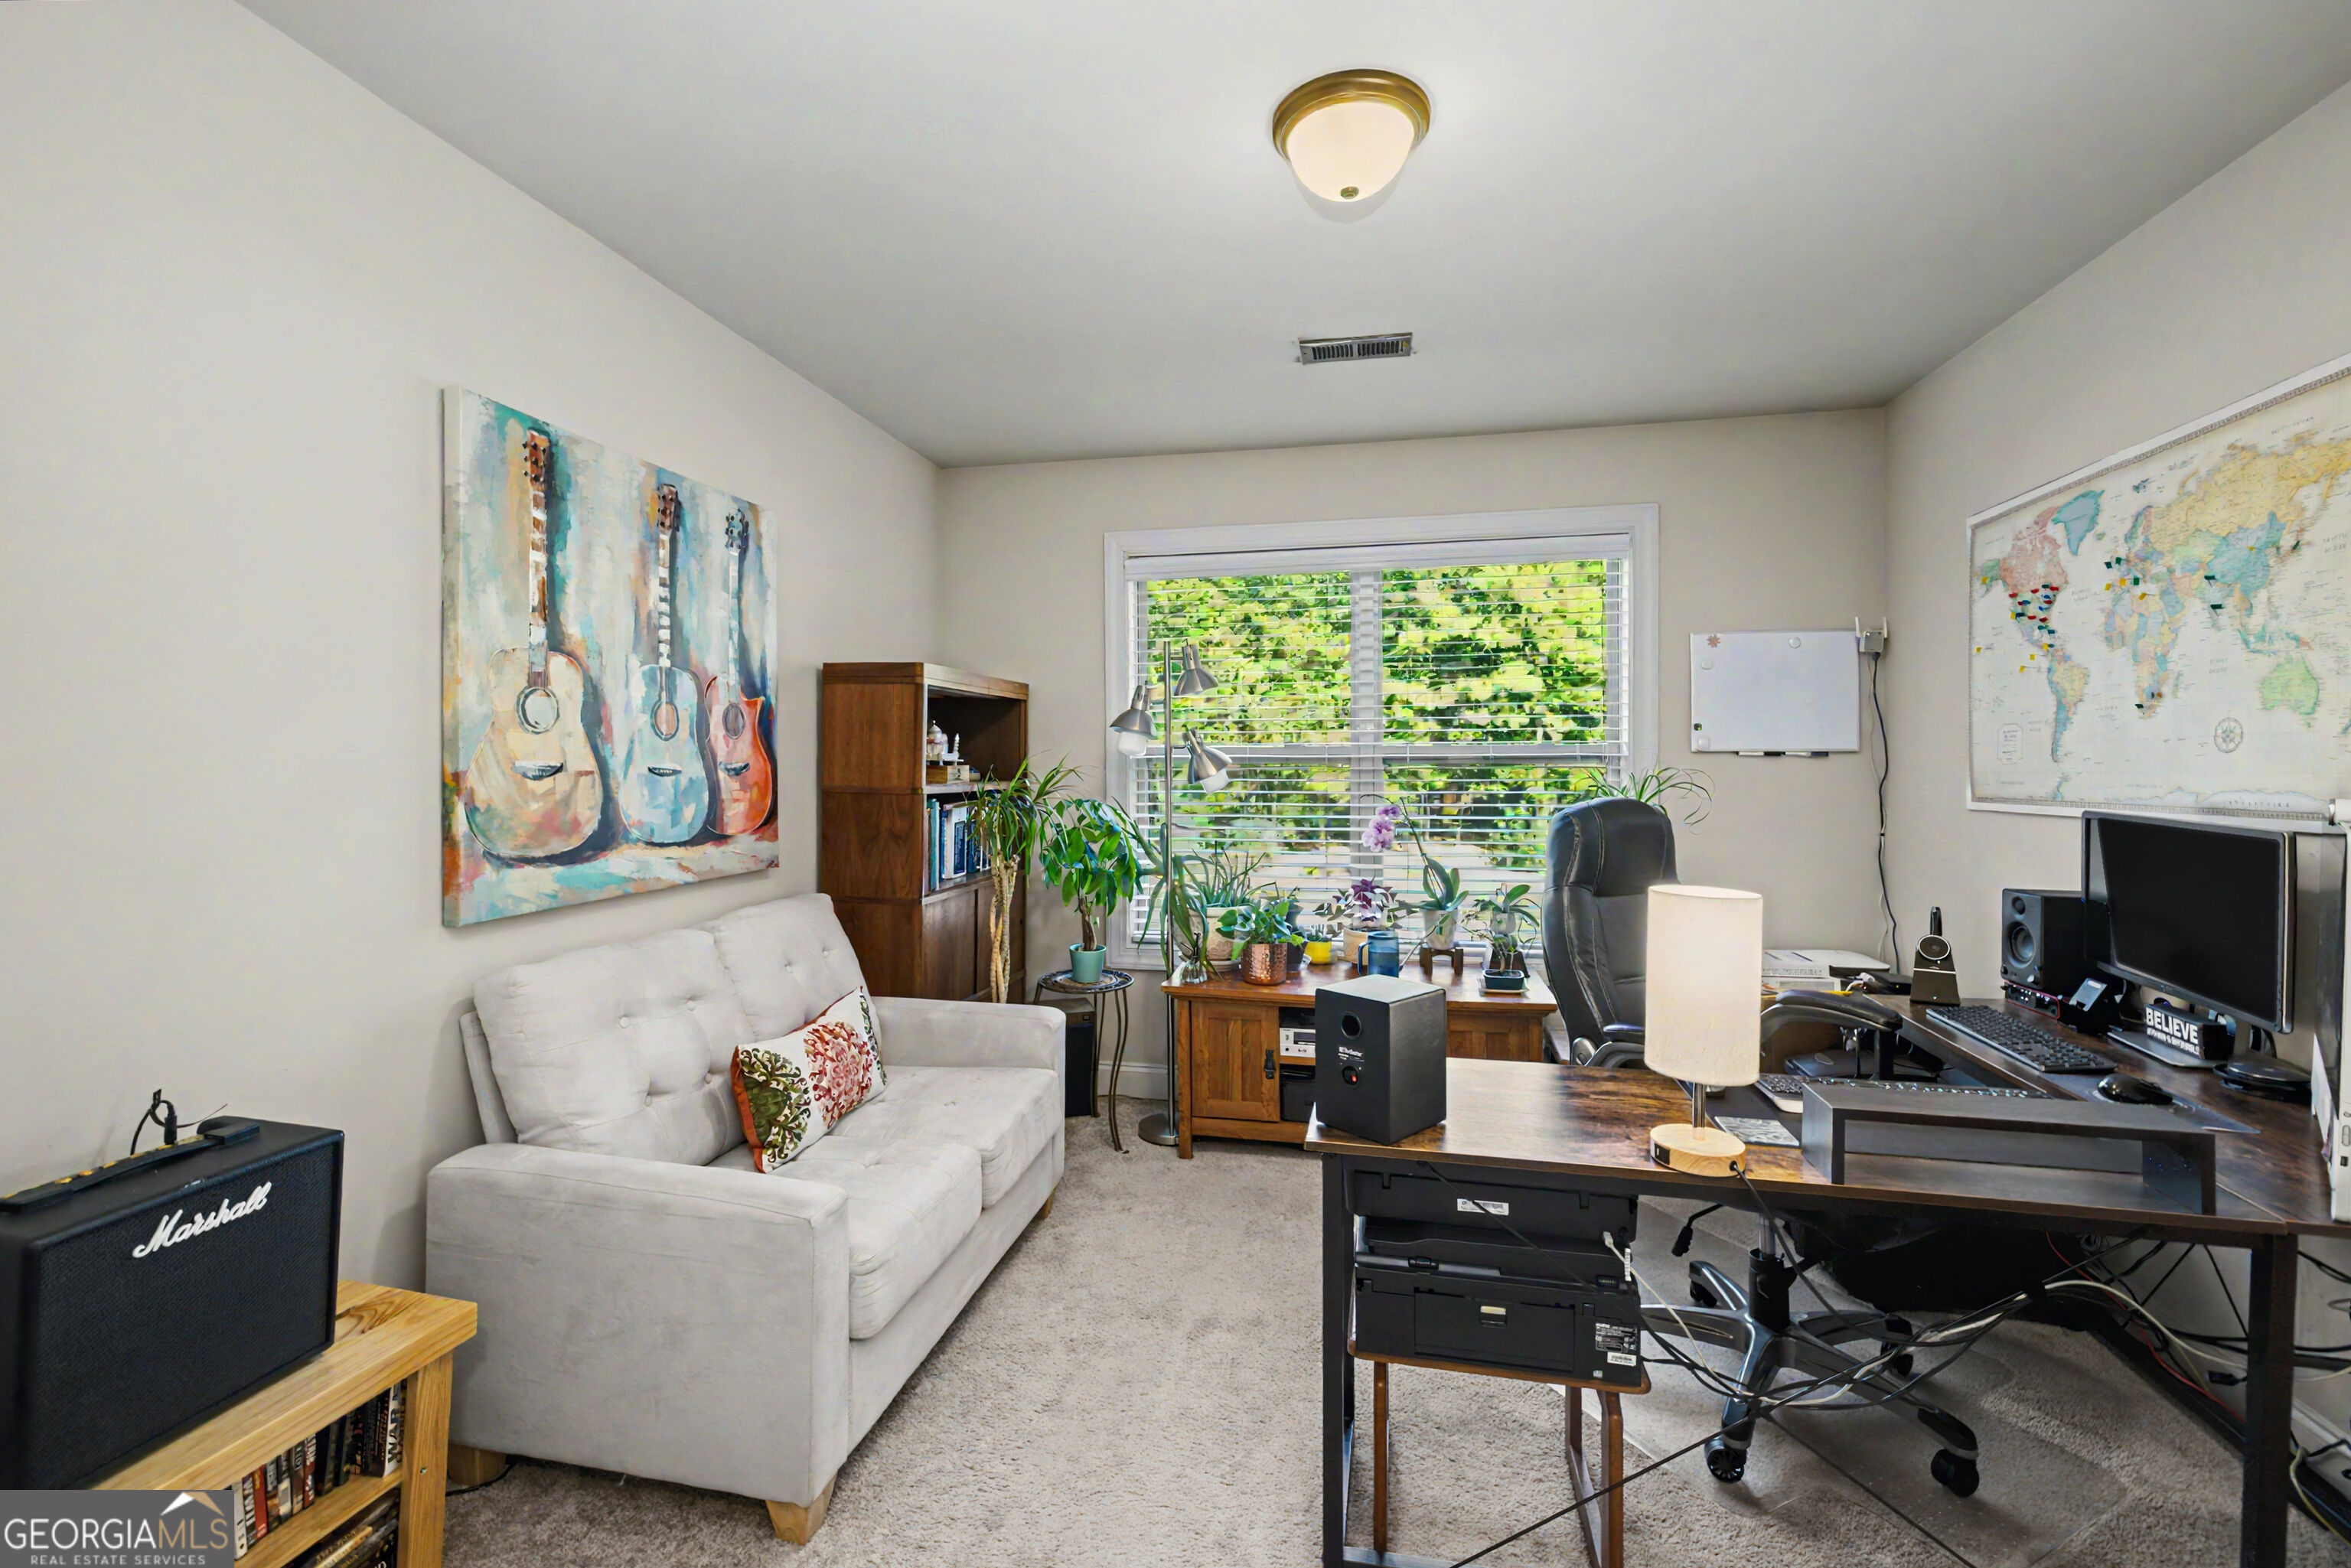
Home office with a computer workstation, window-side plants, and a light sofa.
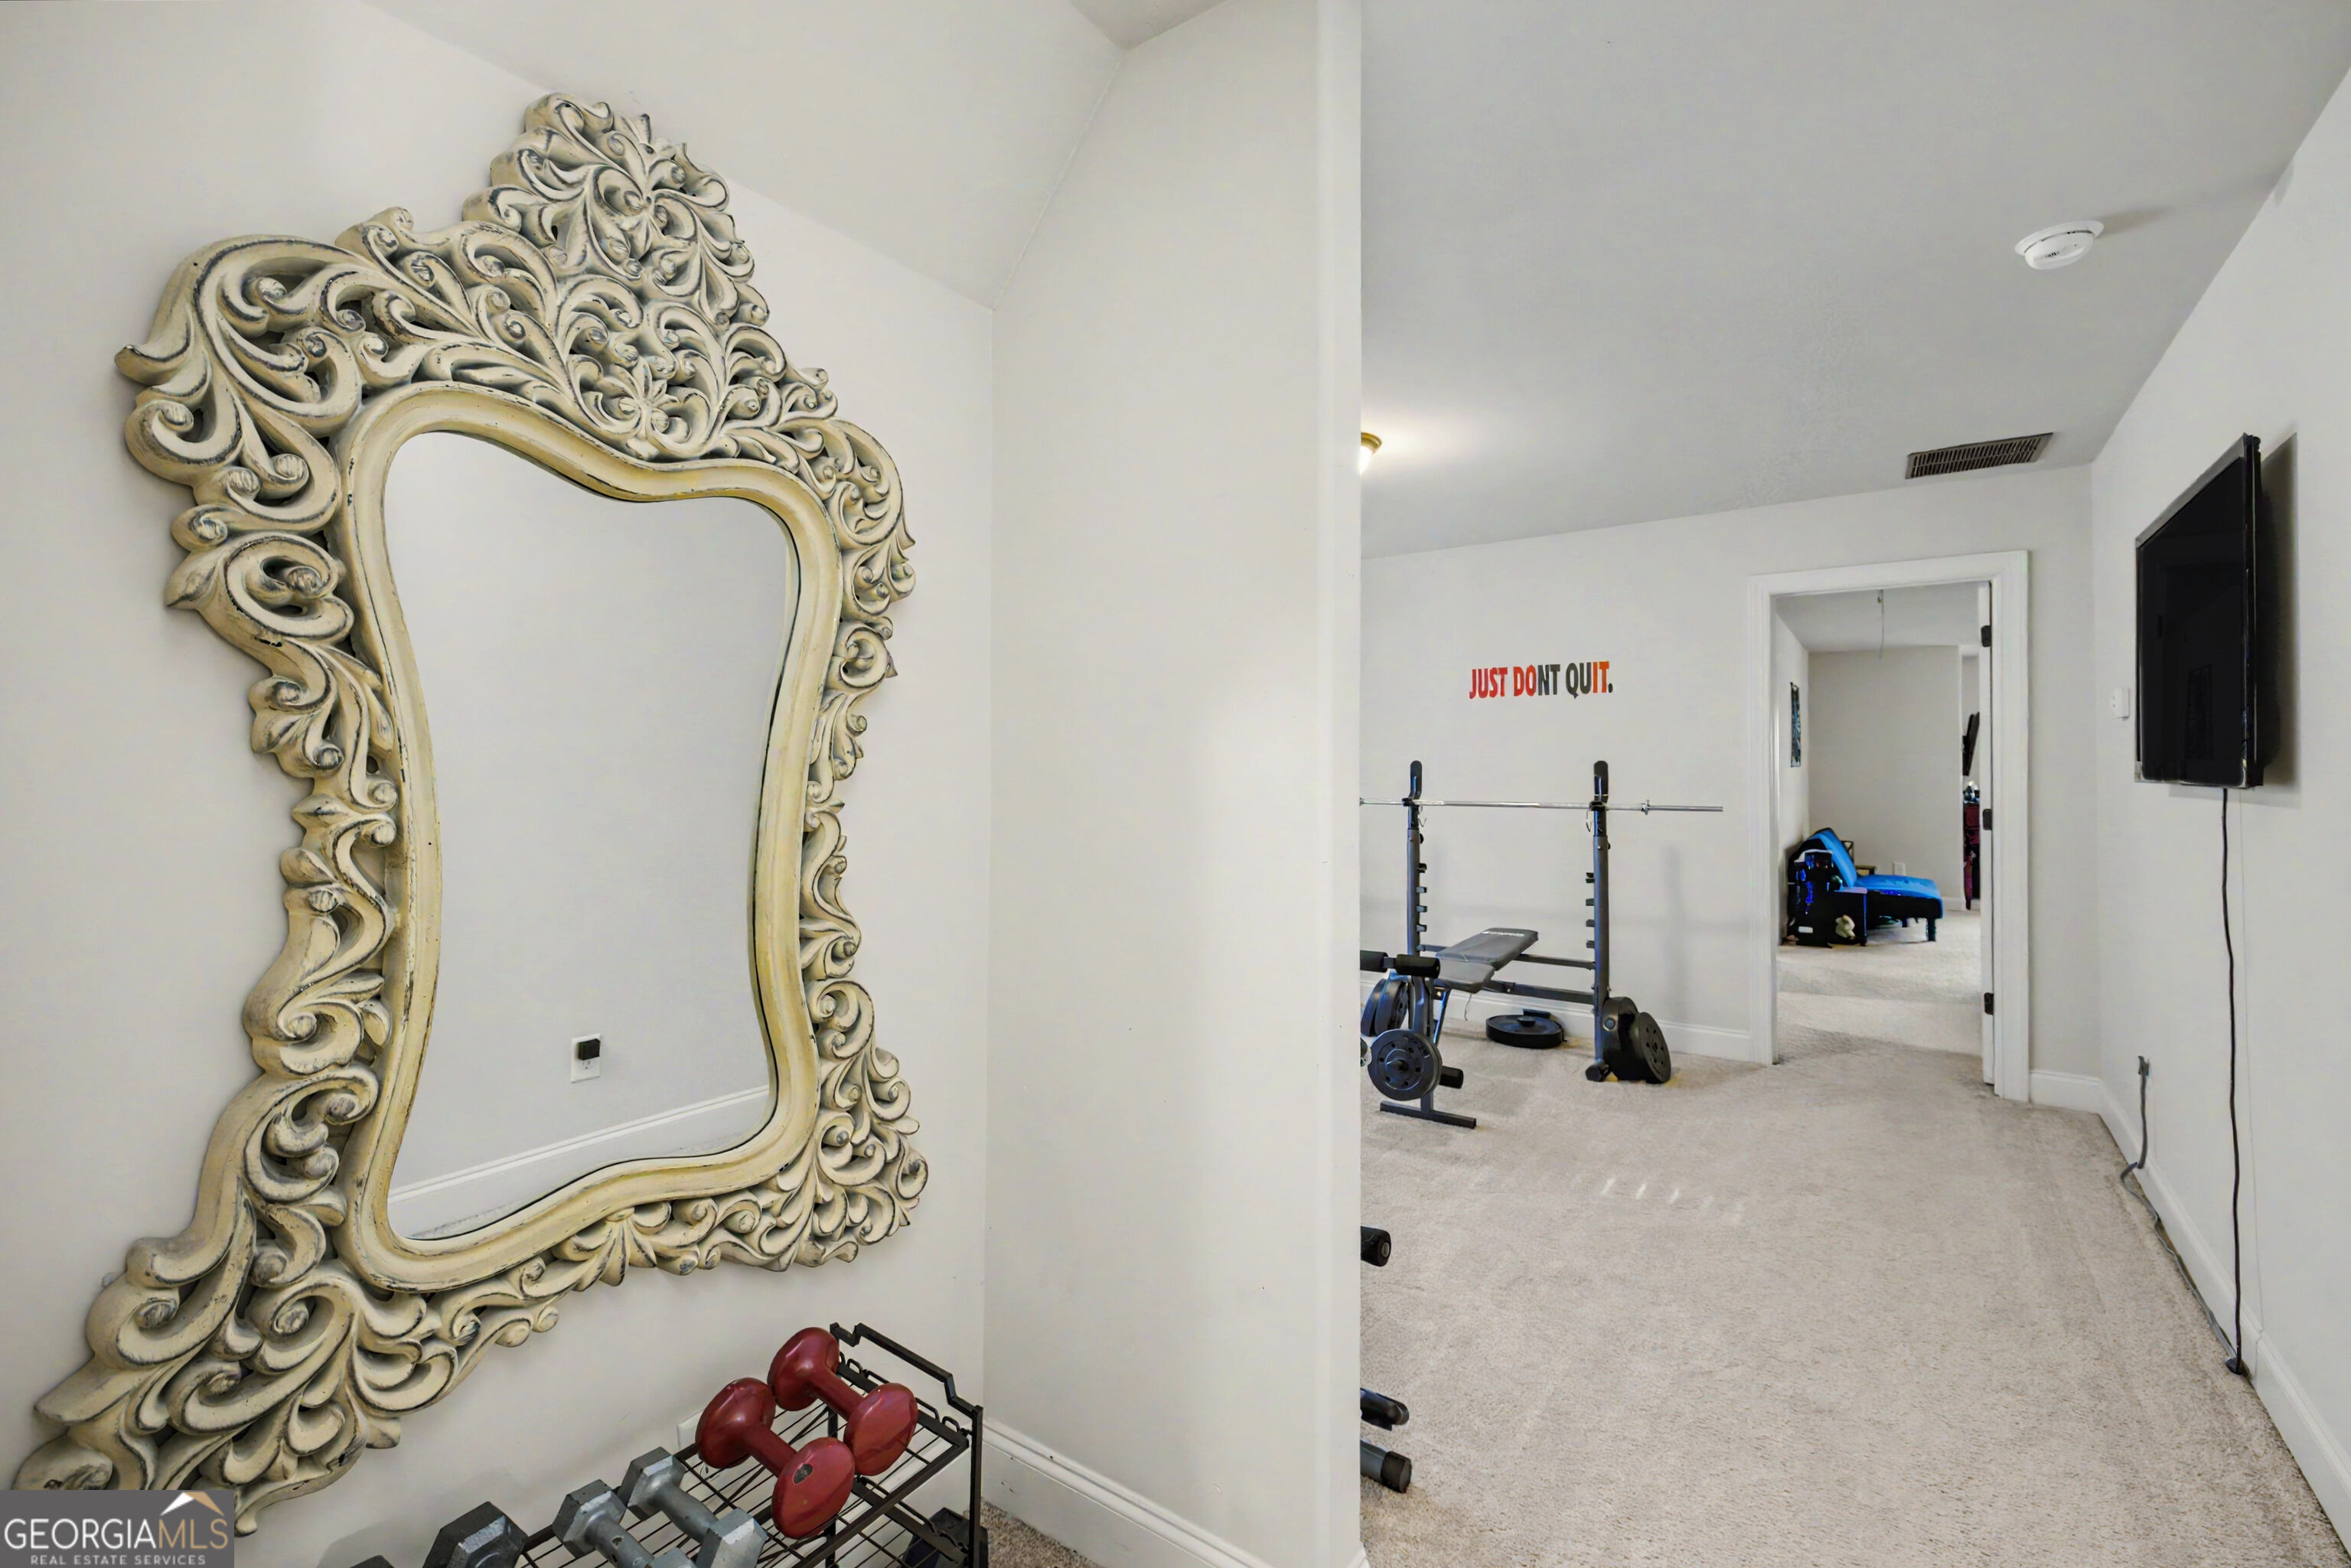
Home gym with weightlifting equipment, an oversized ornate mirror, and a “JUST DON'T QUIT” wall sign.
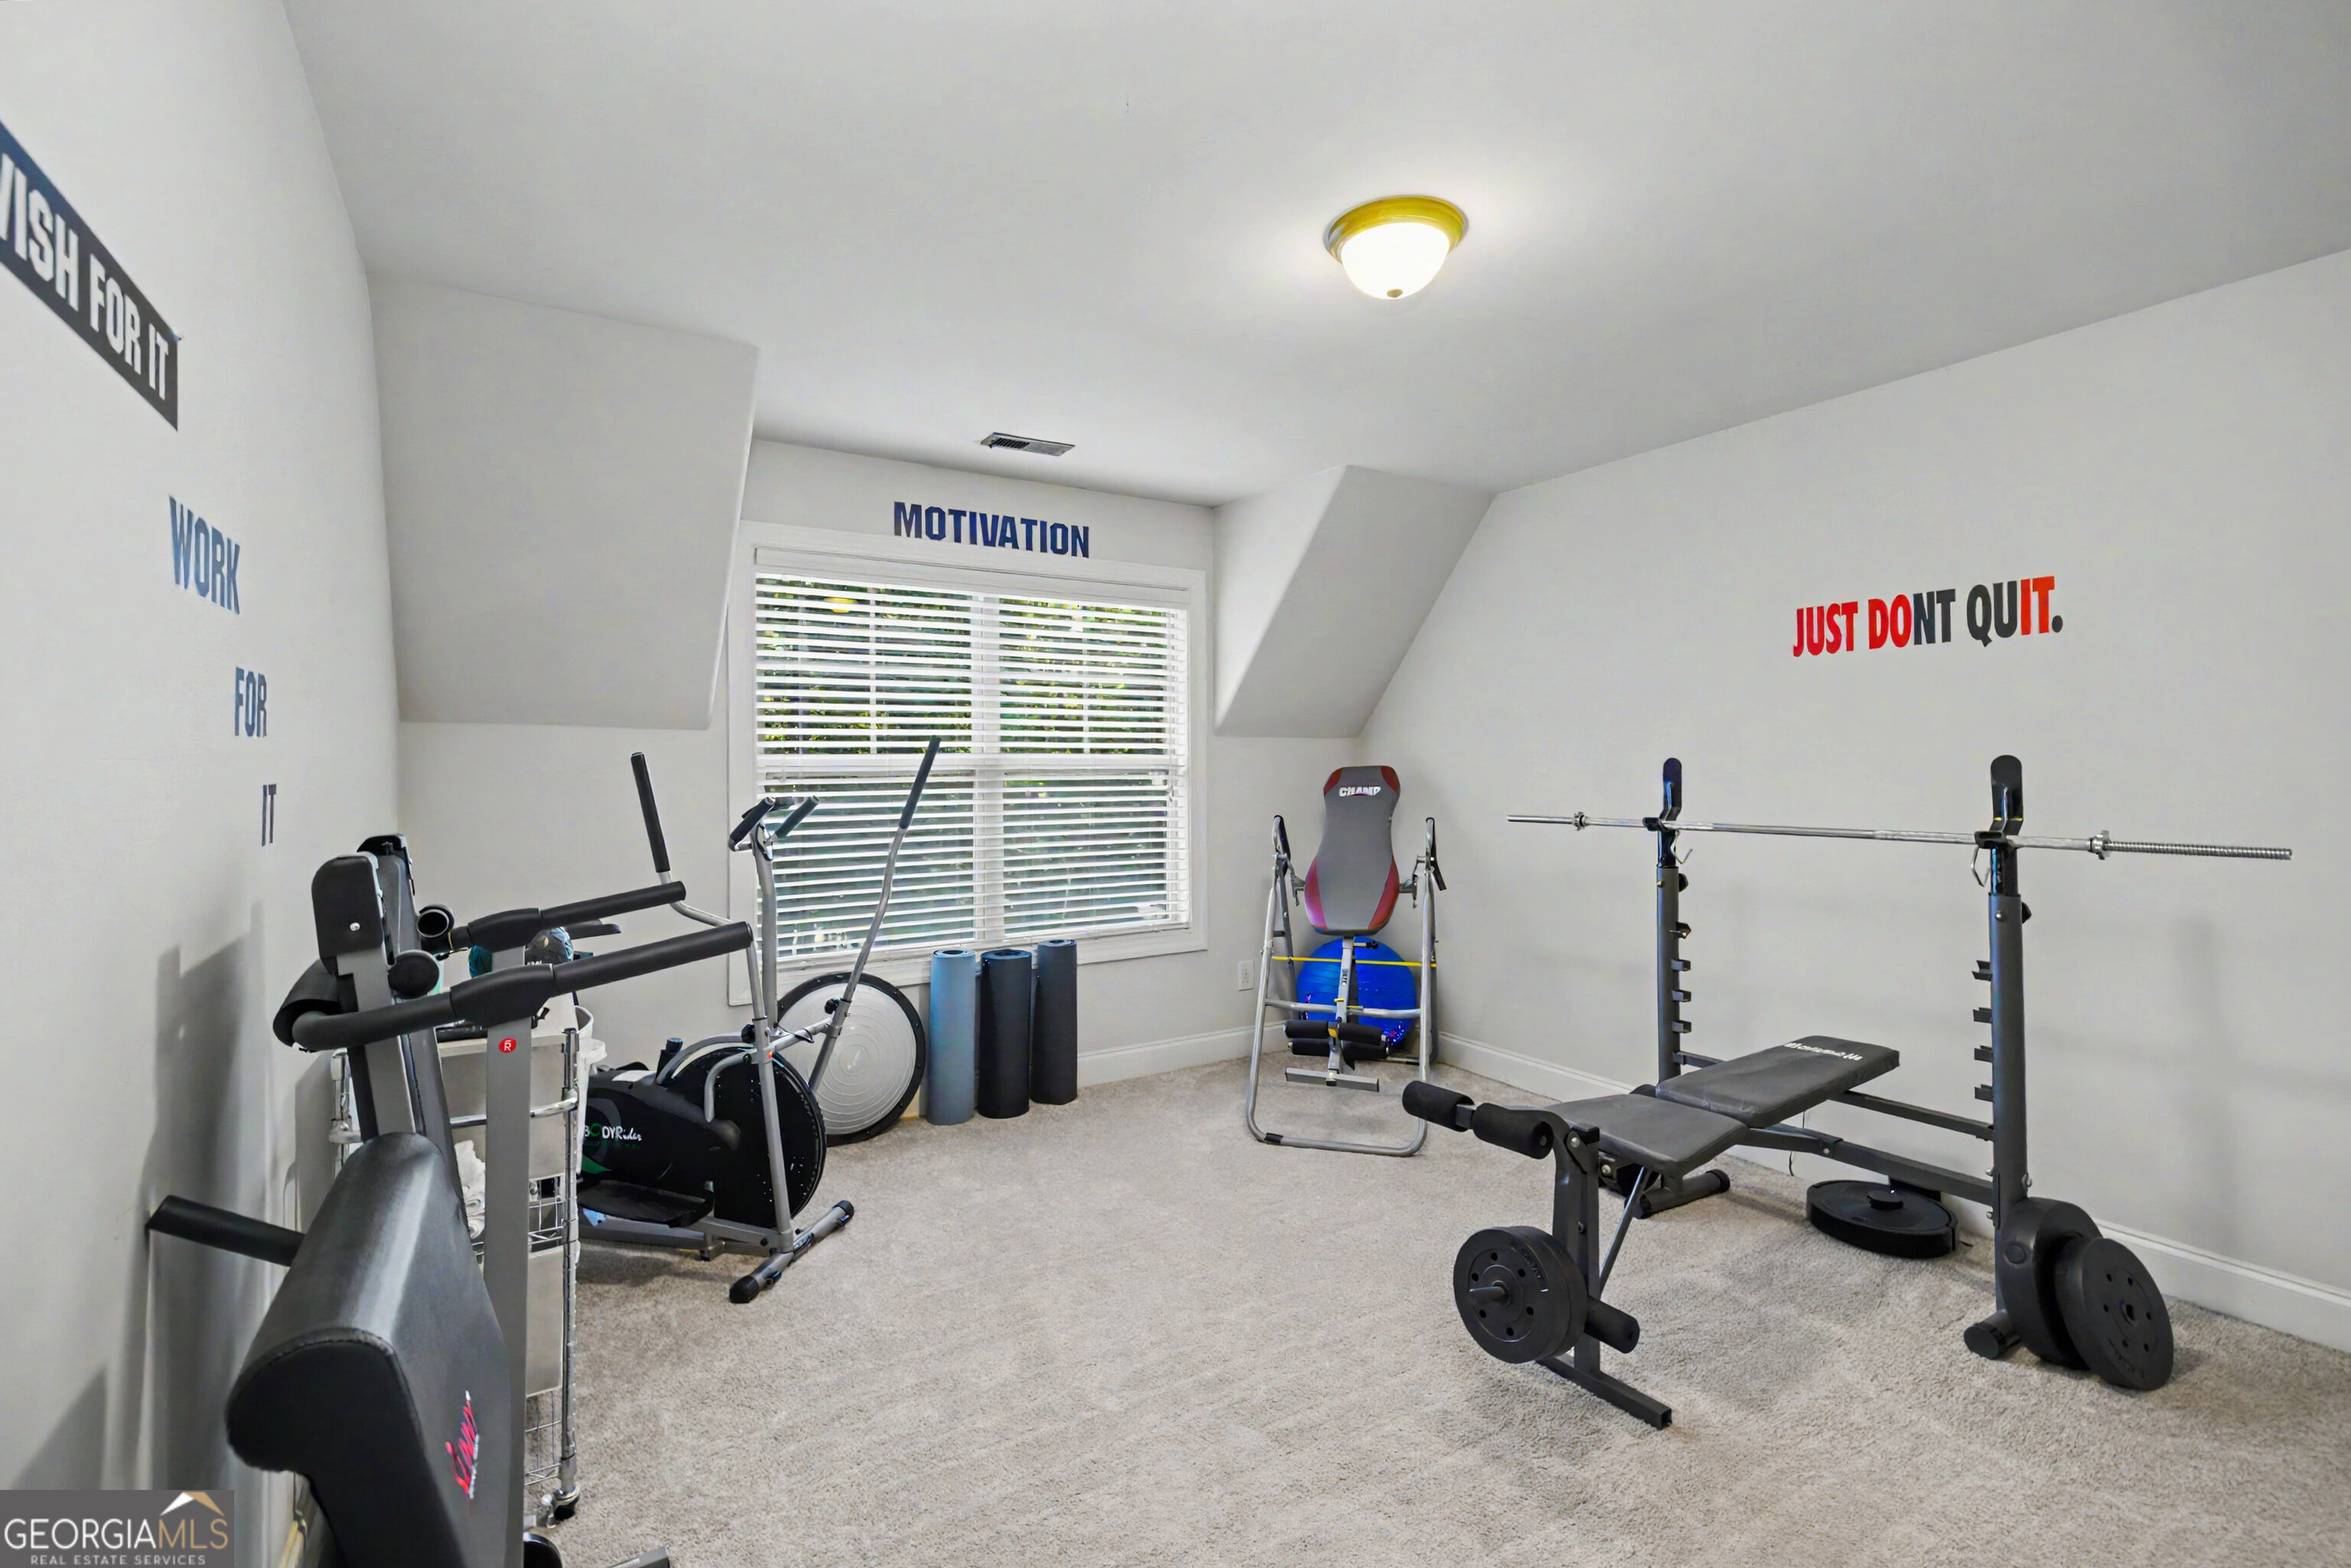
Home gym with a weight bench, barbell rack, exercise machines, and motivational wall lettering.
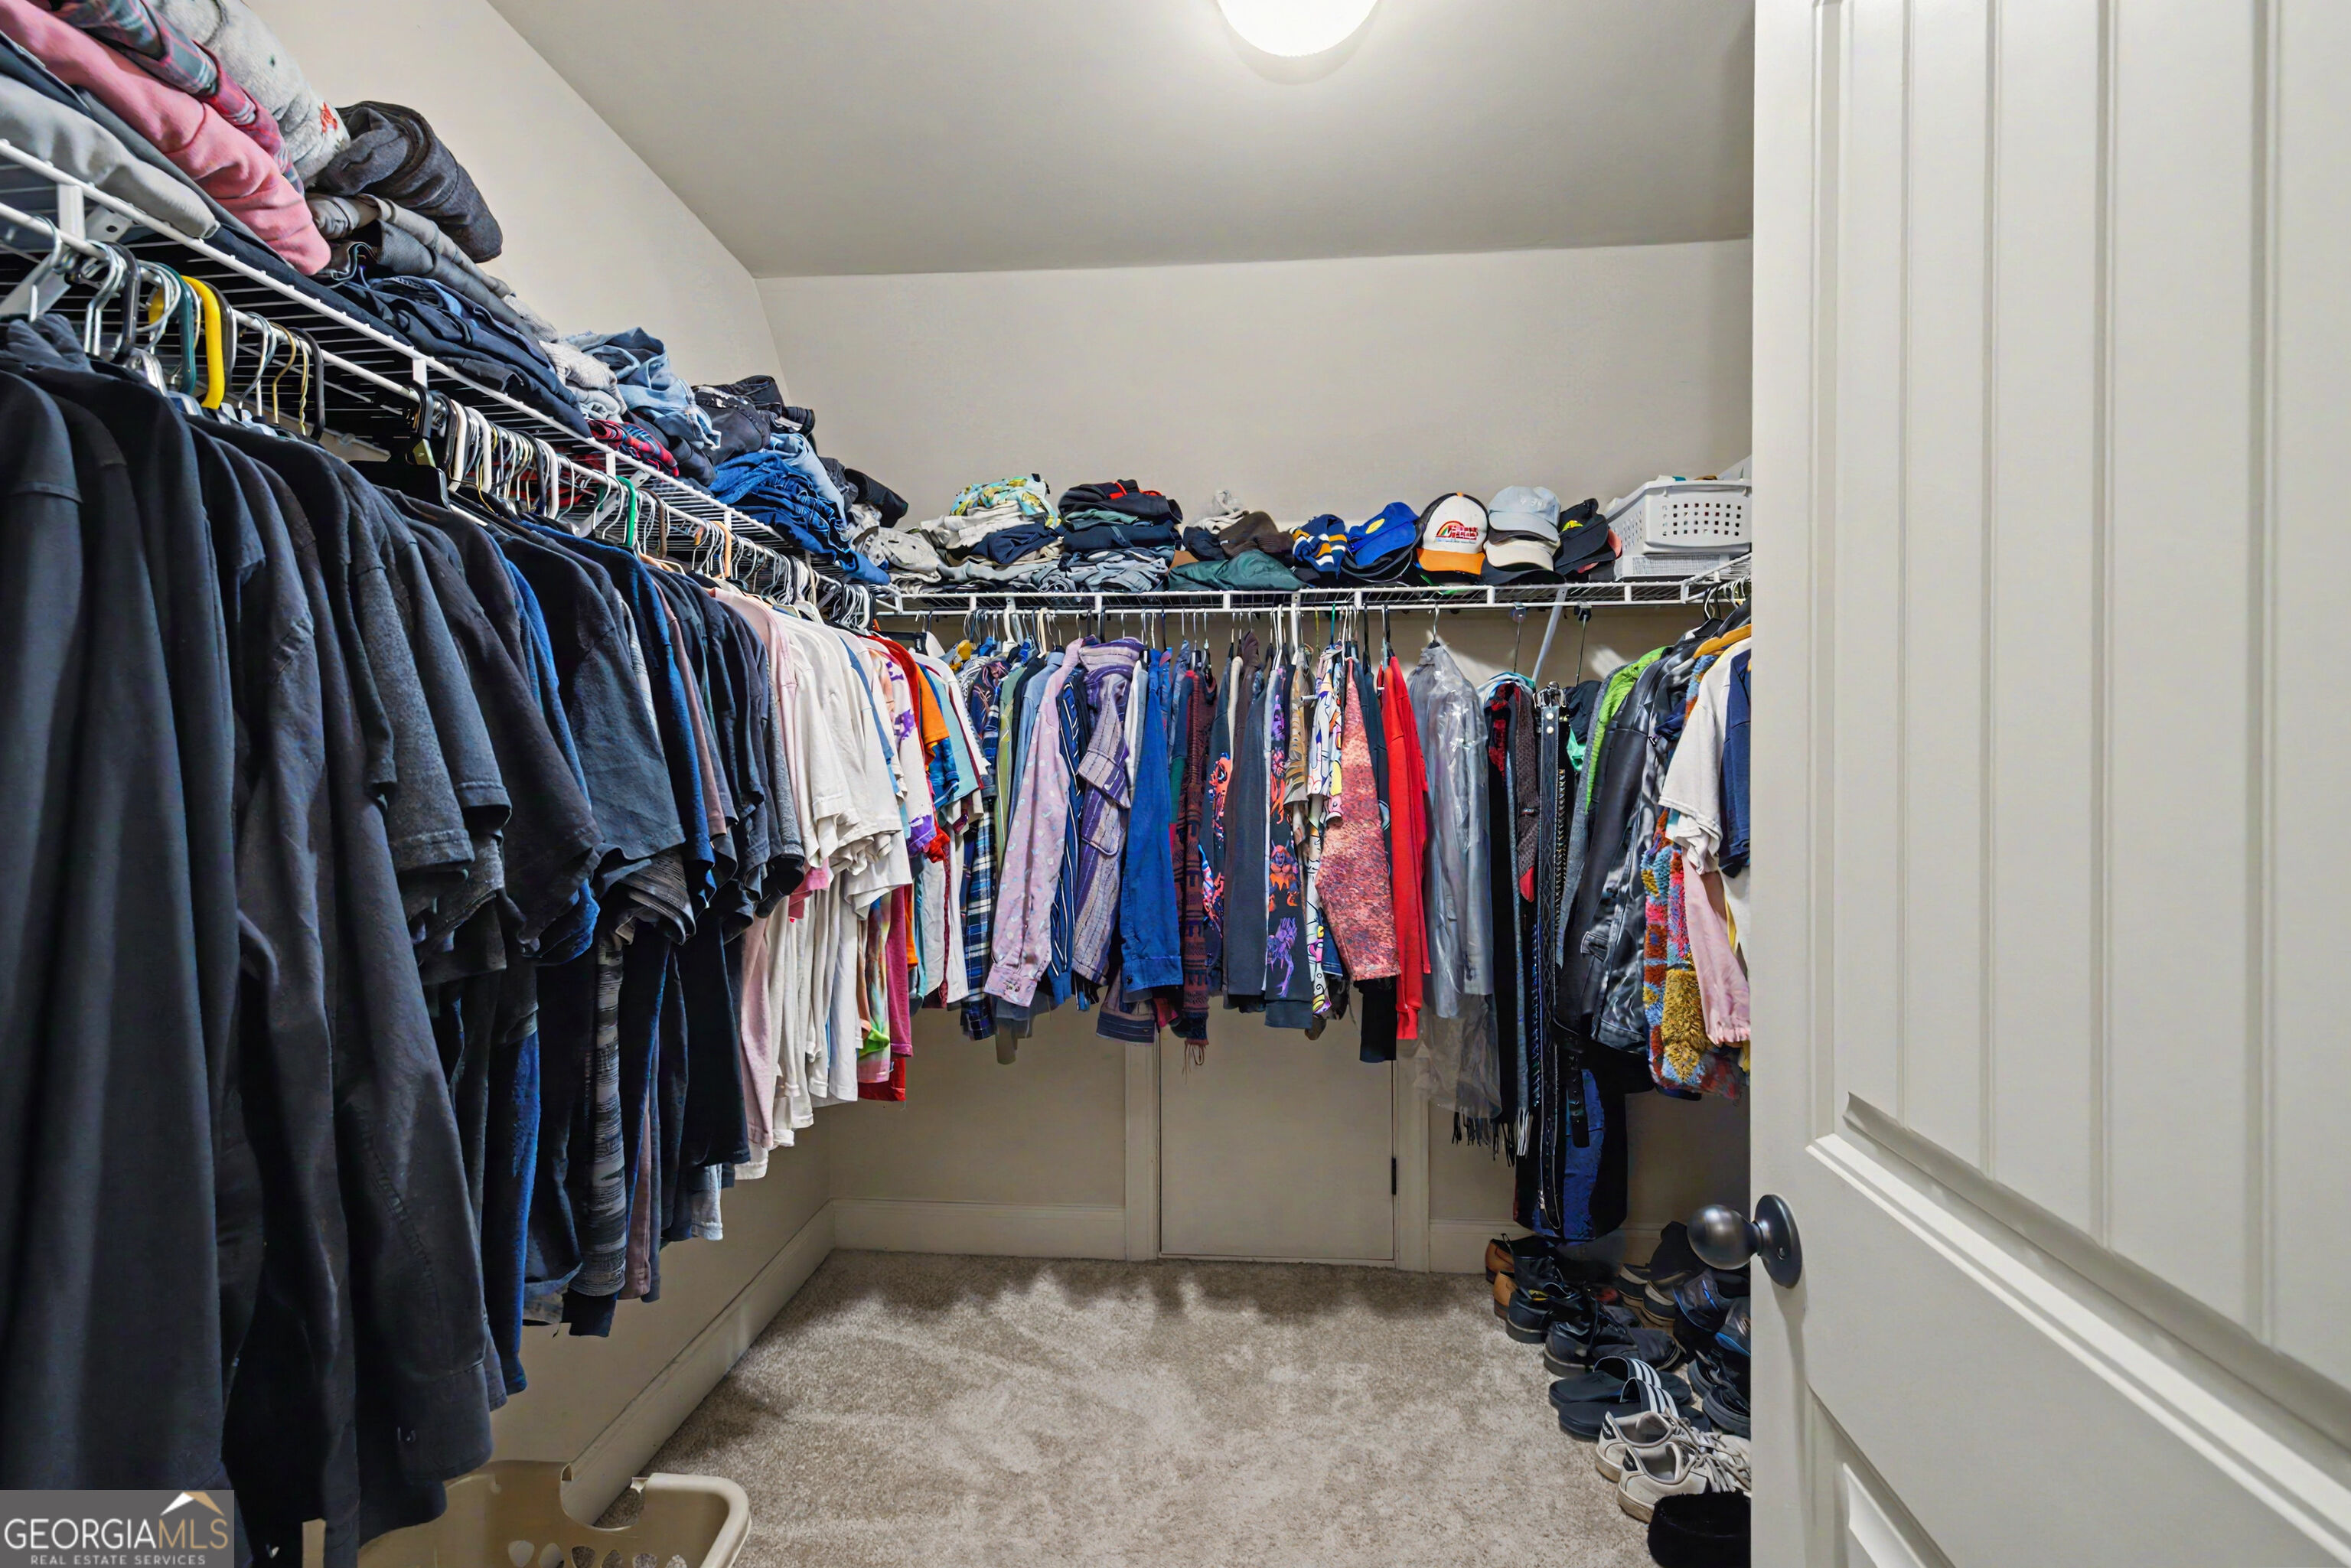
Walk-in closet with clothing on three sides of wire shelving and shoes along the floor.
Furnished bedroom with a bed, blue sofa, desk, and computer setup beneath a sloped ceiling.
Furnished bedroom with a sloped ceiling and a dual-monitor computer workstation.
Bathroom with a white paneled vanity, tan tile floor, and bathtub behind a black shower curtain.
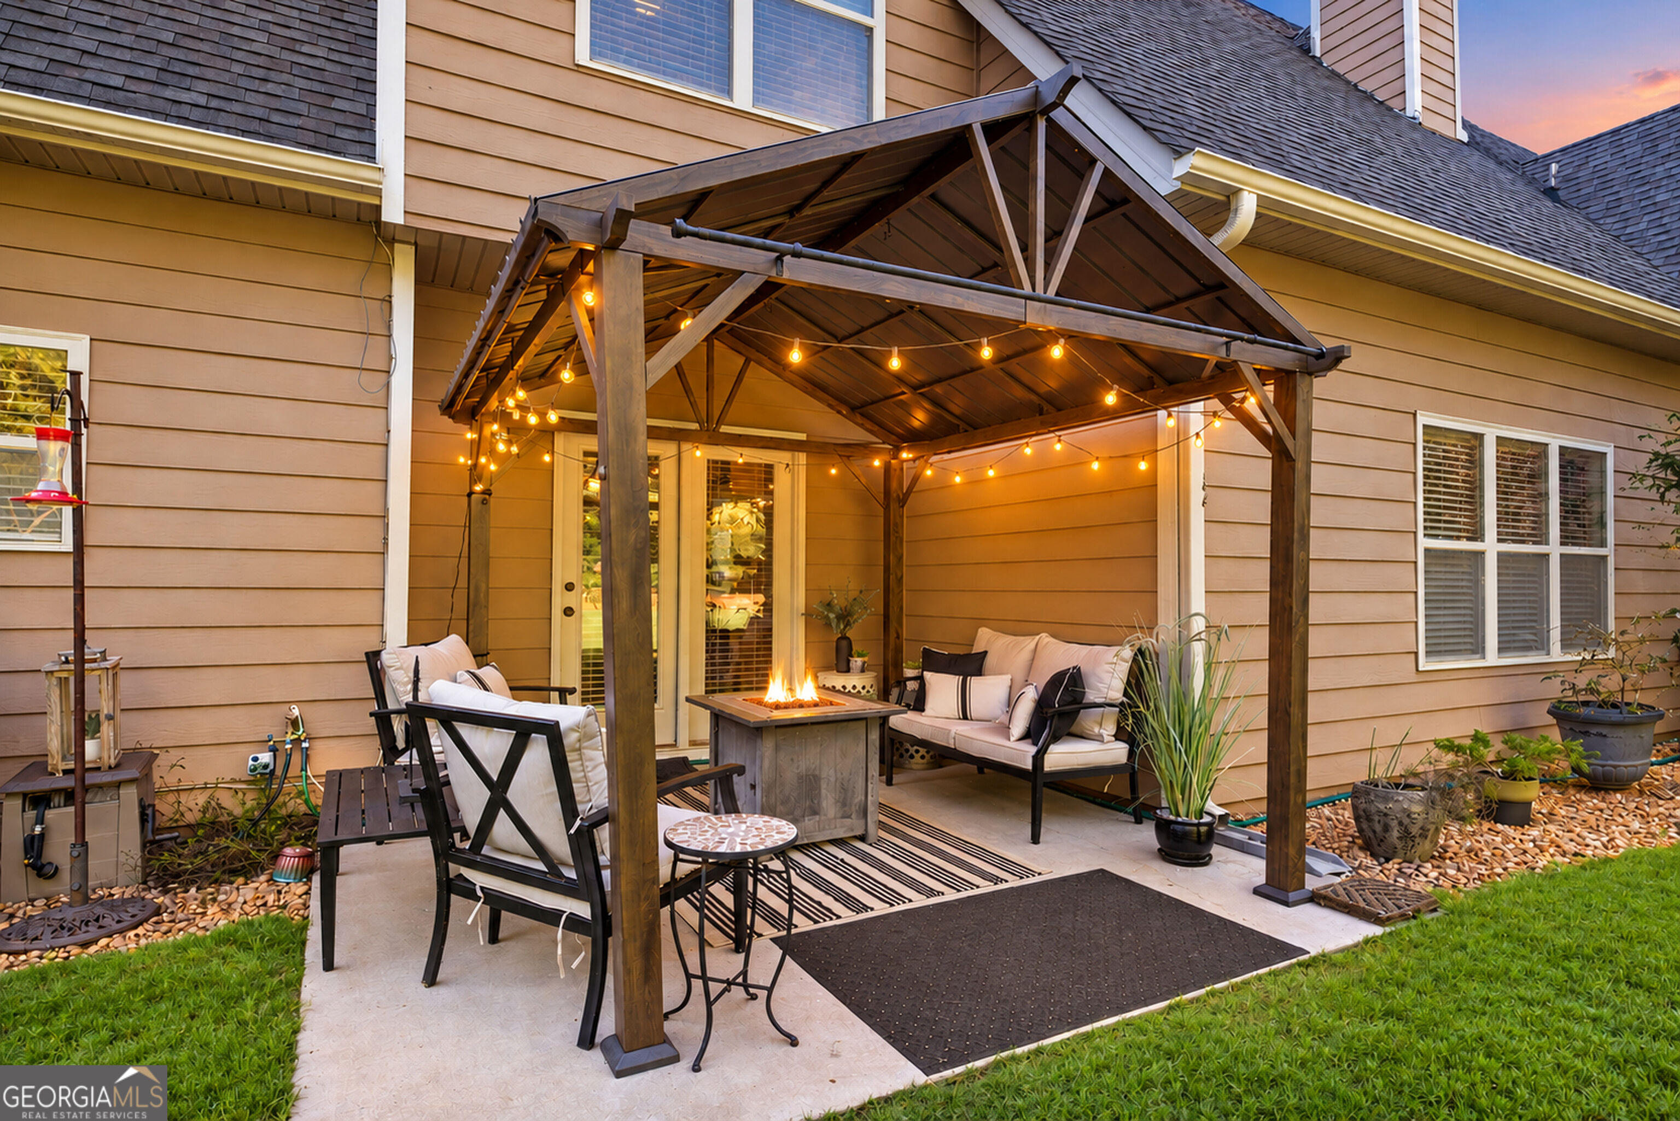
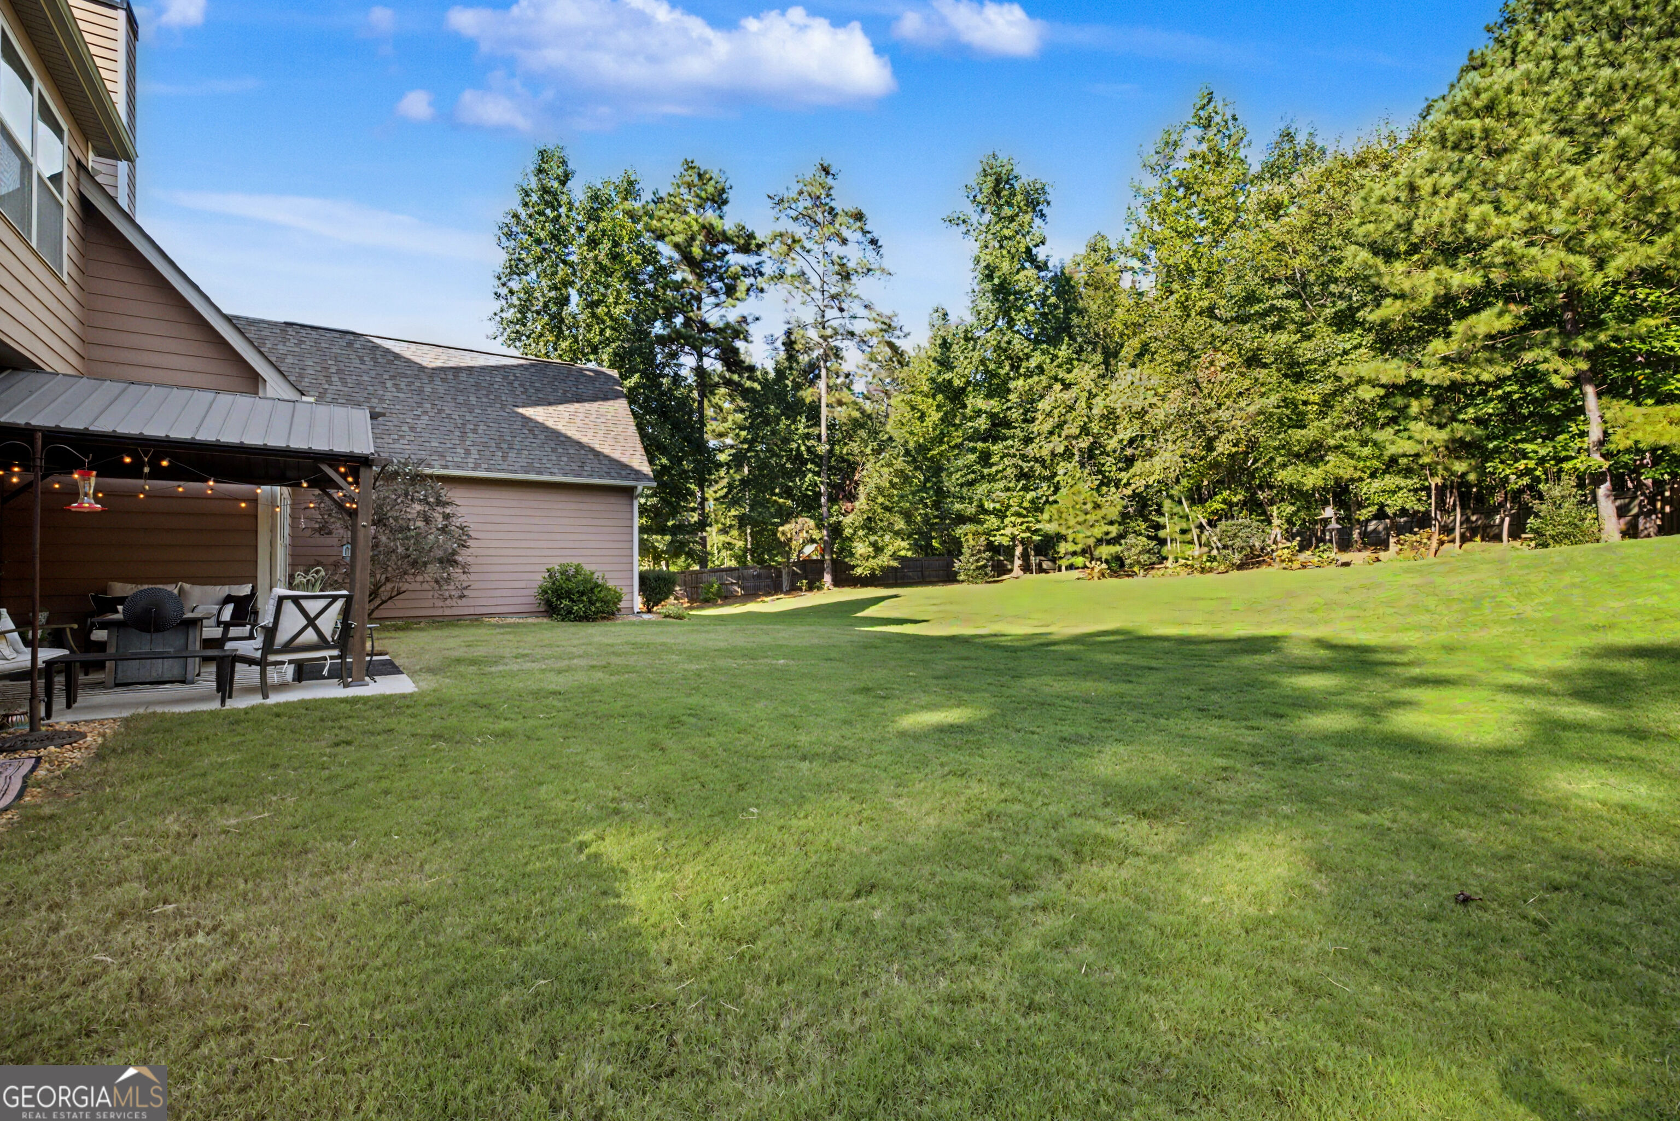
Backyard patio with a light-strung wooden pergola, cushioned seating, and a fire table.
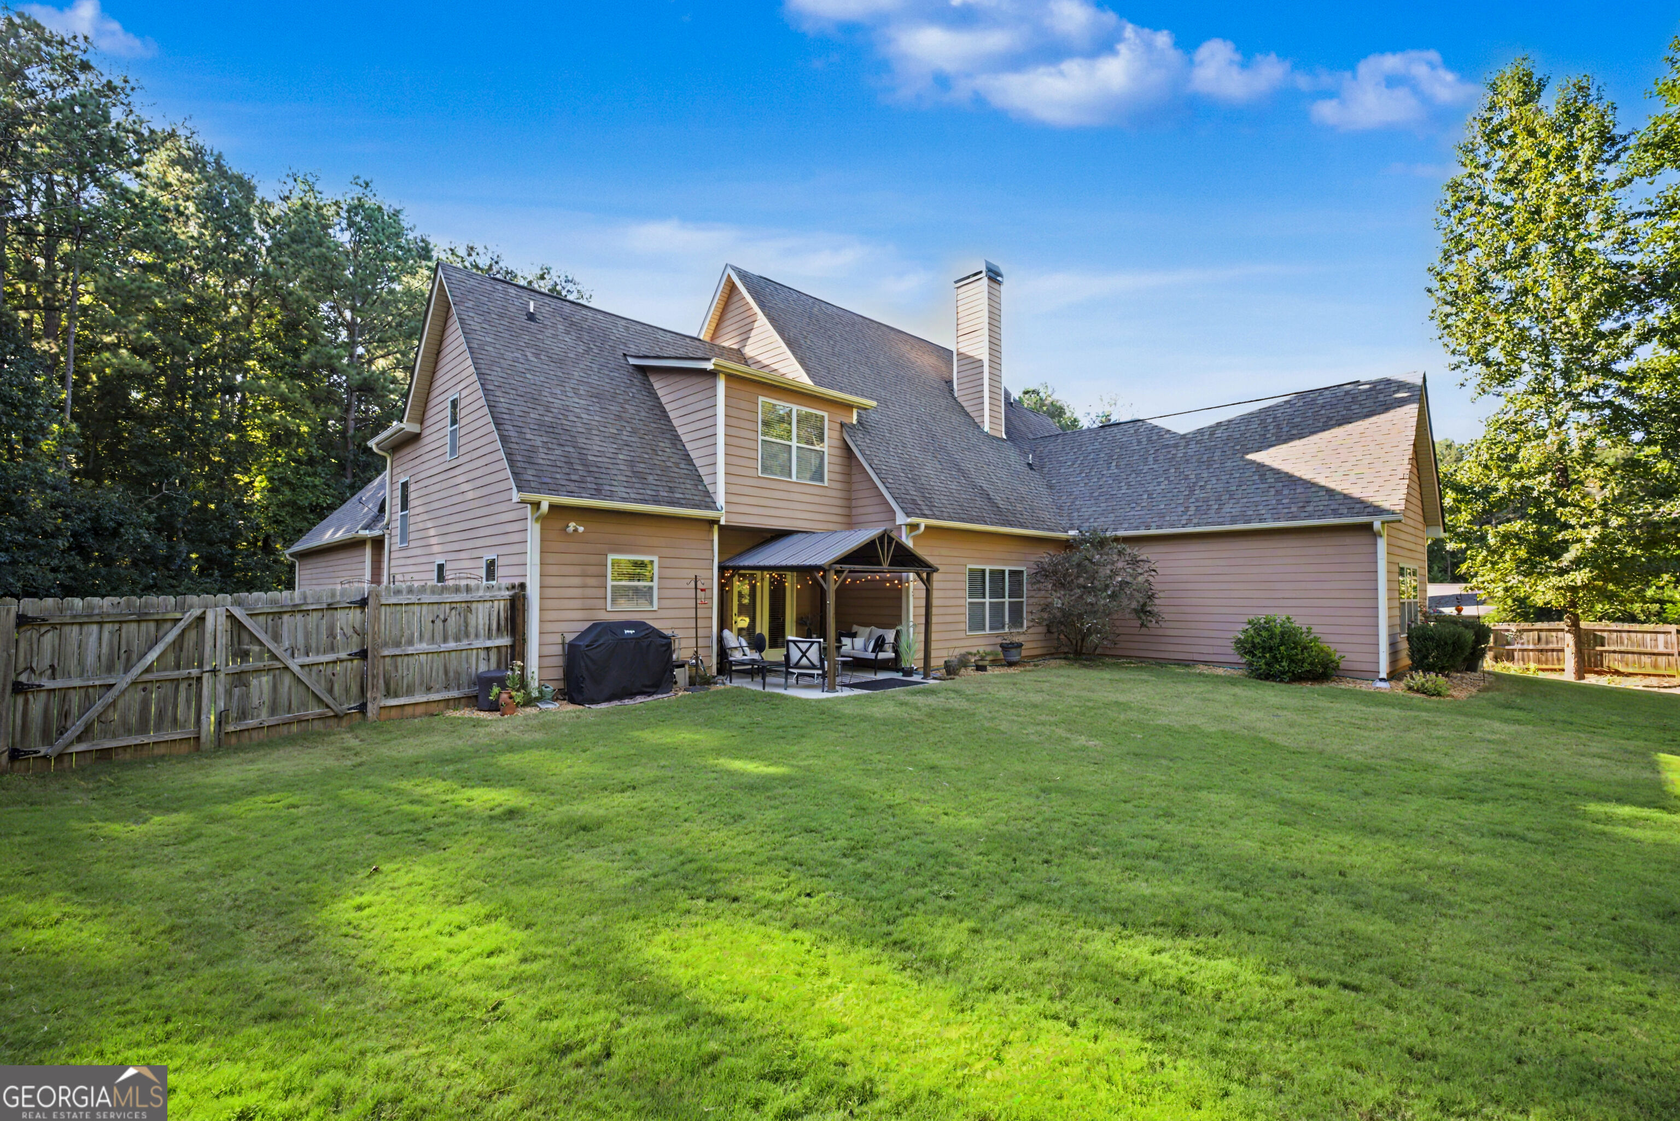
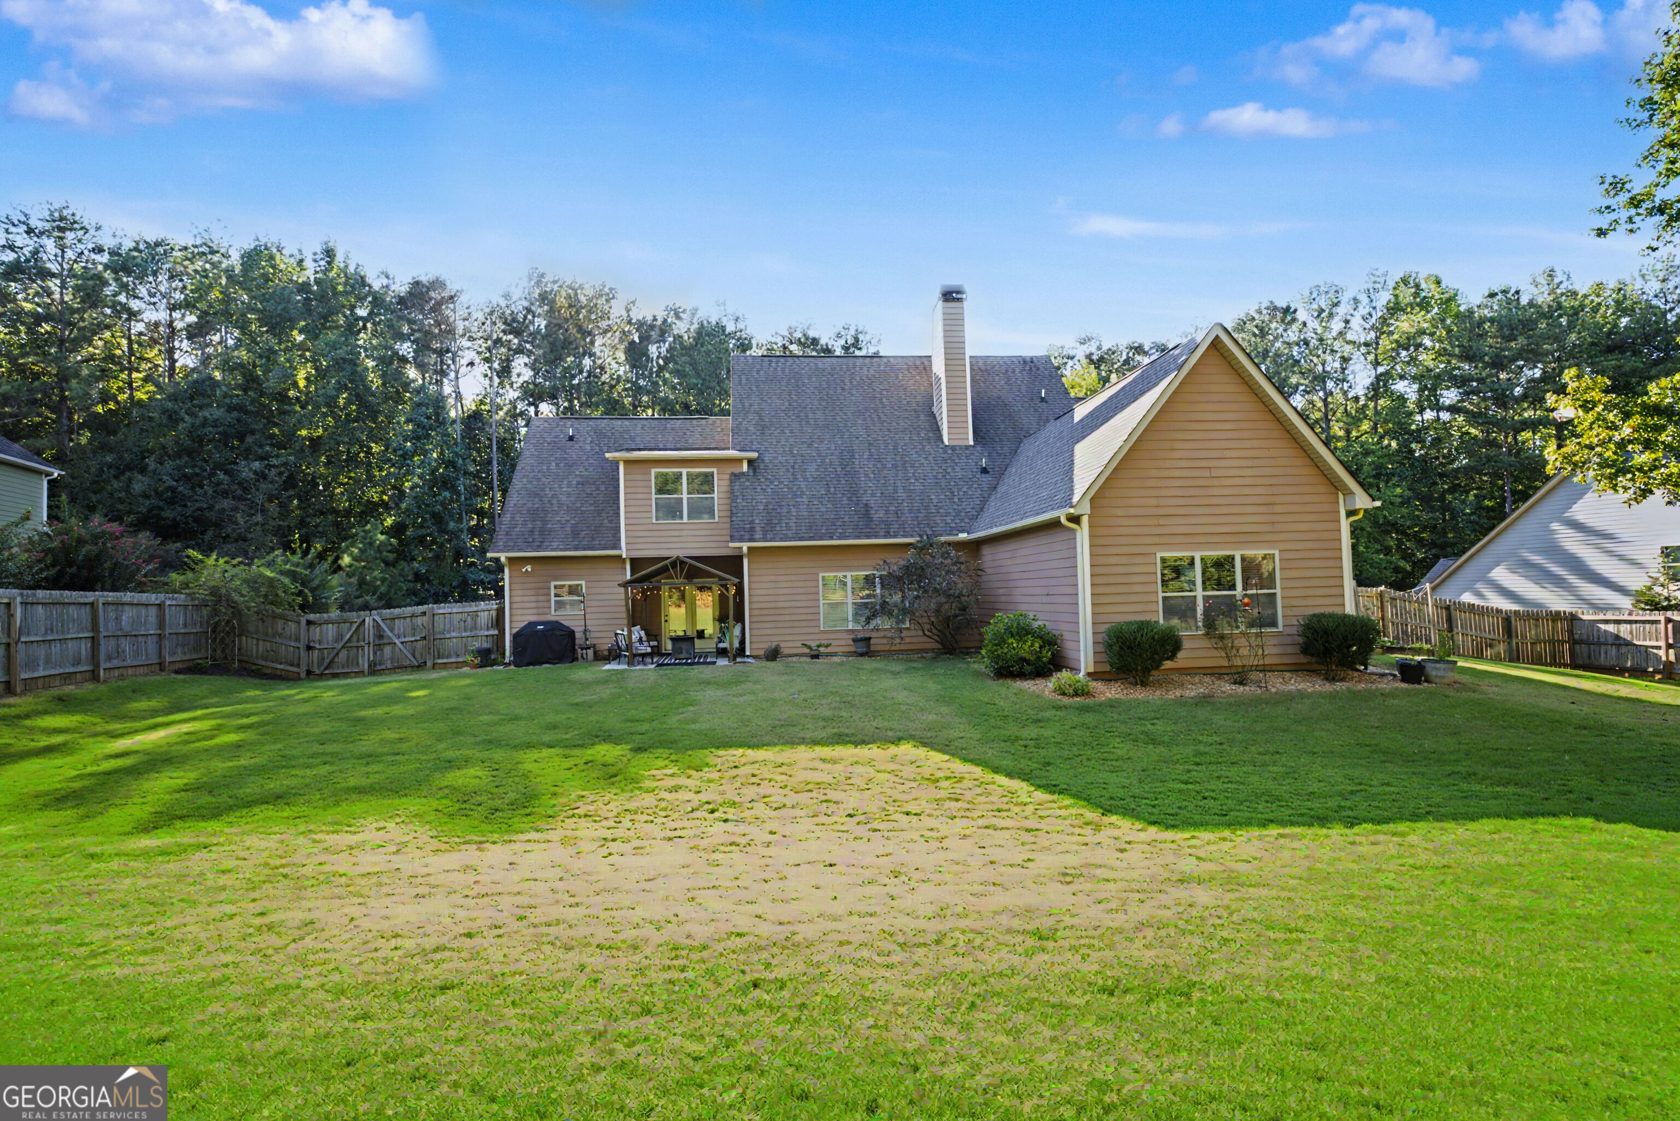
Rear of a tan two-story home with a covered, furnished patio, broad lawn, and wooden privacy fence.
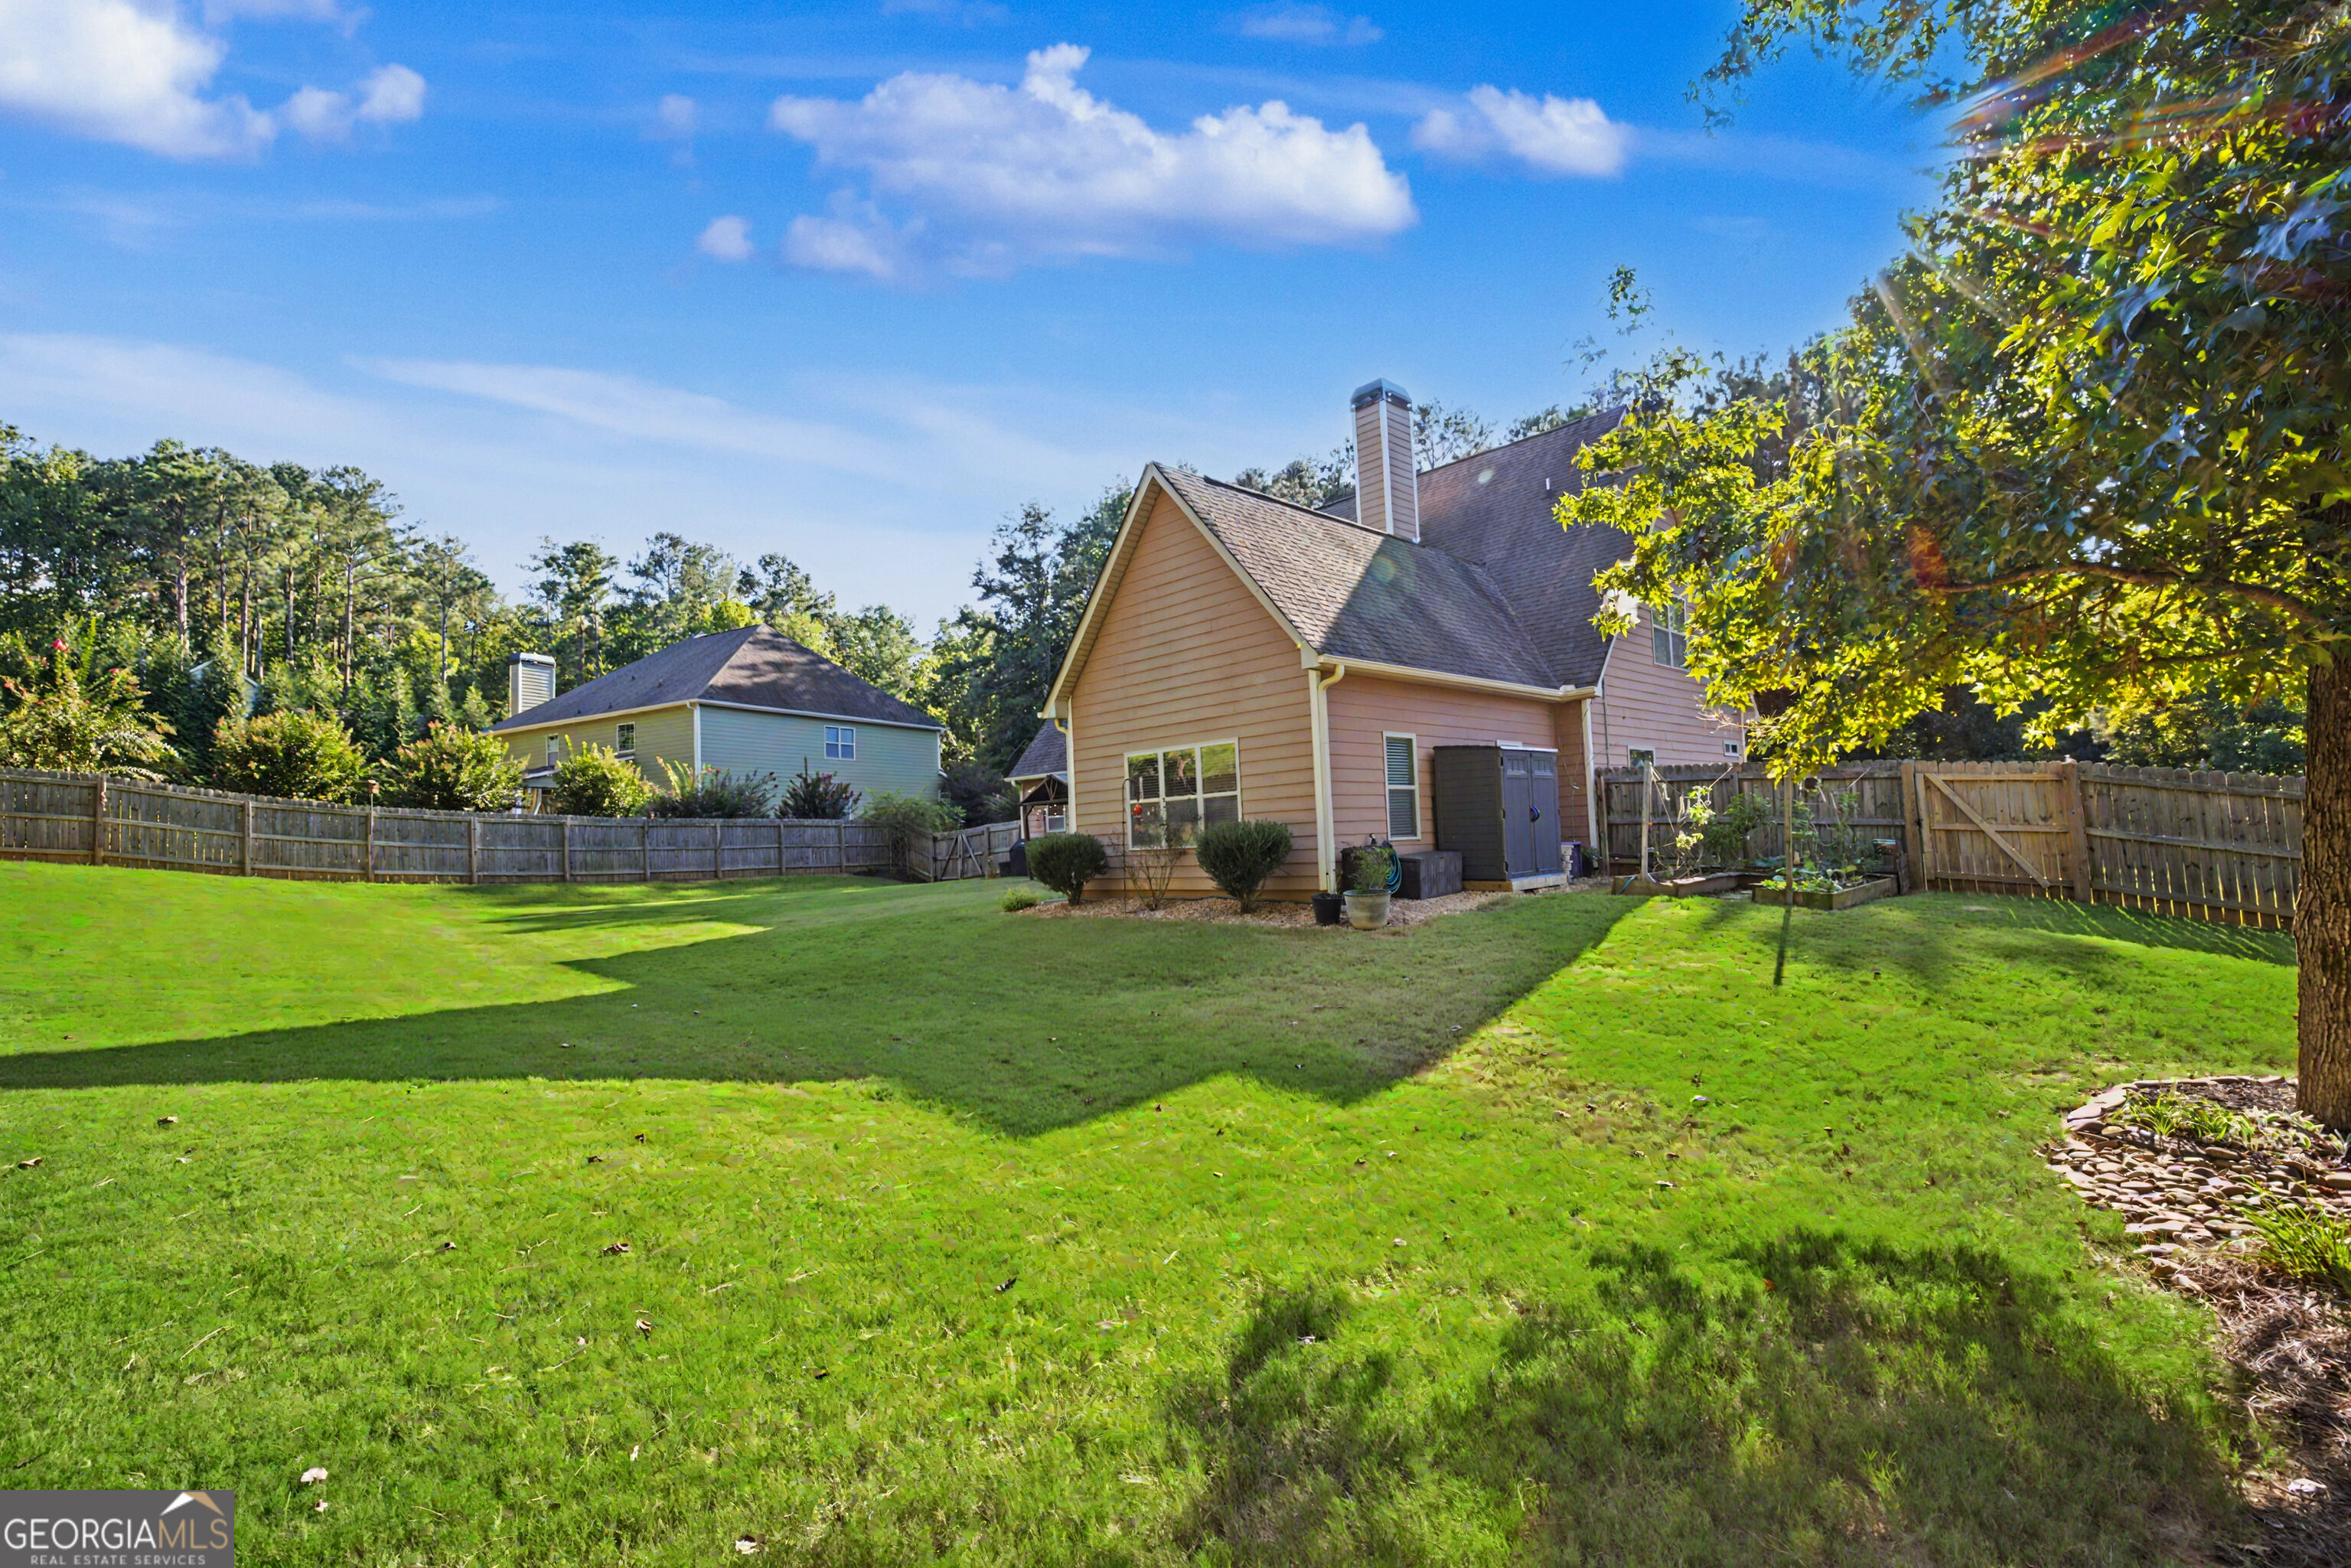
Rear of a tan two-story house with a fenced lawn, patio seating, and mature trees.
Home’s rear exterior and spacious fenced lawn, with mature trees and garden beds.
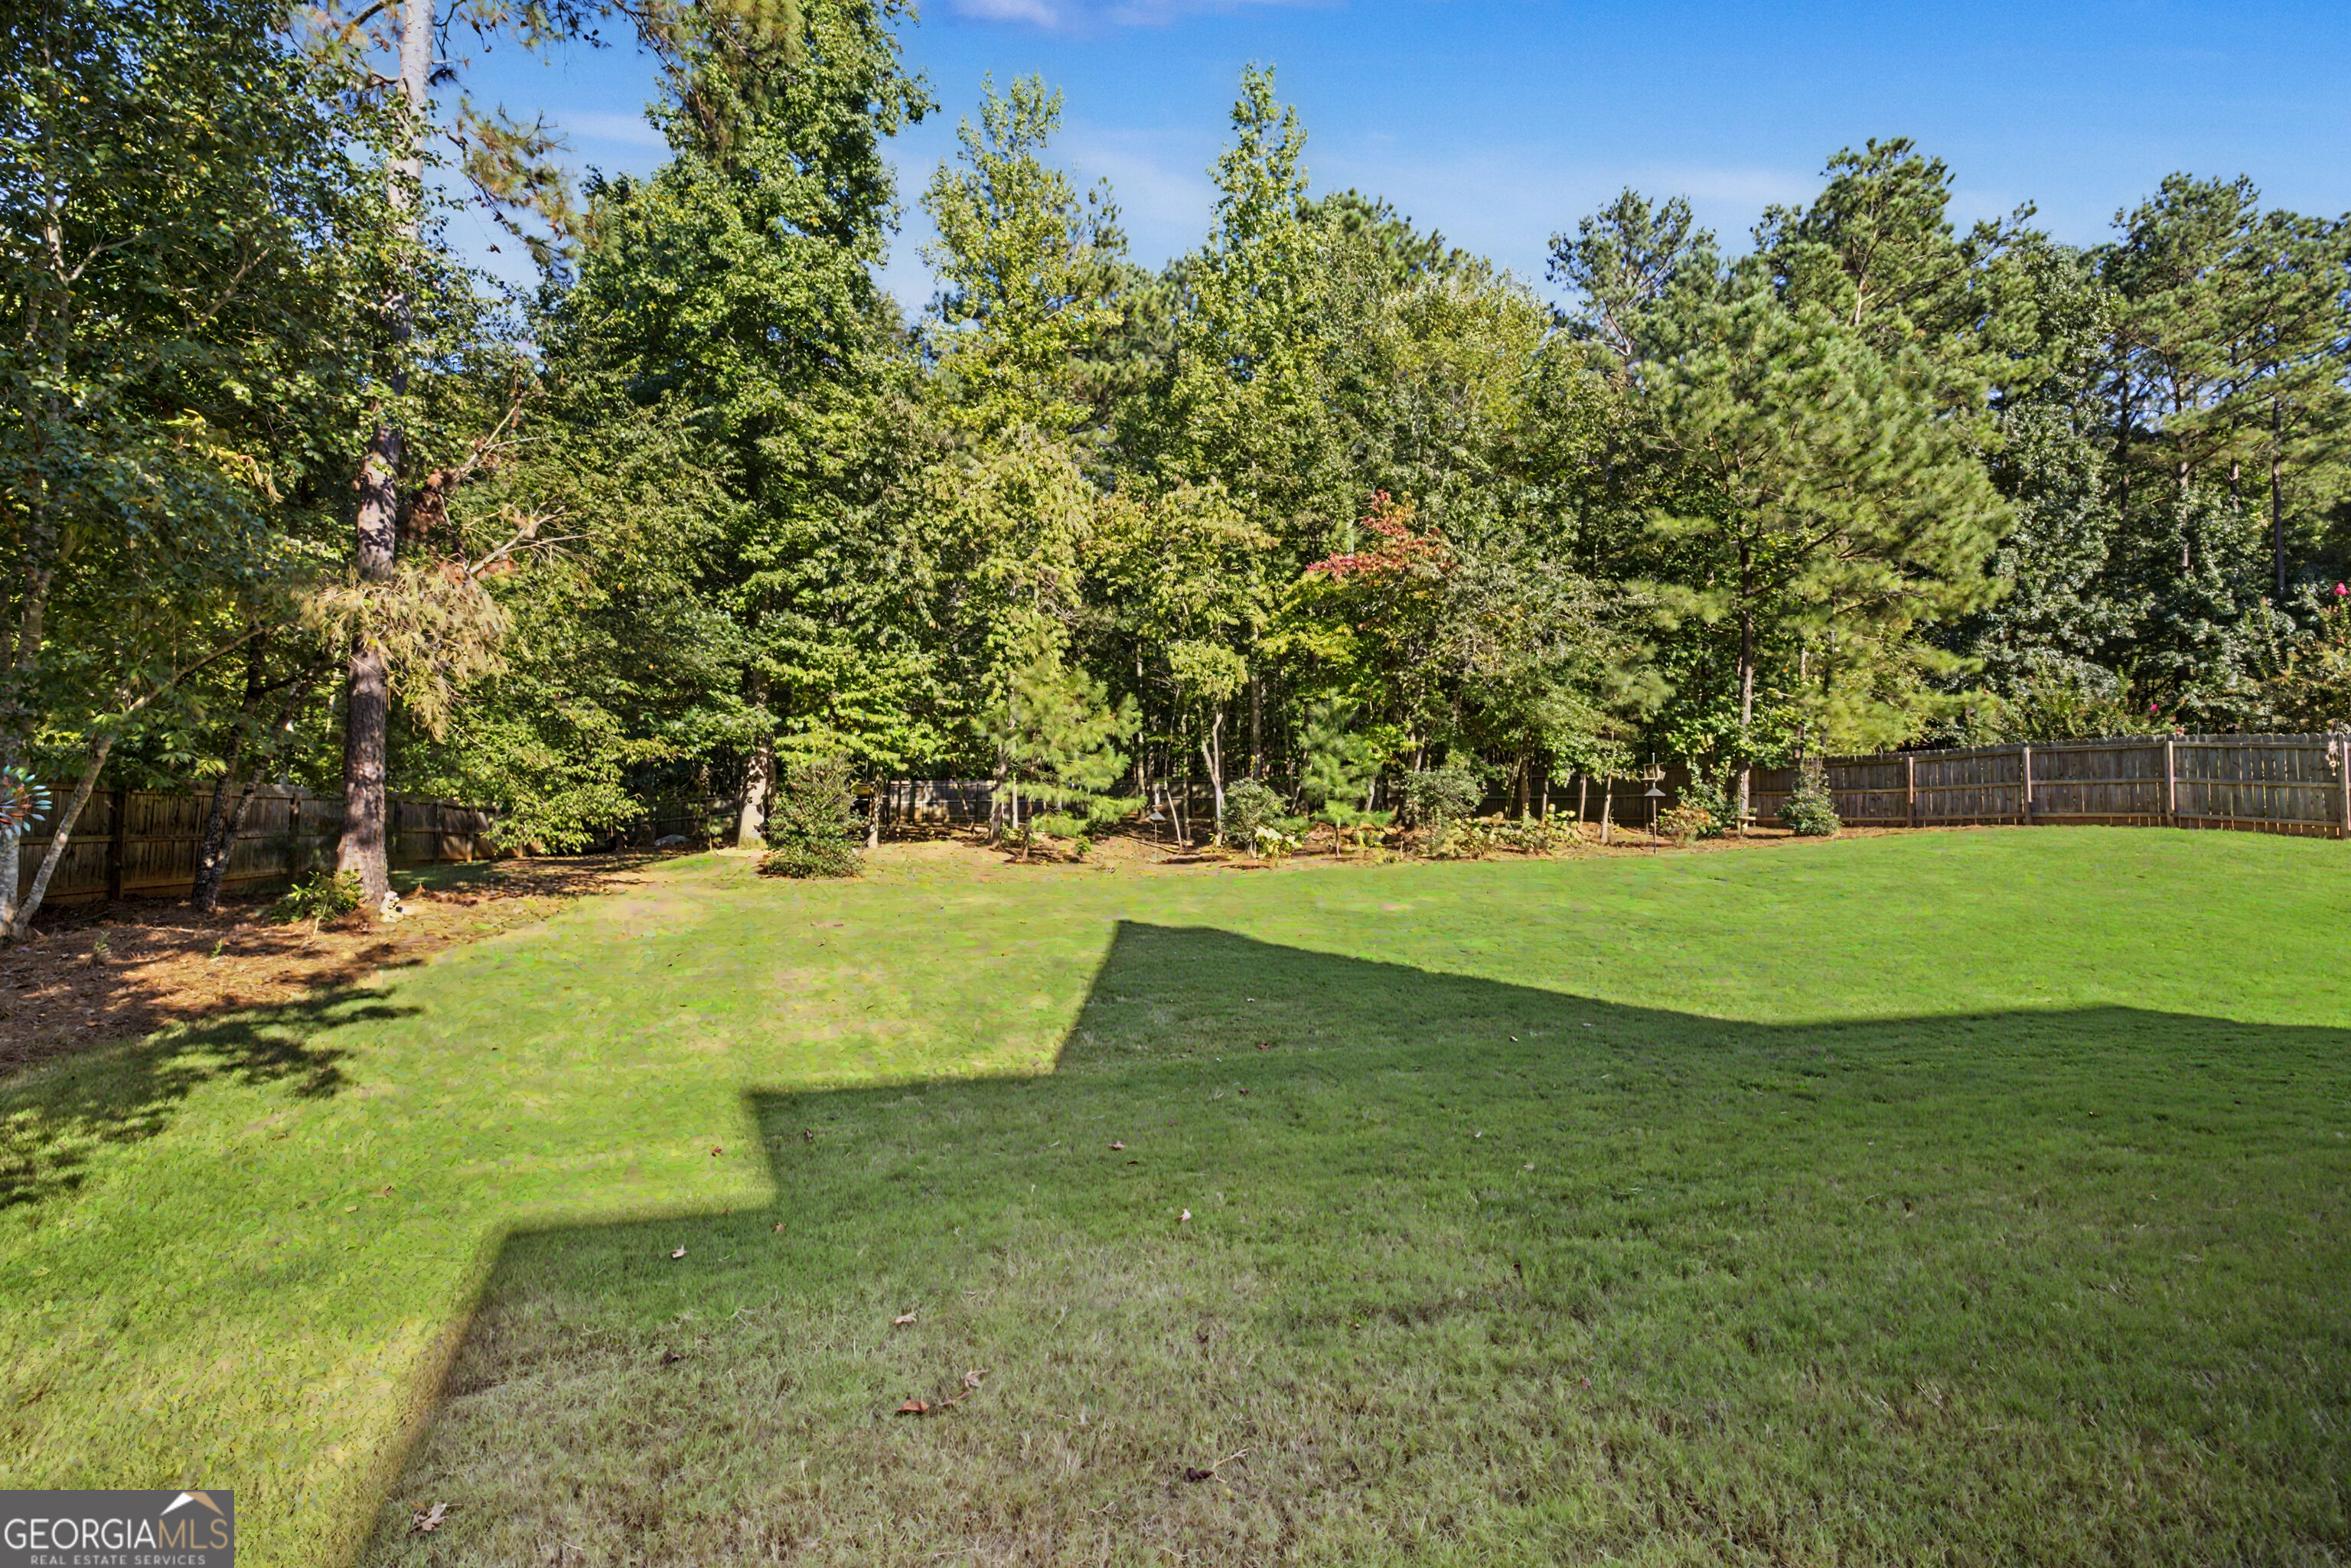
Fenced backyard with a broad lawn, mature trees, and a wooden privacy fence.
Home backyard with a spacious lawn and covered patio with outdoor seating.
VIEW PHOTOS
$625,000

142 Drews Ridge Drive

4 Beds 4 Baths 4,286 Sq.Ft. 1.97 Acres

Description

***INCREDIBLE PRICE REDUCTION 10-02-26 from $644,999 to $625,000*** Unlock a lower interest rate today! Ask your lender how a 3/2/1 loan structure can temporarily drop your interest rate and deliver substantial monthly savings. Craftsman Elegance, Expansive Living & Nearly Two Acres of Privacy!! Welcome to this beautifully appointed and impeccably maintained Craftsman-style residence, offering 4,286 square feet of thoughtfully designed living space on 1.97 private acres in a serene, HOA-maintained Coweta County community just off Happy Valley Circle. With its timeless blend of stone, brick and cement siding, three-car garage, spacious interiors and exceptional outdoor setting, this home offers an ideal combination of elegance, comfort and functionality for today's modern lifestyle. The welcoming foyer opens to an expansive dining room featuring a coffered ceiling, transom windows and abundant natural light, creating an inviting setting for memorable gatherings. Throughout the main level, 9-foot smooth ceilings, and radius-cornered walls add an understated sense of architectural sophistication. At the heart of the home is the impressive open-concept kitchen, living and dining area, perfectly suited for everyday living and entertaining. The generous eat-in kitchen features 42-inch upgraded cabinetry, granite countertops, stainless steel appliances, wall oven, walk-in pantry and a suite of newer appliances including the microwave and smooth cooktop. The adjoining living room is highlighted by a dramatic stacked-stone fireplace, vaulted ceiling and an abundance of natural light. The exceptionally spacious primary suite is privately located on the main level and features a vaulted ceiling and a luxurious ensuite bath with a tiled separate shower, soaking tub, double vanity and private water closet. A second bedroom and full bath on the main level provide ideal flexibility for guests, family members or a home office. Upstairs, the generous accommodations continue with an oversized bedroom featuring its own ensuite full bath and oversized walk-in closet, along with an additional bedroom, full bath, versatile flex room and an extra-large bonus room with additional storage. Spacious rooms and abundant storage throughout make this home exceptionally functional for a growing family. Step outside to enjoy the tranquility of the large, fully fenced private backyard, perfect for children, pets, outdoor entertaining and family gatherings. An irrigation system services the entire property, allowing the beautifully maintained grounds to remain lush and inviting. Additional highlights include a three-car garage, two new HVAC systems, large laundry room, extensive storage and generously proportioned living spaces throughout. Located in a peaceful and beautifully established Coweta County subdivision, this exceptional property offers the space, privacy and versatility today's buyers are seeking-while maintaining the warmth and timeless appeal of a true family home. Showings begin Saturday, September 12. Contact us today to schedule your private showing and experience this exceptional home in person!
Share Property

Location

142 Drews Ridge Drive, Newnan, GA 30263

Status

For Sale
Edward Harper

Edward Harper

TITLE

Real Estate Pro

Property Amenities

Interior
Laundry room Other
Appliances Cooktop, Oven
Flooring Carpet, Laminate
Total Bedrooms: 4
Full Bathrooms: 4
Other Interior Features Other
Area & Lot
Total area 4,286 Sq.Ft.
Lot Area 1.97 Acres
Living area 4,286 Sq.Ft.
MLS® ID 10840930
Year Built 2014
High School Newnan
Middle School Madras
Elementary School Brooks
Architecture Styles Craftsman
Type Residential
Status For Sale
Exterior
Stories 2
Air conditioning Ceiling Fan(s), Central Air, Electric
Heat type Central
Water Source Public
Sewer Septic Tank
Parking Garage, Garage Door Opener
Lot Features Other
Roof Composition
Utilities Underground Utilities
Finance
Sales Price $625,000
HOA Fees $175 yearly
Large two-story home with stone accents, a curved driveway, and an attached two-car garage.

Schedule a Showing

I would love to show you our beautiful property. Please select your preferred date and time below. I will be in touch shortly to confirm your appointment.

Schedule a Showing

I would love to show you our beautiful property. Please select your preferred date and time below. I will be in touch shortly to confirm your appointment.

Thank you for your interest in 142 Drews Ridge Drive, Newnan, GA 30263. We are reviewing your request and will be in touch shortly!
Mortgage Calculator

Estimate your monthly mortgage payment, including the principal and interest, property taxes, and HOA. Adjust the values to generate a more accurate rate.

All estimates are provided for informational purposes only. Actual amounts may vary.
$0,000 Your Payment 20 15 65
$0,000 Your Payment

Let's Get You Started

I am committed to guiding you every step of the way—whether you're buying a home, selling a property, or securing a mortgage. Whatever your needs, I've got you covered.