Leave a Message

Thank you for your message. We will be in touch with you shortly.

Explore Our Properties
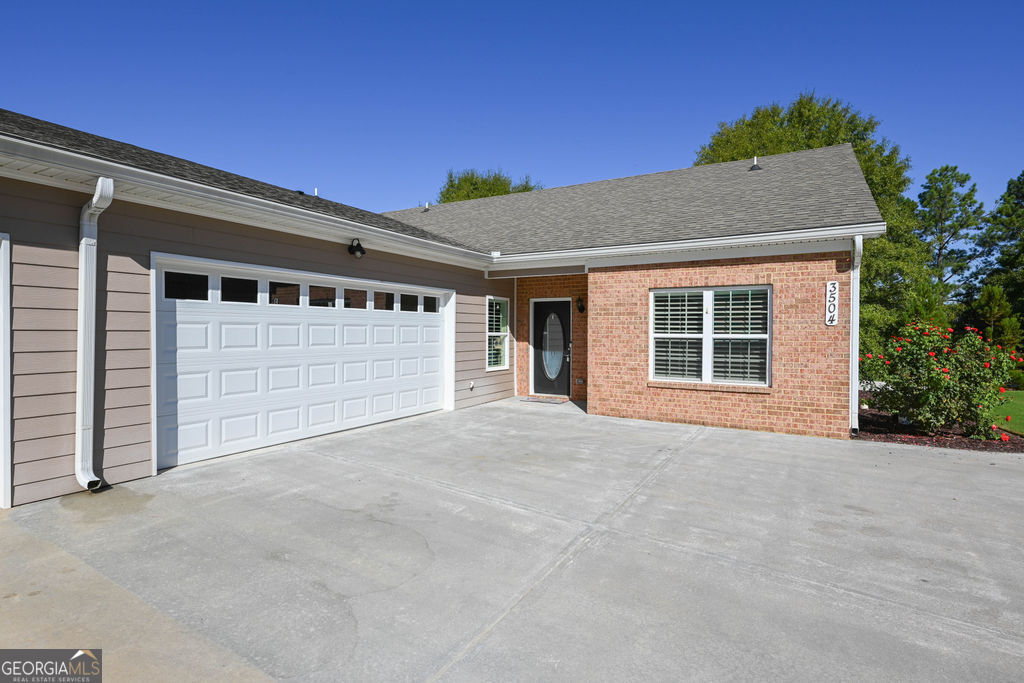
Single-story home with brick and taupe siding, a white double garage door, and a broad concrete driveway.
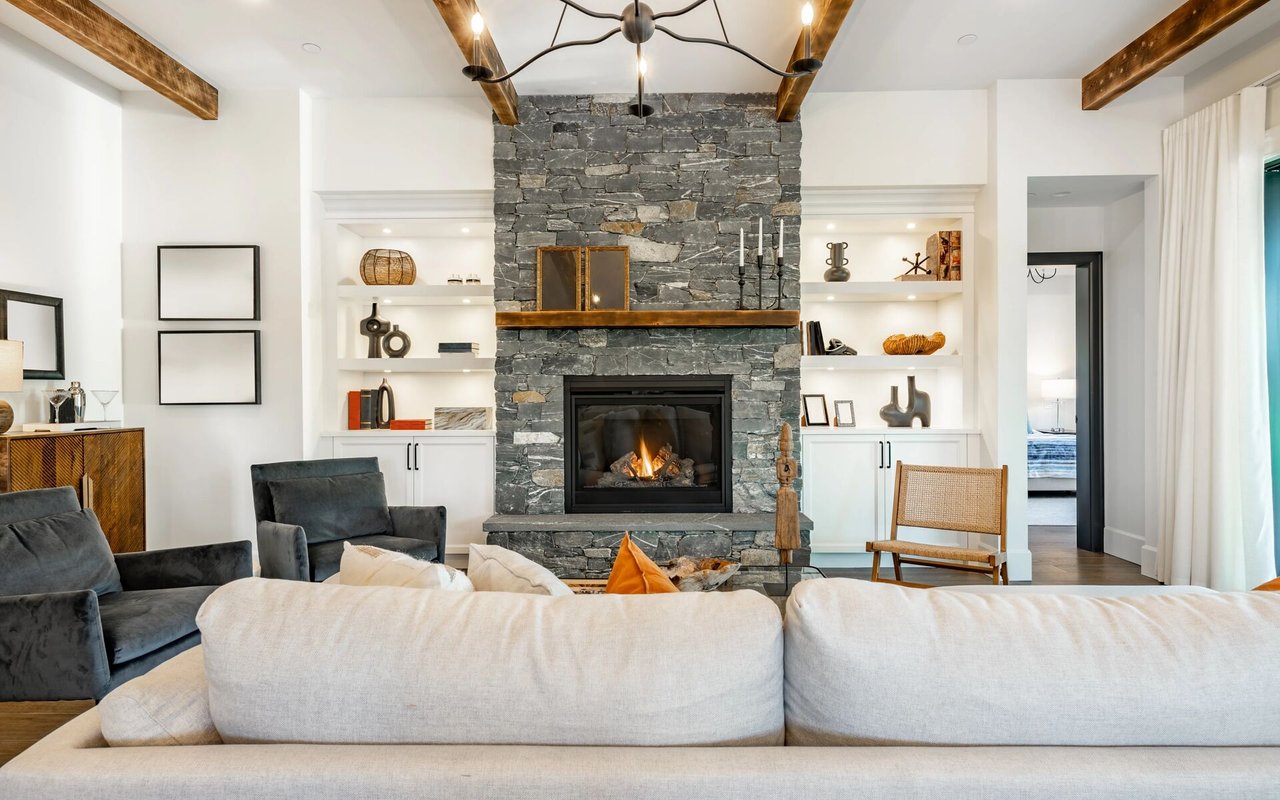
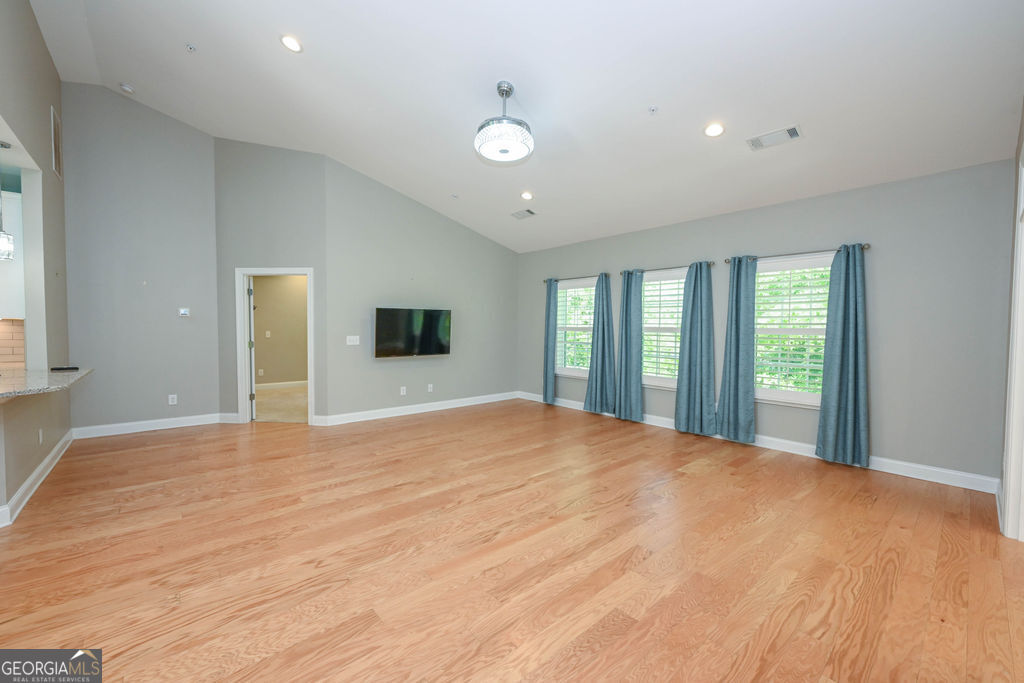
Vacant living room with hardwood floors, a vaulted ceiling, and three curtained windows.
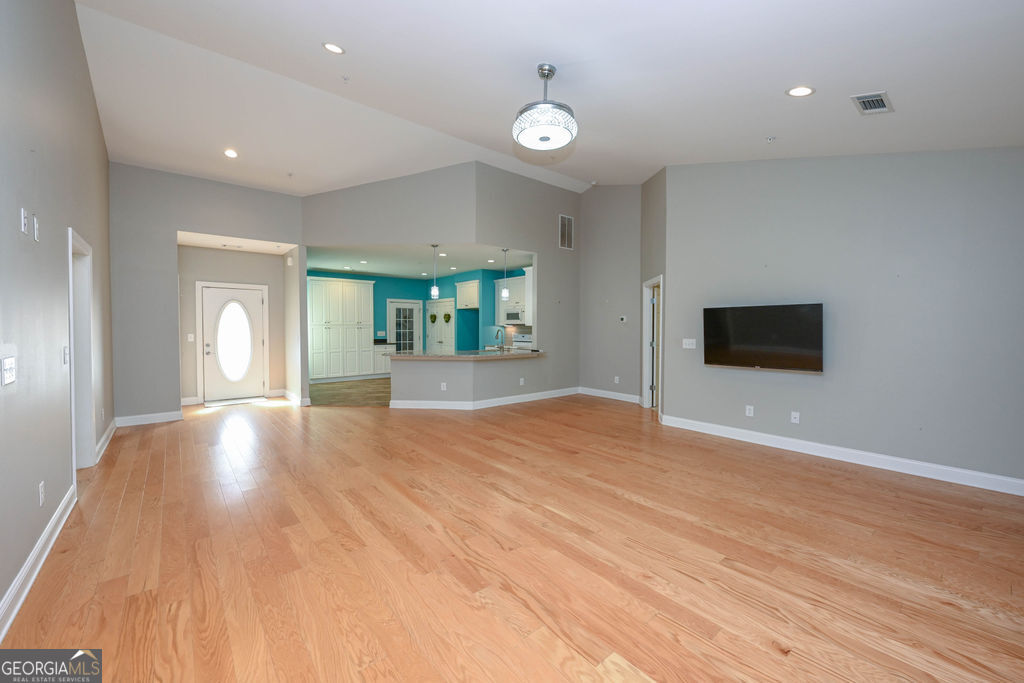
Unfurnished living room with hardwood floors, a wall-mounted TV, and an open turquoise-and-white kitchen.
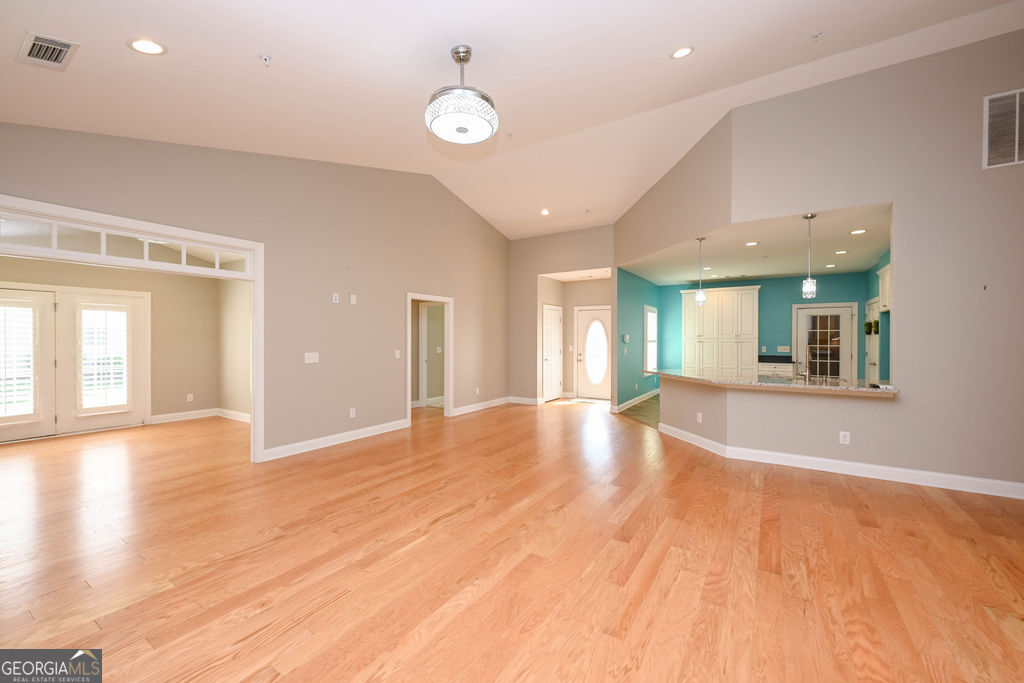
Open living and dining area with hardwood floors, high ceiling, and turquoise kitchen beyond the pass-through.
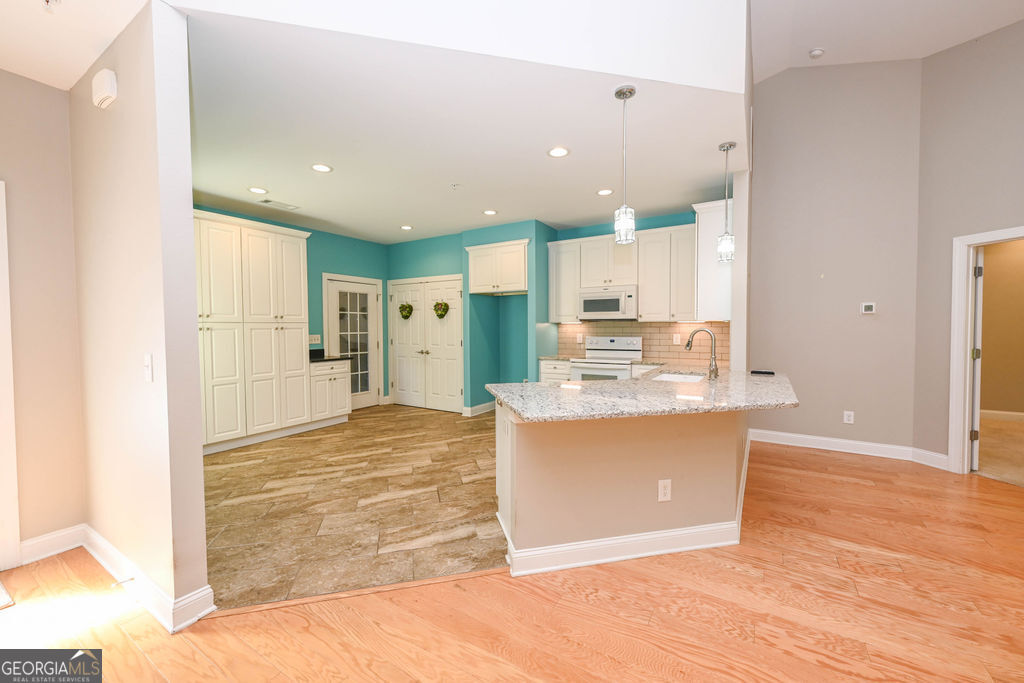
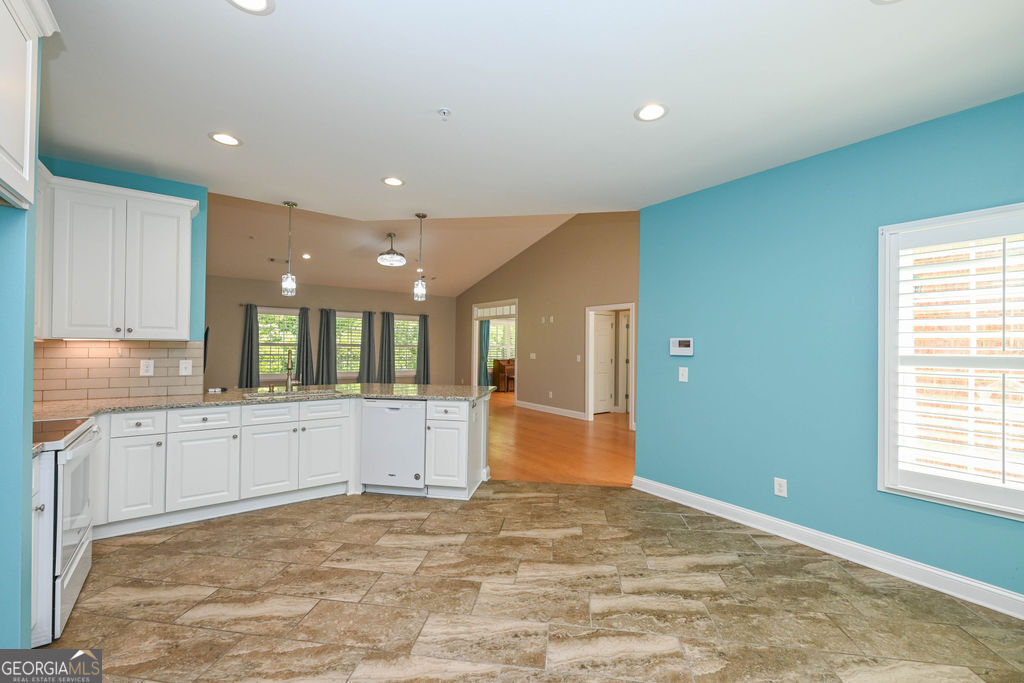
Open kitchen with white cabinets, teal walls, and a granite-topped peninsula with sink.
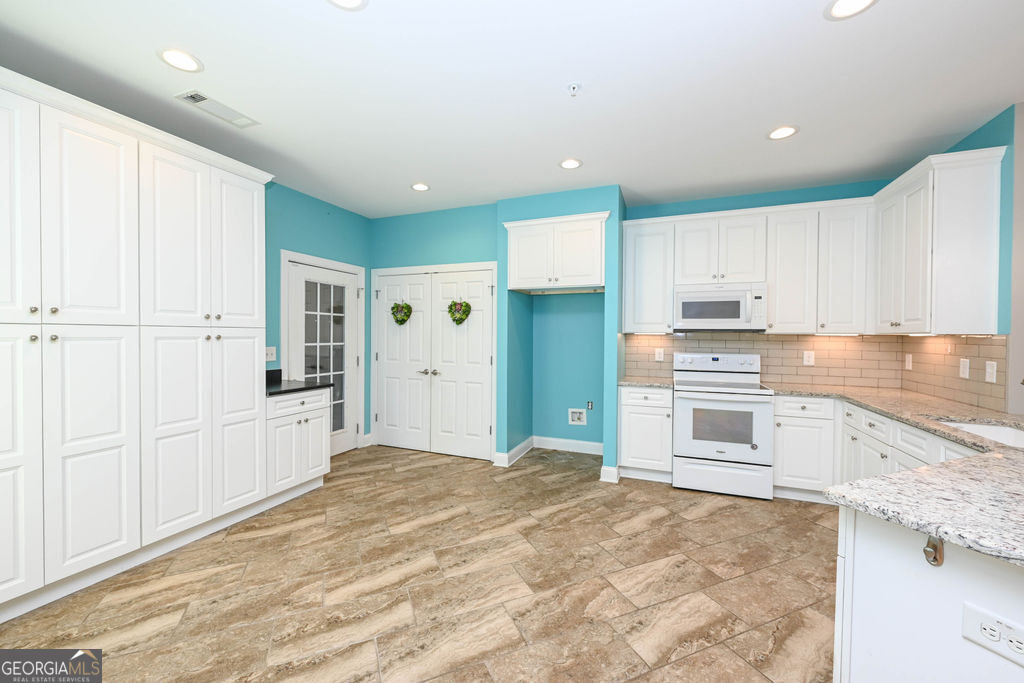
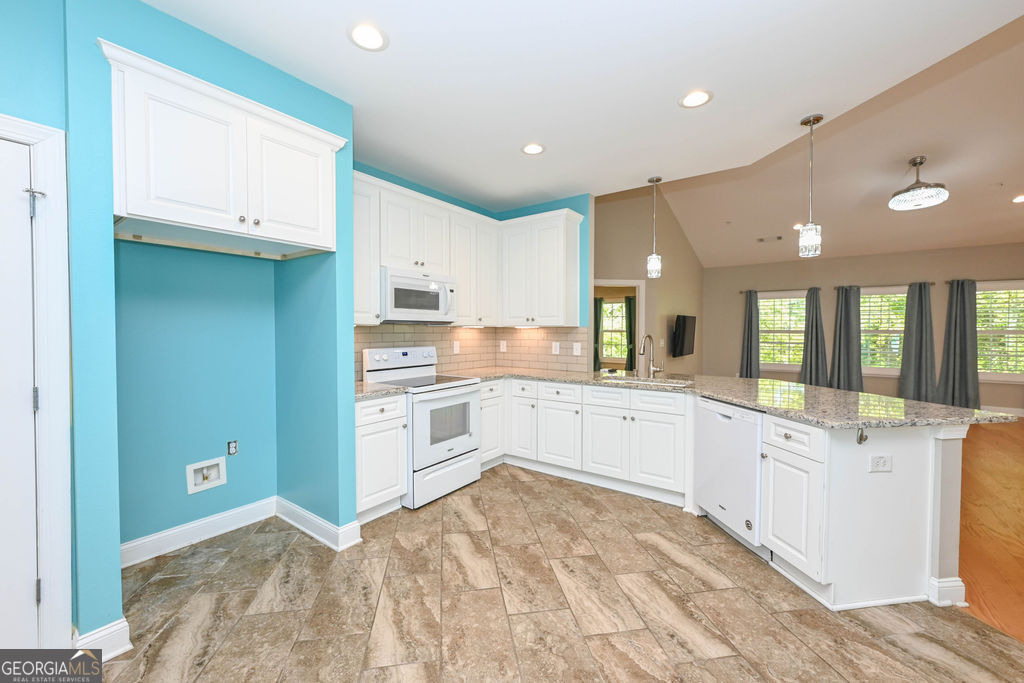
Kitchen with white cabinetry and appliances, turquoise walls, and brown tile flooring.
Kitchen with white cabinetry, a peninsula, tan tile flooring, and turquoise walls opening to a living area.
Kitchen with white cabinets, granite island, tan tile floors, and a bold turquoise accent wall.
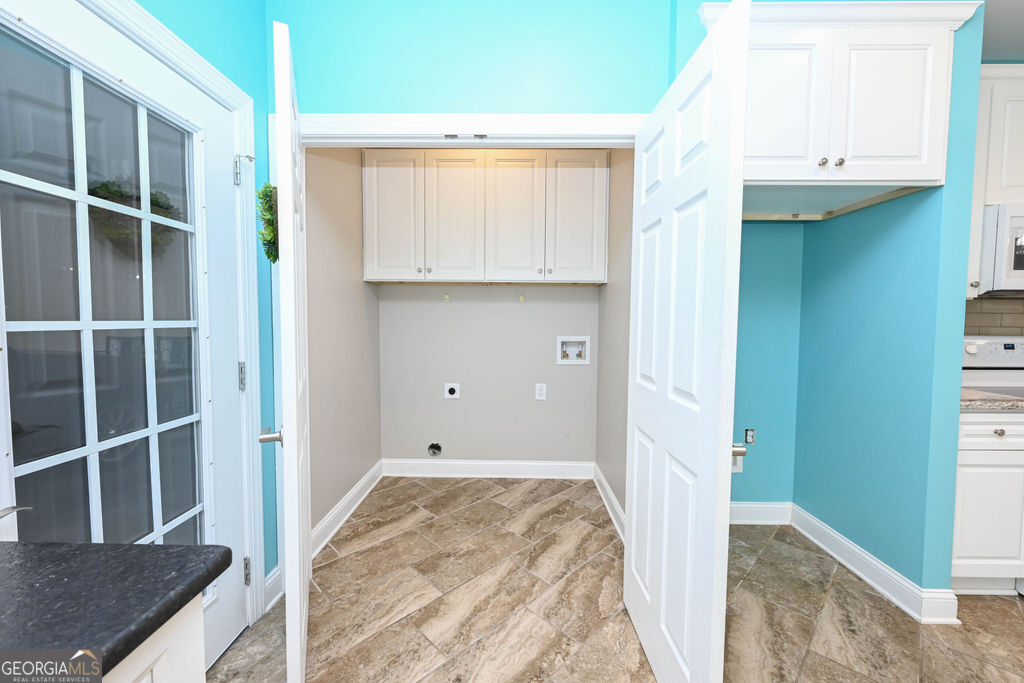
Laundry alcove with white cabinets, washer hookups, and patterned tile flooring.
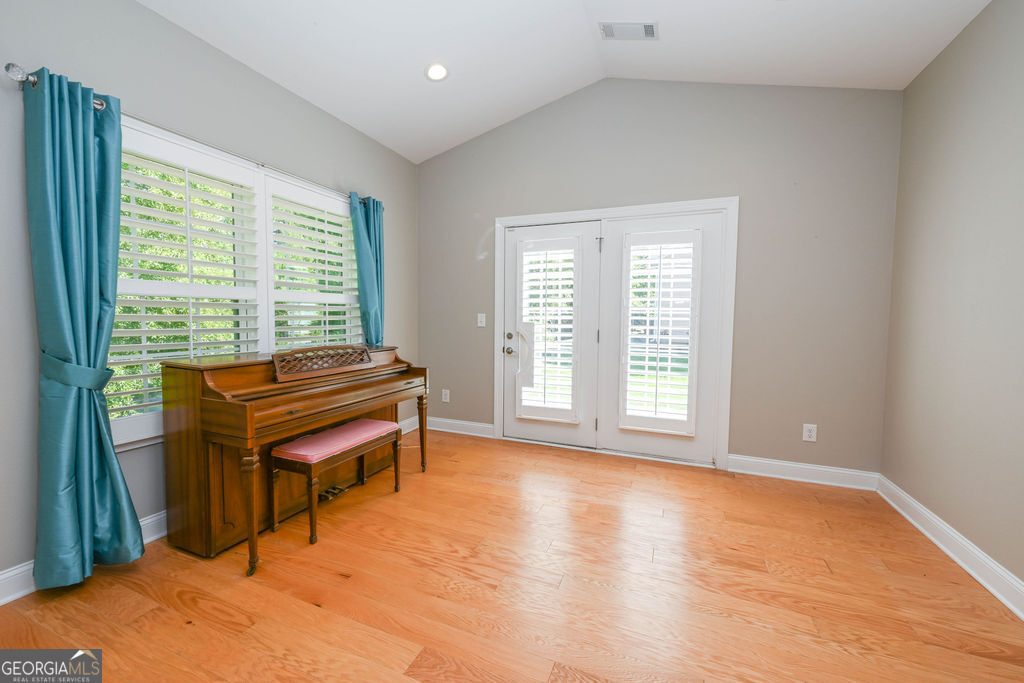
Bright room with a wooden upright piano, teal curtains, shuttered windows, and French doors.
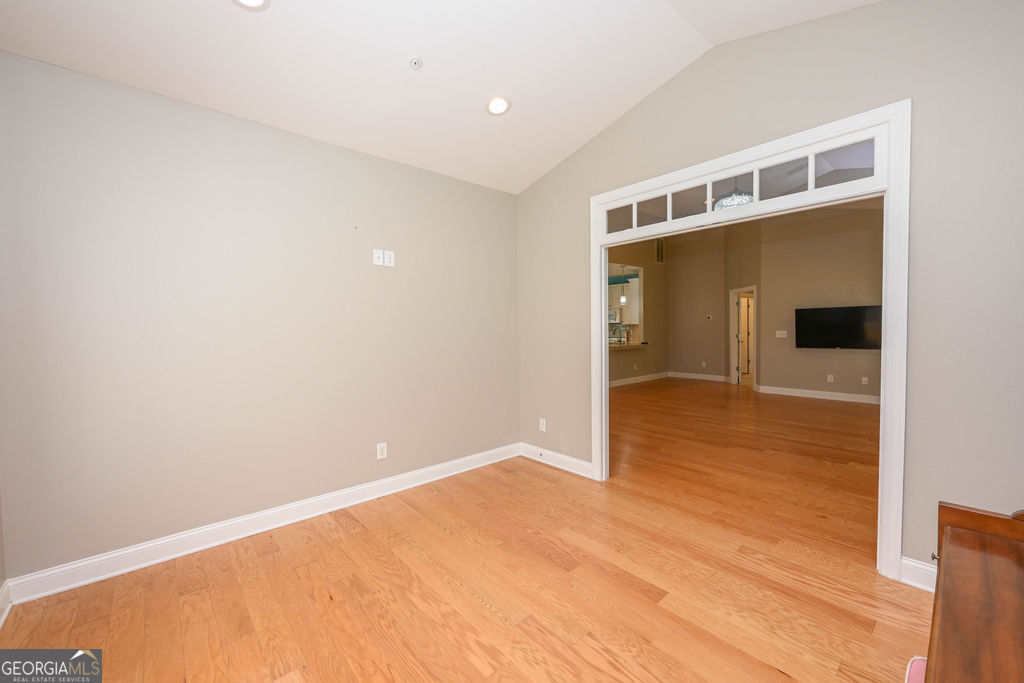
Unfurnished room with hardwood floors and a wide opening into the adjoining living area.
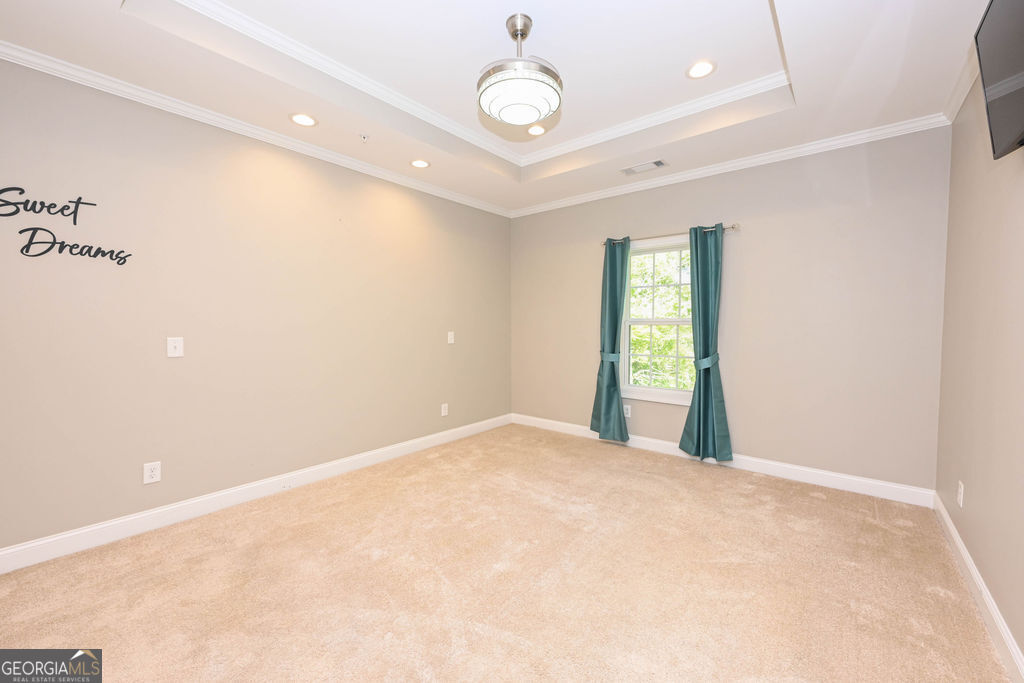
Empty bedroom with beige carpet, a tray ceiling, teal curtains, and a “Sweet Dreams” wall decal.
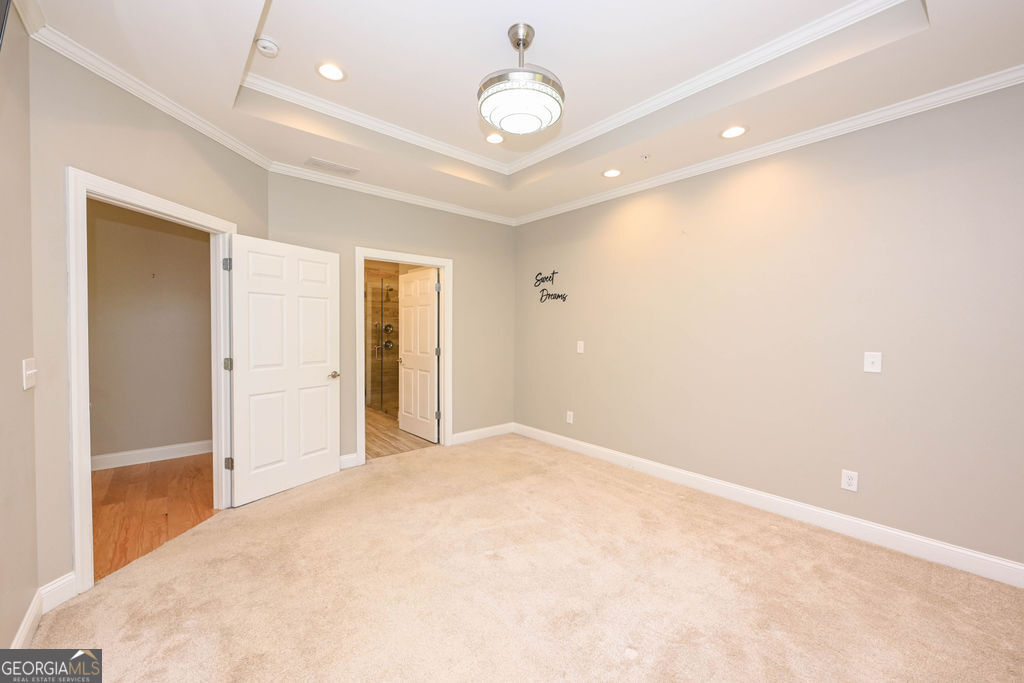
Empty bedroom with beige carpet, tray ceiling, and open doors to an adjoining bathroom.
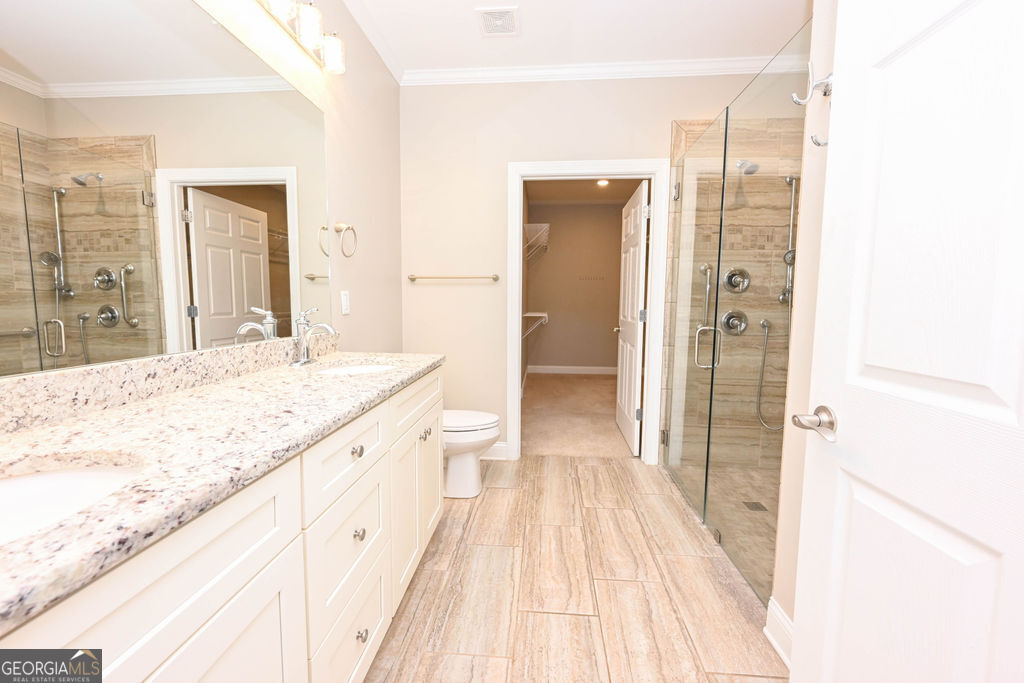
Bathroom with a long double vanity and glass-enclosed tiled shower.
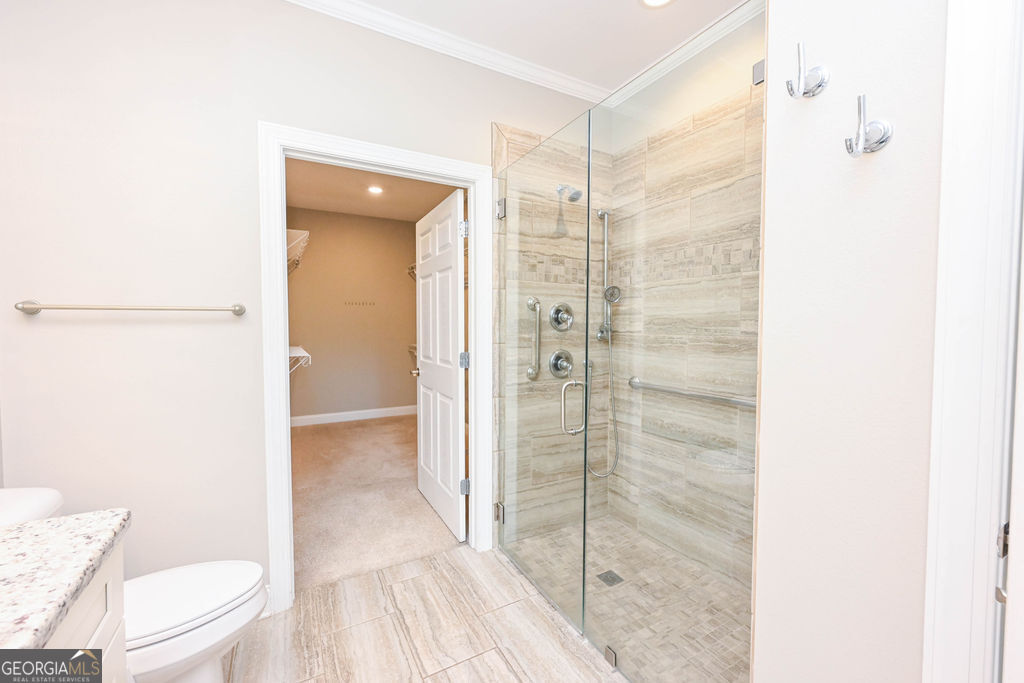
Bathroom with a frameless glass shower and beige stone-look tile.
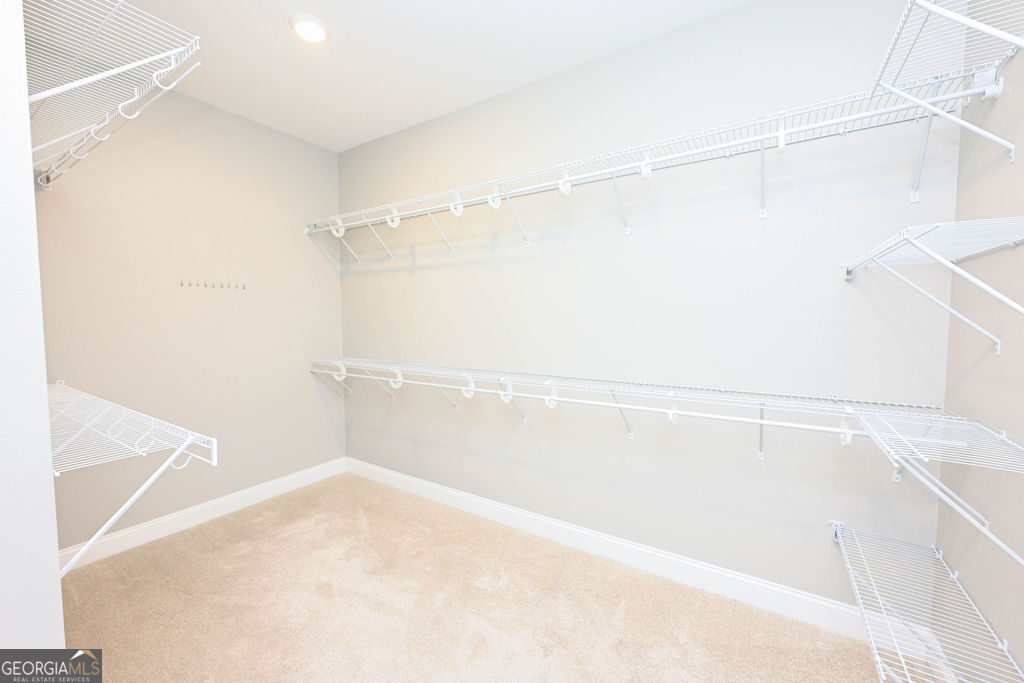
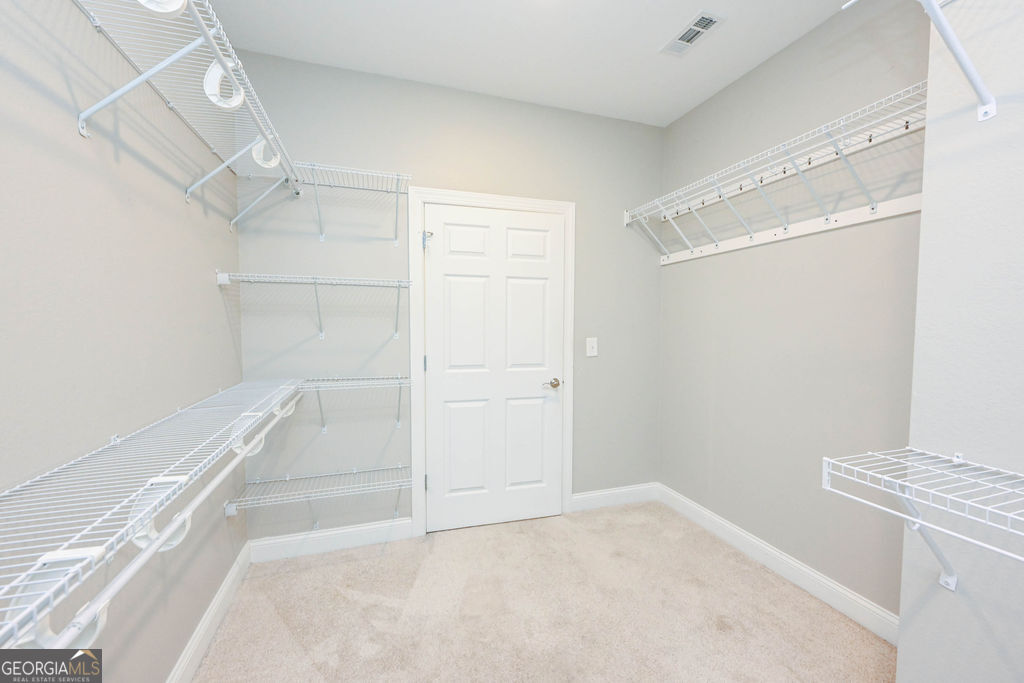
Walk-in closet with white wire shelving and beige carpet.
Empty walk-in closet with white wire shelving and beige carpet.
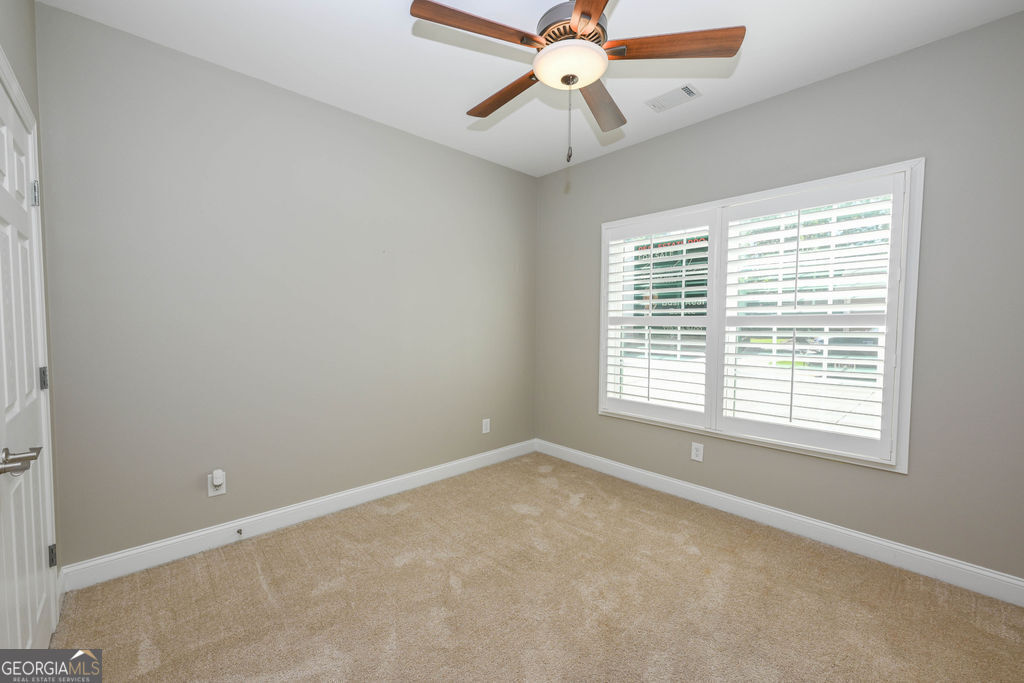
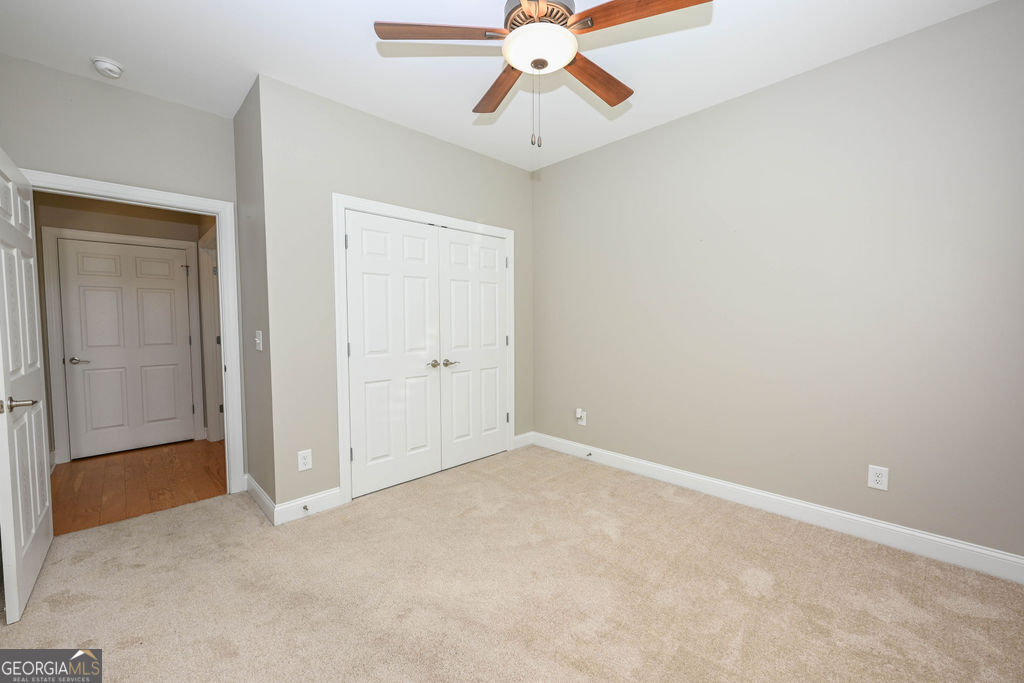
Empty carpeted bedroom with a wood-blade ceiling fan and white plantation shutters.
Empty bedroom with beige carpet, a wood-blade ceiling fan, and white double closet doors.
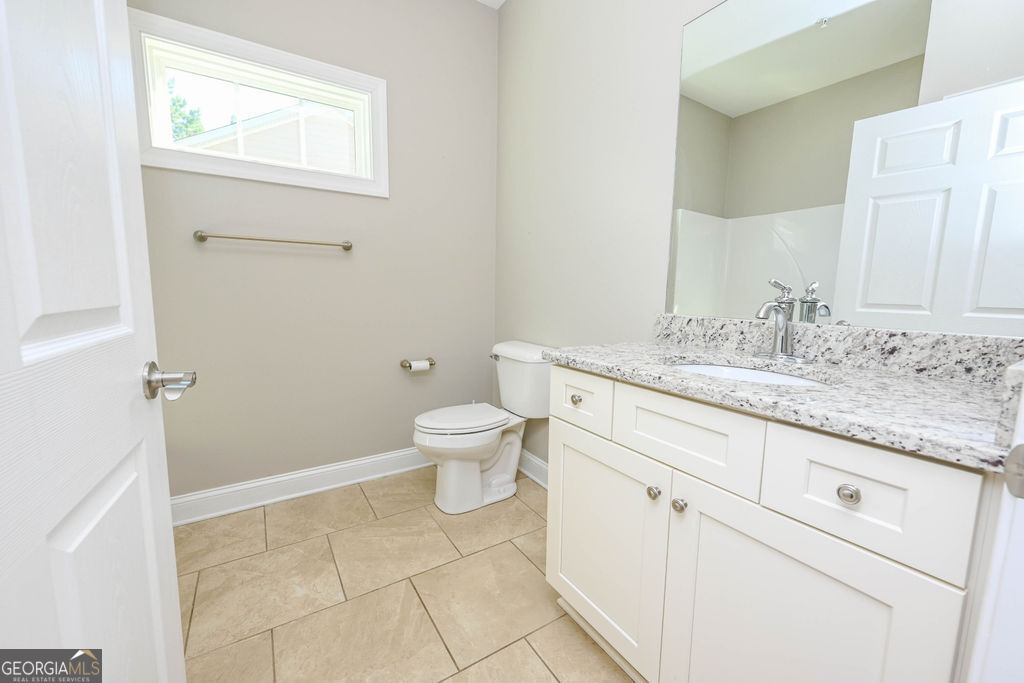
Bathroom with a white vanity, speckled stone countertop, and high window.
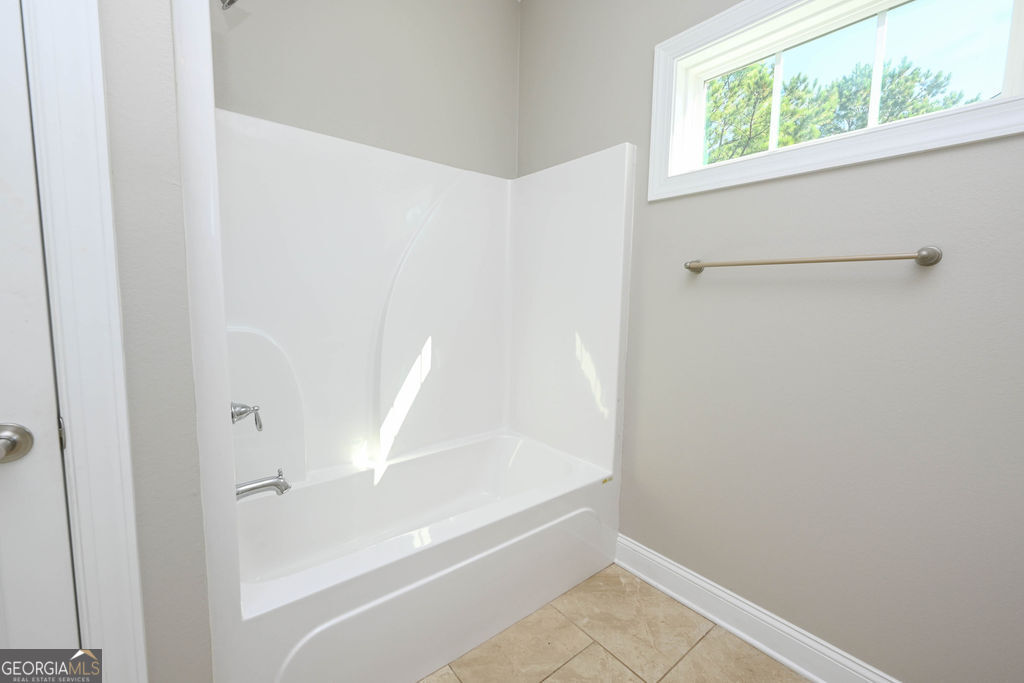
Bathroom with a white tub and shower, beige tile floor, and high window overlooking trees.
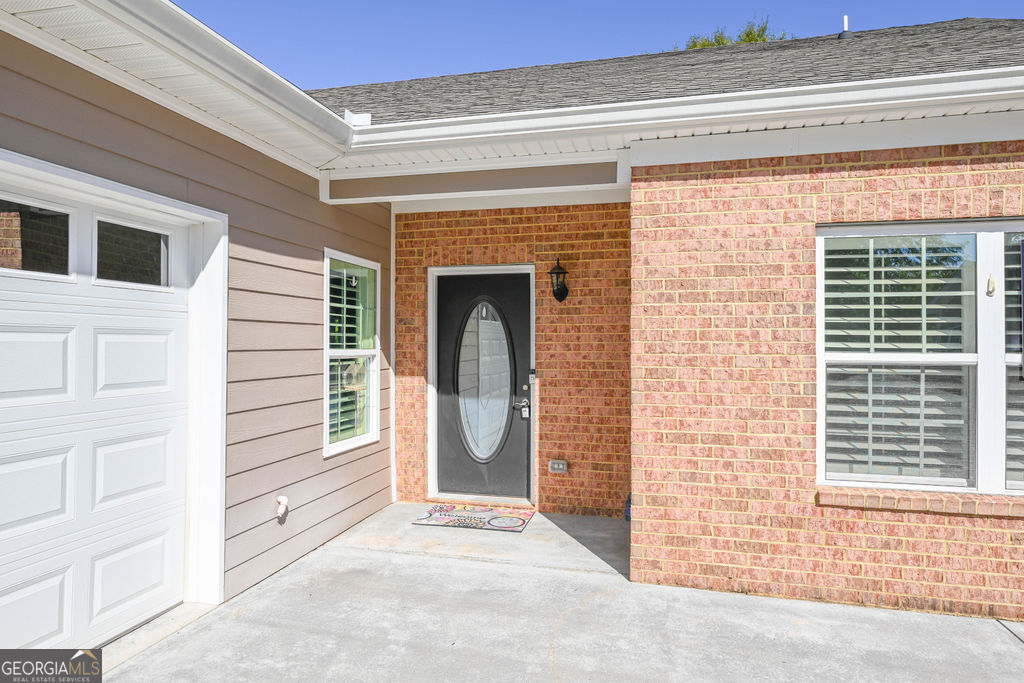
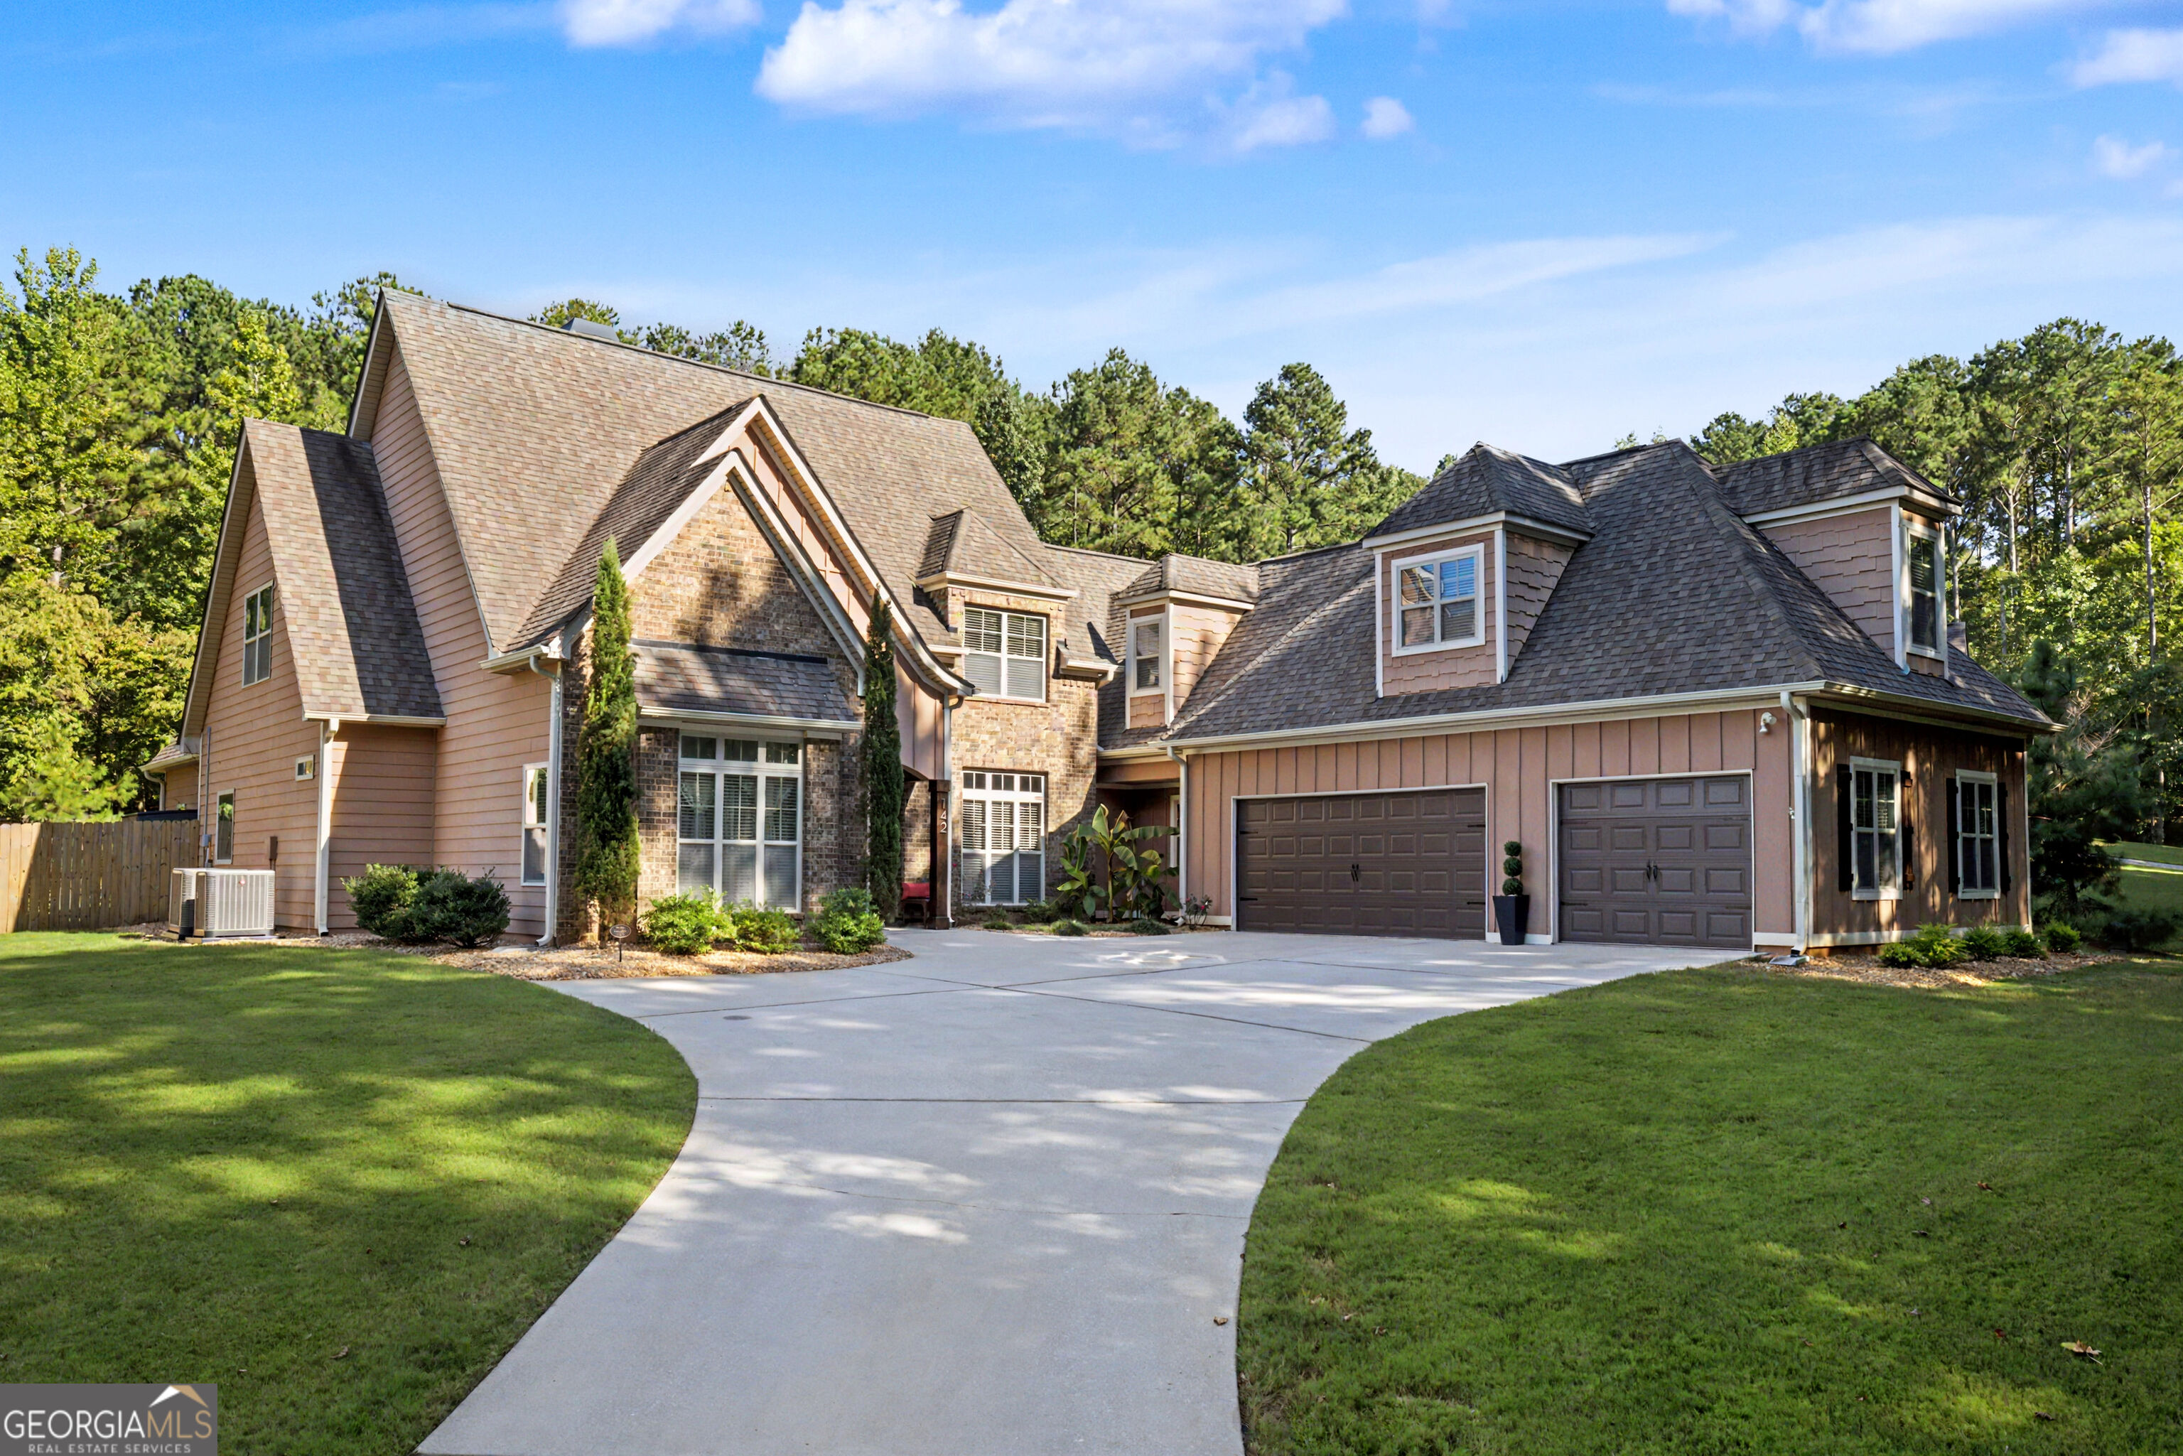
Home entrance with brick facade, oval-glass front door, and attached garage.
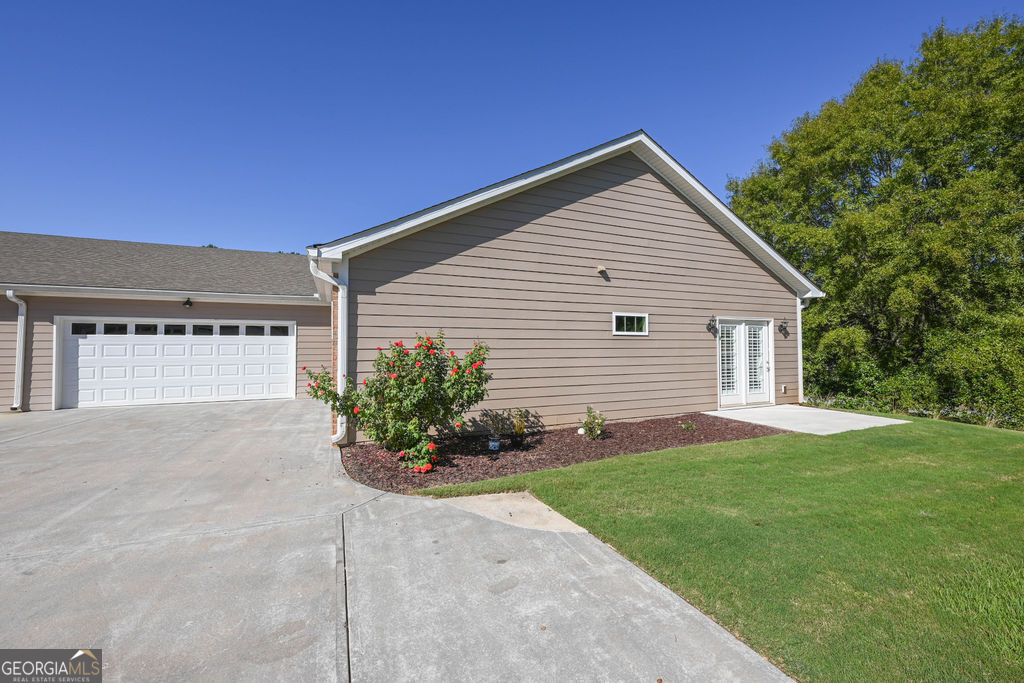
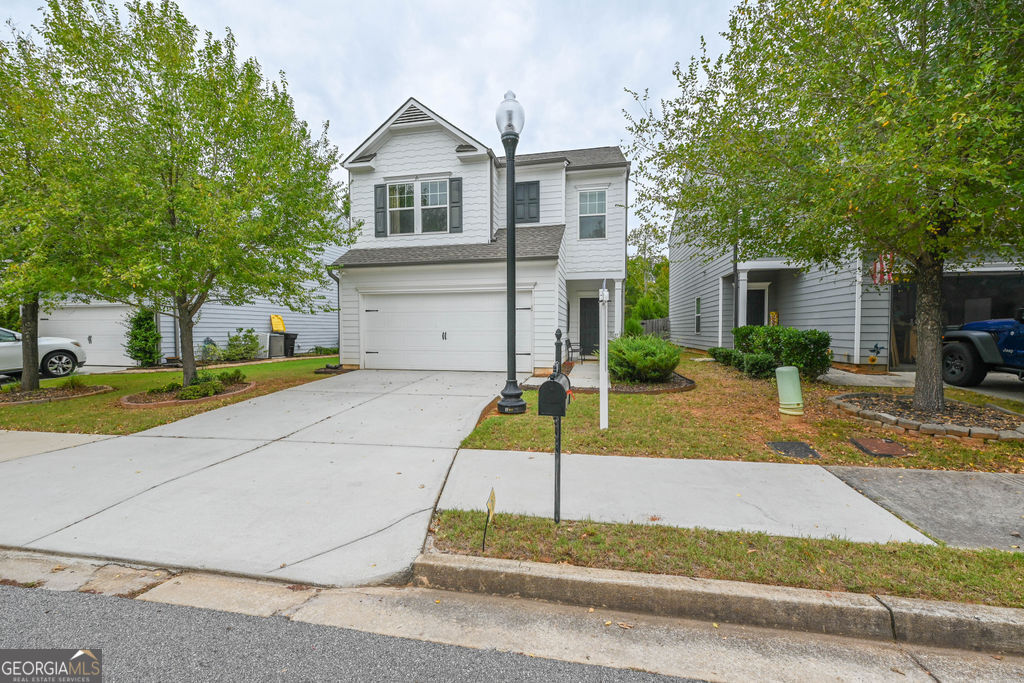
Gray-sided home with a two-car garage, wide concrete driveway, and flowering shrubs.
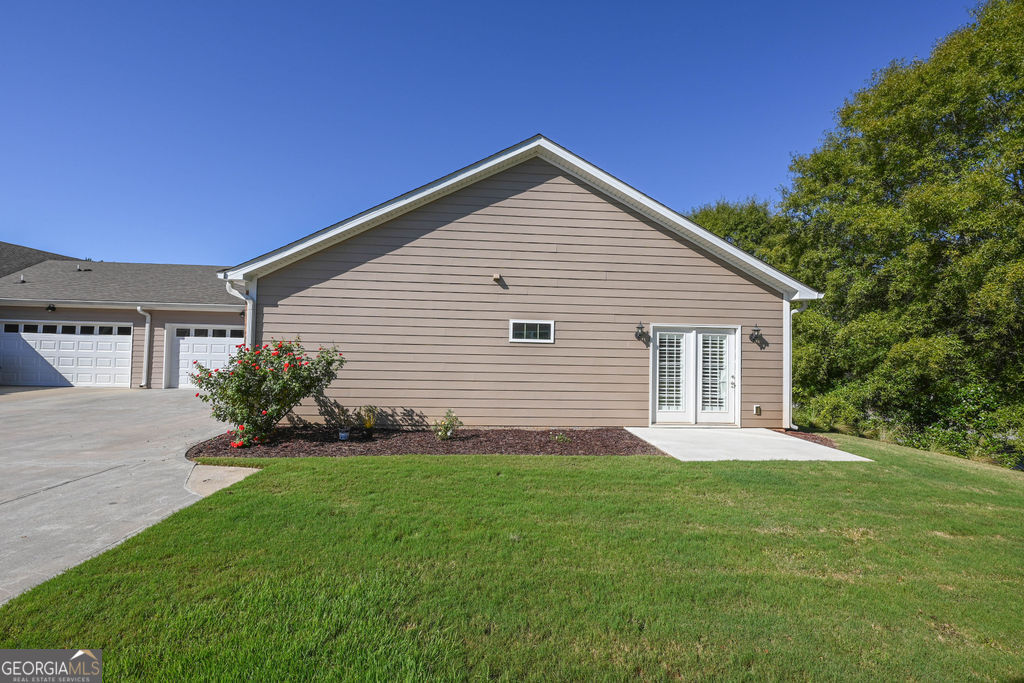
Home exterior with white-trimmed patio doors, attached garage, and green lawn.
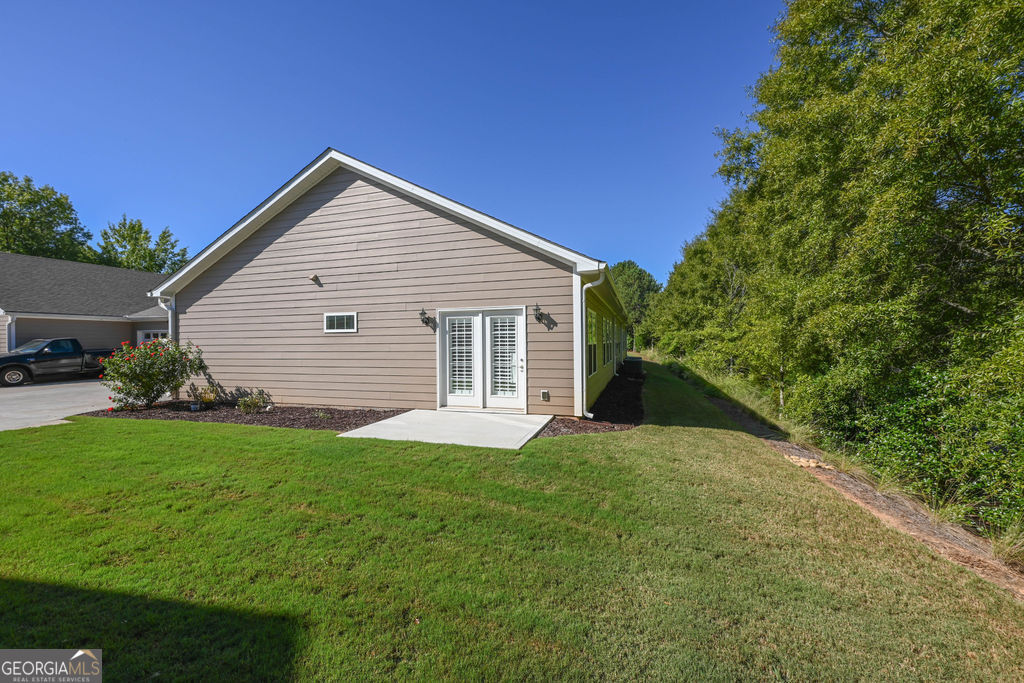
Tan-sided home with white double doors opening onto a small concrete patio.
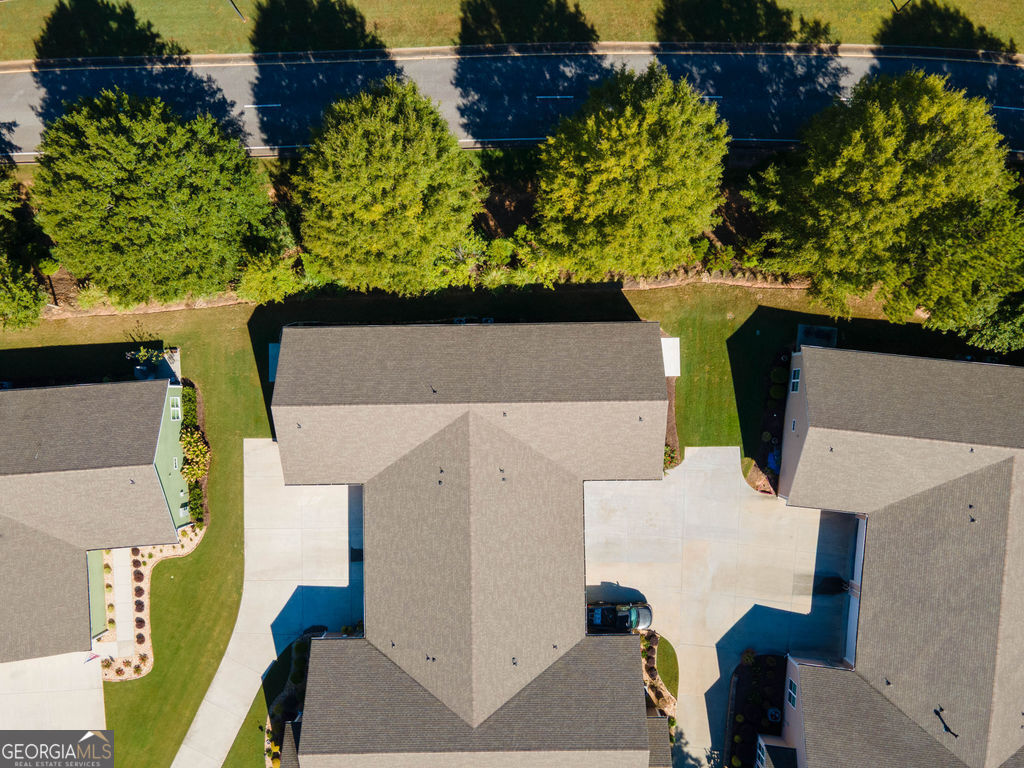
Aerial view of the home with its driveway, neighboring houses, and tree-lined road.
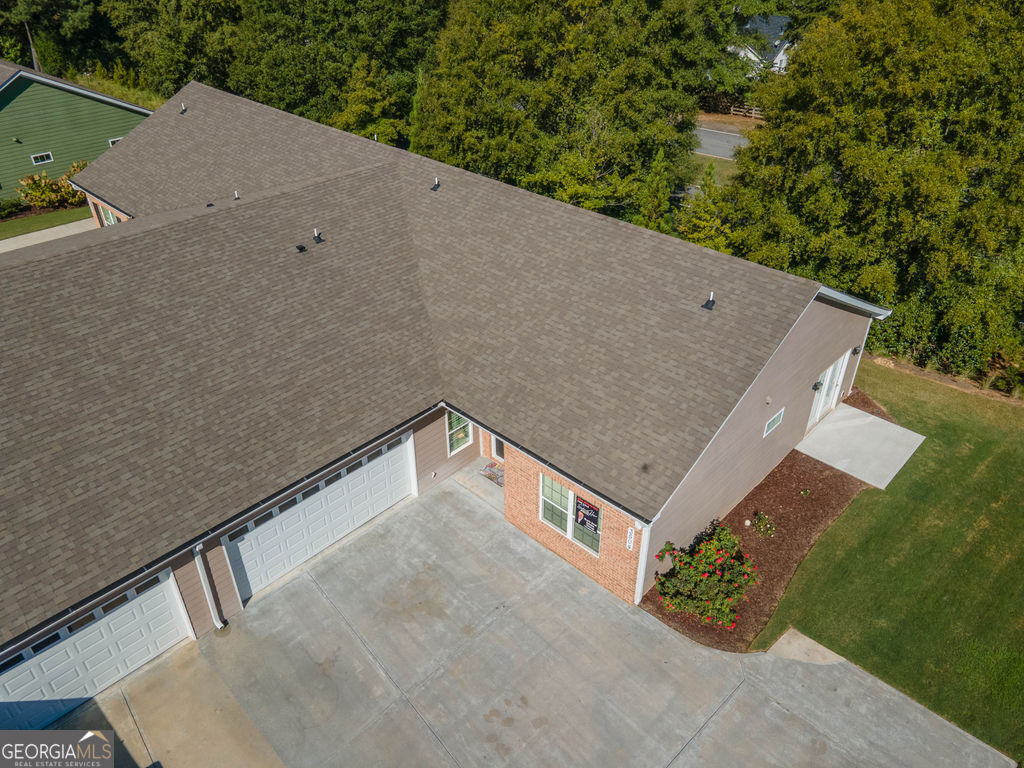
Aerial view of a home with a broad gray roof, attached garages, and a concrete driveway.
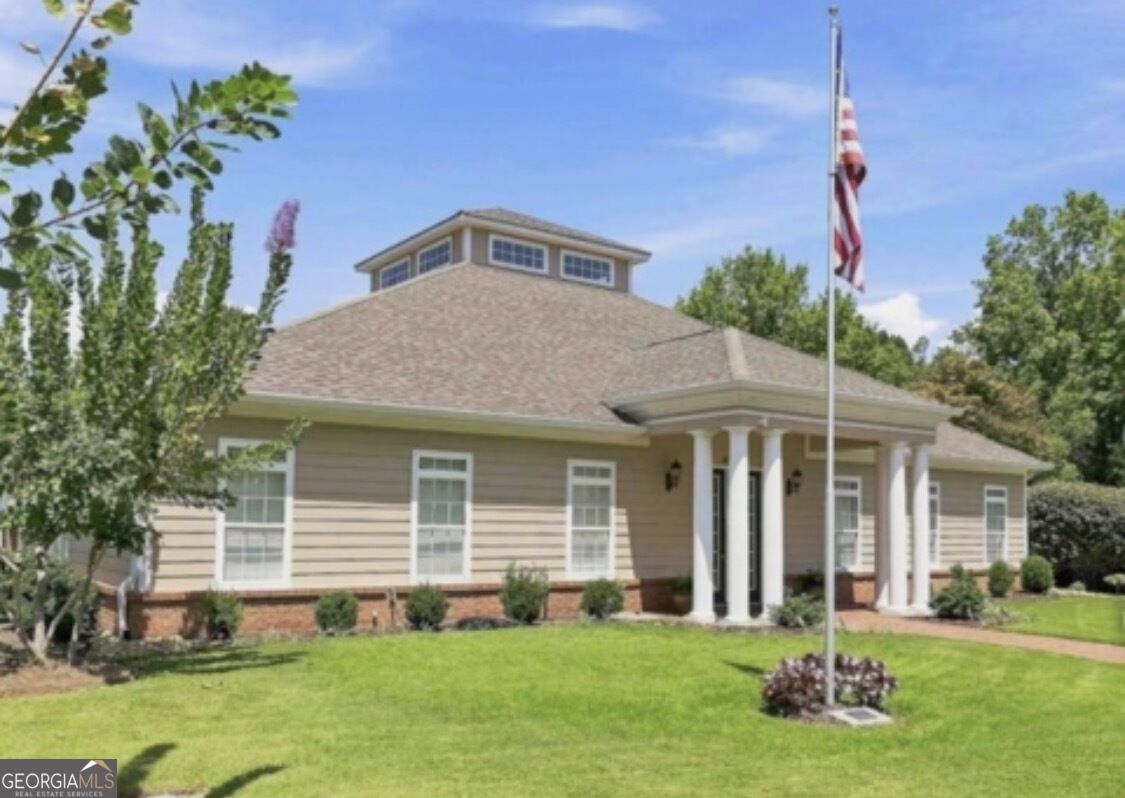
Tan-sided building with a brick base, raised cupola, and columned entrance beside a flagpole and lawn.
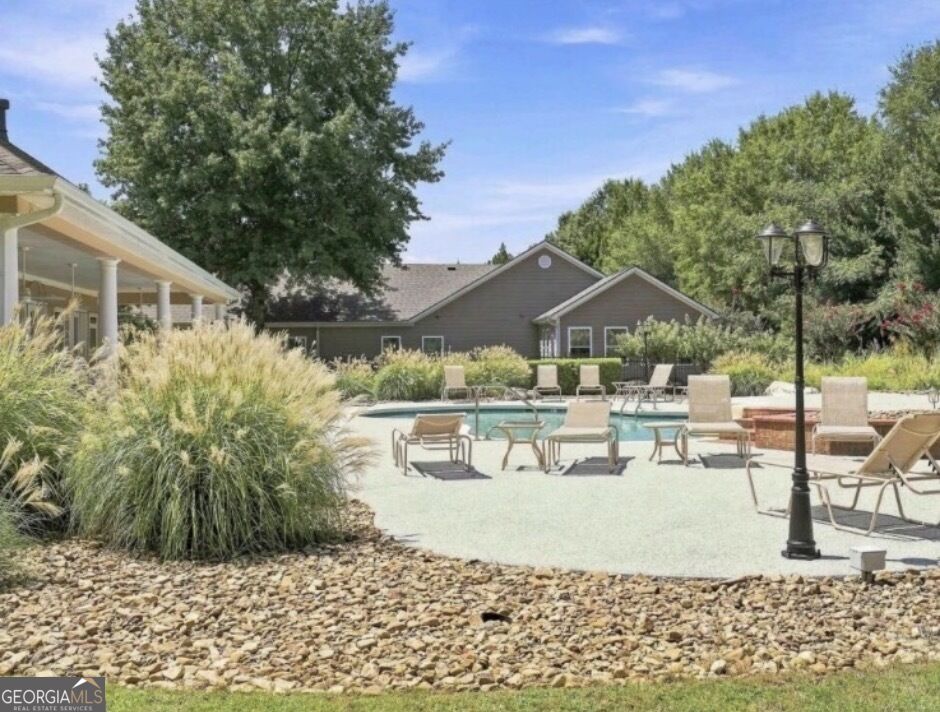
Outdoor swimming pool with lounge chairs, ornamental grasses, and a gray gabled building.
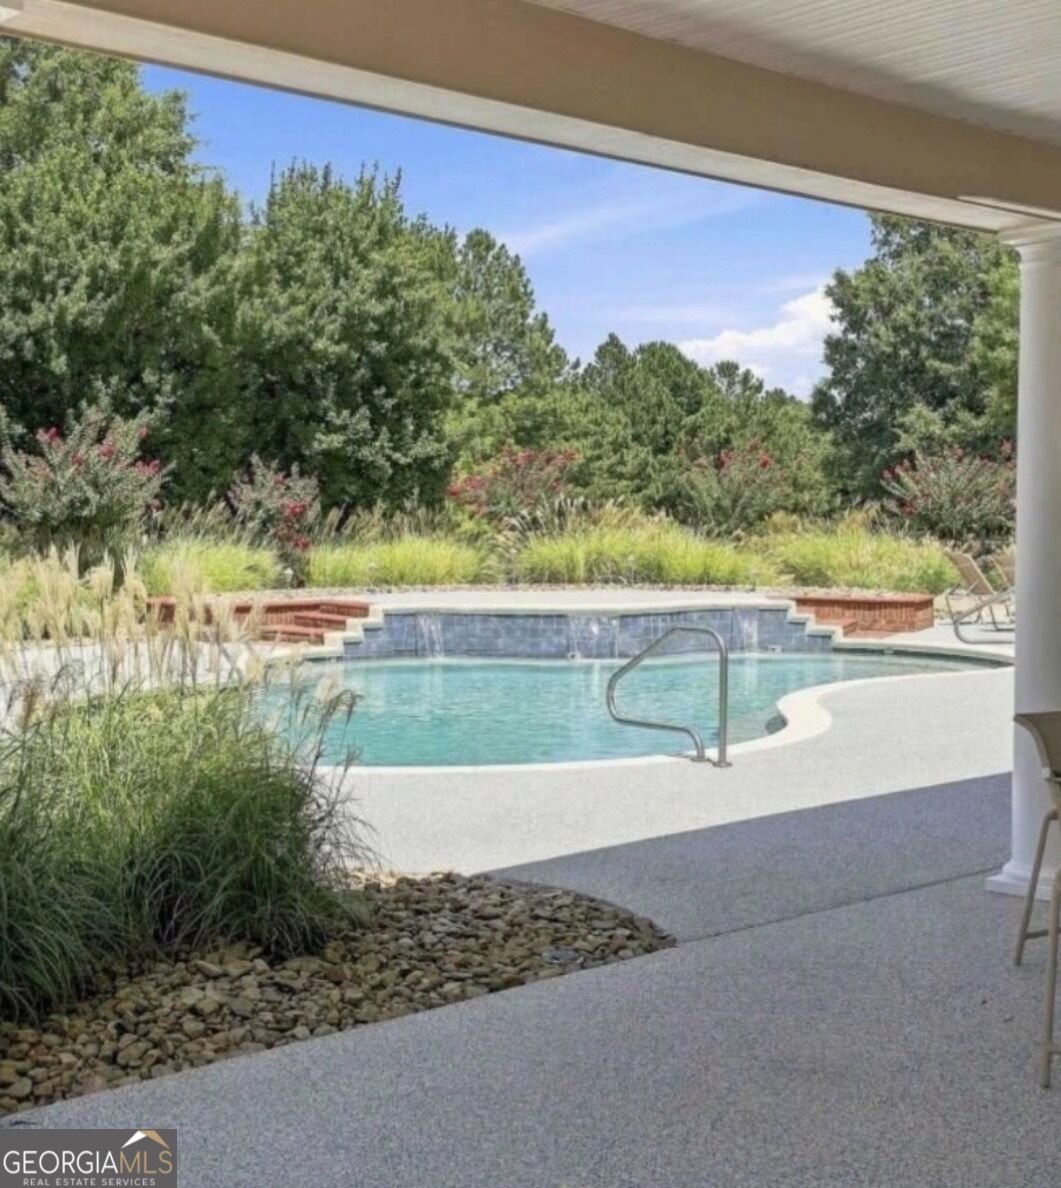
Outdoor pool with a curved deck, raised tiled wall, and landscaped greenery, viewed from a covered patio.
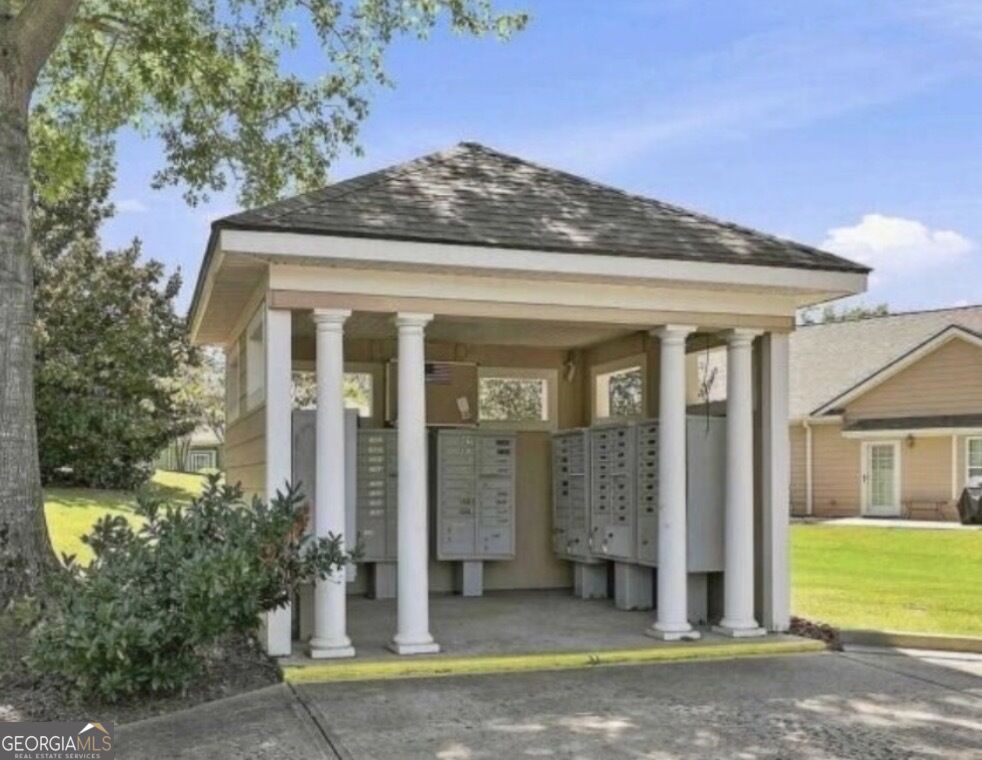
Covered community mailbox pavilion with white columns and rows of gray mailboxes.
VIEW PHOTOS
$339,900

3504 Commonwealth Circle

2 Beds 2 Baths 1,647 Sq.Ft.

Description

New Listing in Commonwealth!!! Beautifully Maintained Stepless Ranch in a Highly Desirable Location! Unlock a lower interest rate today! Ask your lender how a 3/2/1 loan structure can temporarily drop your interest rate and deliver substantial monthly savings. Welcome home to this spacious, meticulously maintained 2-bedroom, 2-bath stepless ranch condo offering effortless one-level living, thoughtful upgrades, and an inviting open-concept design. A split-bedroom floor plan provides exceptional privacy, while beautiful hardwood floors extend through the foyer, living room, hallway, and versatile flex room. The living room features a vaulted ceiling, triple windows, smooth ceilings with recessed lighting, and an upgraded ceiling fan. The bright, beautifully appointed eat-in kitchen features 42-inch cabinetry, neutral granite countertops with undermount sink, white appliances, pendant lighting, pantry, custom tile flooring, and a spacious laundry closet with additional white cabinetry for convenient storage. Three-inch plantation shutters throughout add timeless appeal. The spacious primary suite features a tray ceiling and an upgraded en-suite bath with tile flooring, a tiled shower with frameless glass enclosure and both a standard and handheld showerhead, elevated vanity, and a generous walk-in closet with reinforced shelving and multiple levels of clothing racks. The secondary bedroom is comfortably sized and complemented by a second full bath with an elevated vanity. A versatile flex room/sunroom provides additional living space and features French doors opening to the exterior concrete patio, along with a transom window above the entrance, perfect for a home office, sitting area, or additional entertaining space. Additional features include a two-car garage, total-electric utilities, home alarm system, upgraded ceiling fans, and abundant storage throughout. The HOA includes lawn maintenance, neighborhood street lighting, pool, and clubhouse amenities. Ideally located just minutes from shopping, dining, and I-85, this quiet, highly sought-after neighborhood is also located in the Northgate High School district. Meticulously cared for and truly move-in ready, this home offers comfort, convenience, and low-maintenance living in an exceptional location. Call today to schedule your private tour! If you choose my preferred lender CrossCountry Mortgage you will receive a credit for a free appraisal.
Share Property

Location

3504 Commonwealth Circle, Newnan, GA 30263

Status

For Sale
Edward Harper

Edward Harper

TITLE

Real Estate Pro

Property Amenities

Interior
Laundry room In Kitchen, Laundry Closet
Appliances Dishwasher, Disposal, Electric Water Heater, Ice Maker, Microwave, Range
Flooring Carpet, Laminate, Tile
Total Bedrooms: 2
Full Bathrooms: 2
Other Interior Features Double Vanity, High Ceilings, In-Law Floorplan, Separate Shower, Split Bedroom Plan, Tile Bath, Vaulted Ceiling(s), Walk-In Closet(s)
Area & Lot
Total area 1,647 Sq.Ft.
Living area 1,647 Sq.Ft.
MLS® ID 10855228
Year Built 2020
High School Northgate
Middle School Madras
Elementary School Jefferson Parkway
Architecture Styles Ranch
Type Condo
Status For Sale
Exterior
Stories 1
Air conditioning Ceiling Fan(s), Central Air, Electric
Heat type Central, Electric
Disability Features Accessible Doors, Accessible Entrance, Accessible Full Bath, Accessible Hallway(s), Accessible Kitchen, Shower Access Wheelchair
Water Source Public
Security Features Fire Sprinkler System, Security System, Smoke Detector(s)
Sewer Public Sewer
Parking Garage, Kitchen Level, Garage Door Opener
Lot Features None
Roof Composition
Utilities High Speed Internet, Sewer Connected, Underground Utilities
Finance
Sales Price $339,900
HOA Fees $3,720 yearly
Real Estate Tax $2,641 yearly
Vacant living room with hardwood floors, a vaulted ceiling, and three curtained windows.

Schedule a Showing

I would love to show you our beautiful property. Please select your preferred date and time below. I will be in touch shortly to confirm your appointment.

Schedule a Showing

I would love to show you our beautiful property. Please select your preferred date and time below. I will be in touch shortly to confirm your appointment.

Thank you for your interest in 3504 Commonwealth Circle, Newnan, GA 30263. We are reviewing your request and will be in touch shortly!

Mortgage Calculator

Estimate your monthly mortgage payment, including the principal and interest, property taxes, and HOA. Adjust the values to generate a more accurate rate.

All estimates are provided for informational purposes only. Actual amounts may vary.
$0,000 Your Payment 20 15 65
$0,000 Your Payment

Let's Get You Started

I am committed to guiding you every step of the way—whether you're buying a home, selling a property, or securing a mortgage. Whatever your needs, I've got you covered.