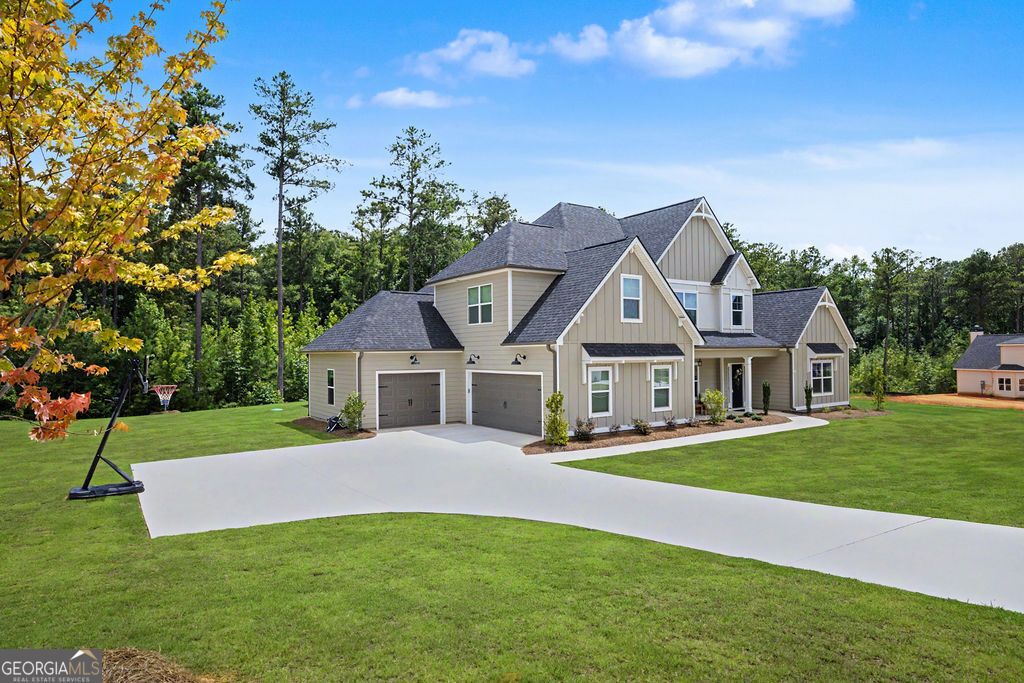
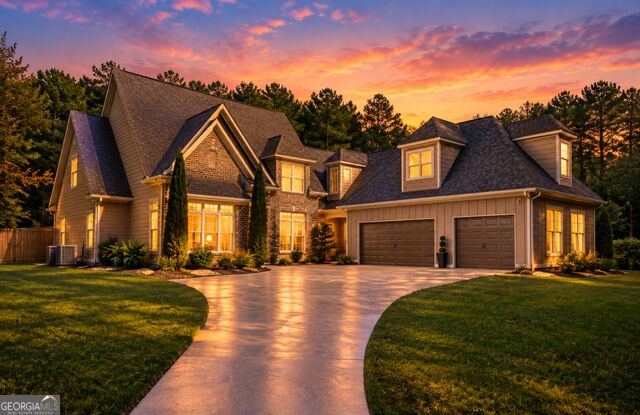
Two-story gray and beige house with prominent gables, a covered porch, and a broad front lawn.
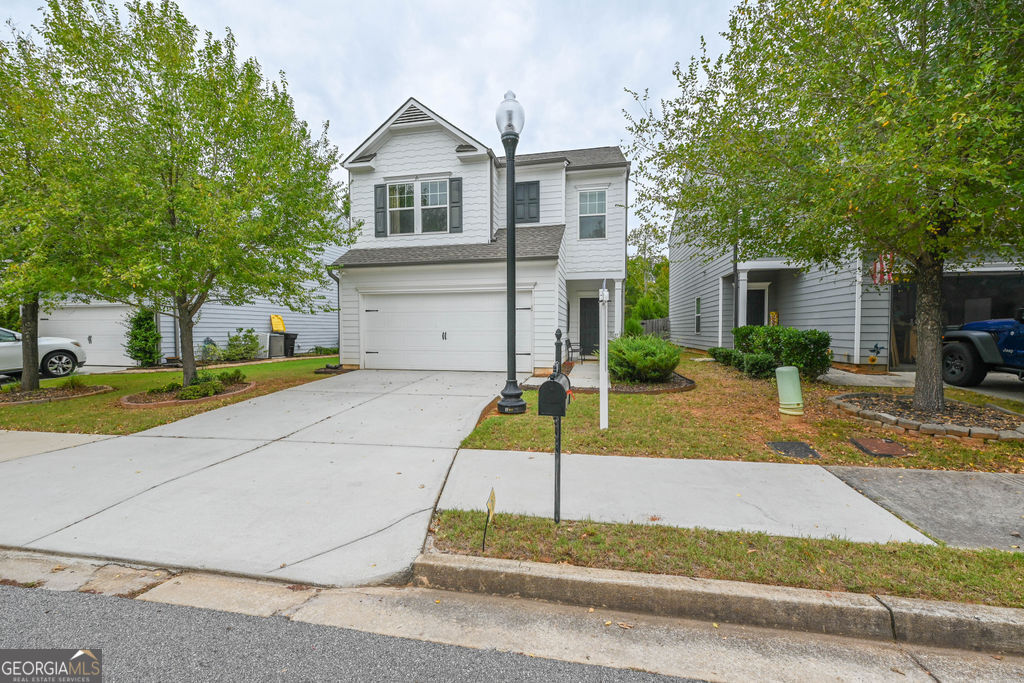
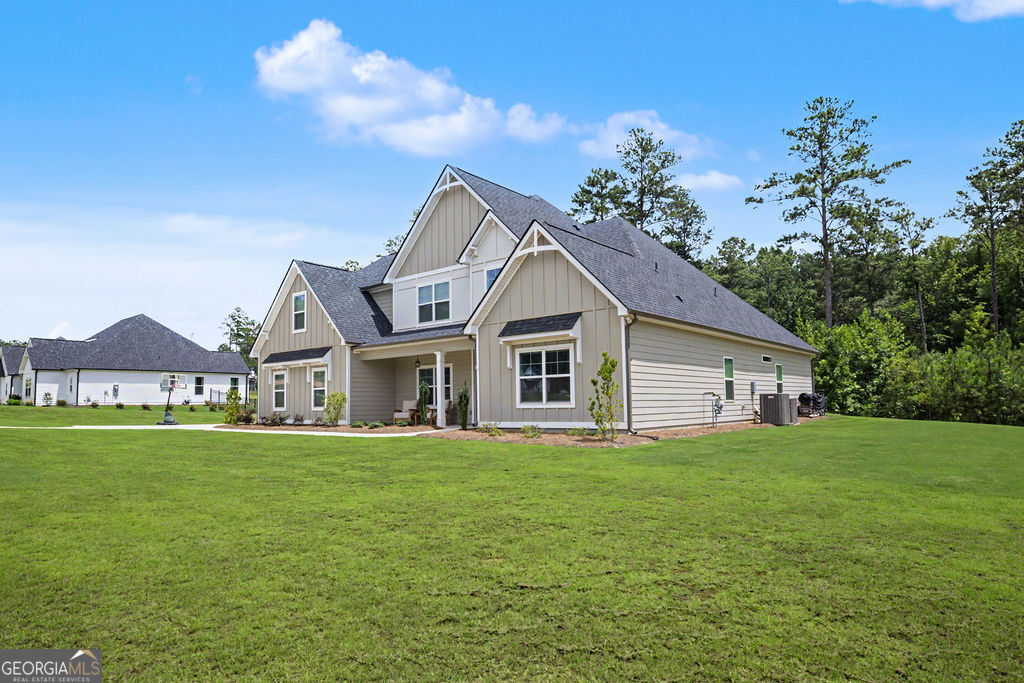
Beige two-story house with steep gables and a broad lawn, viewed from the side and entry.
Beige two-story home with multiple gables, two garages, and a wide driveway framed by autumn trees.
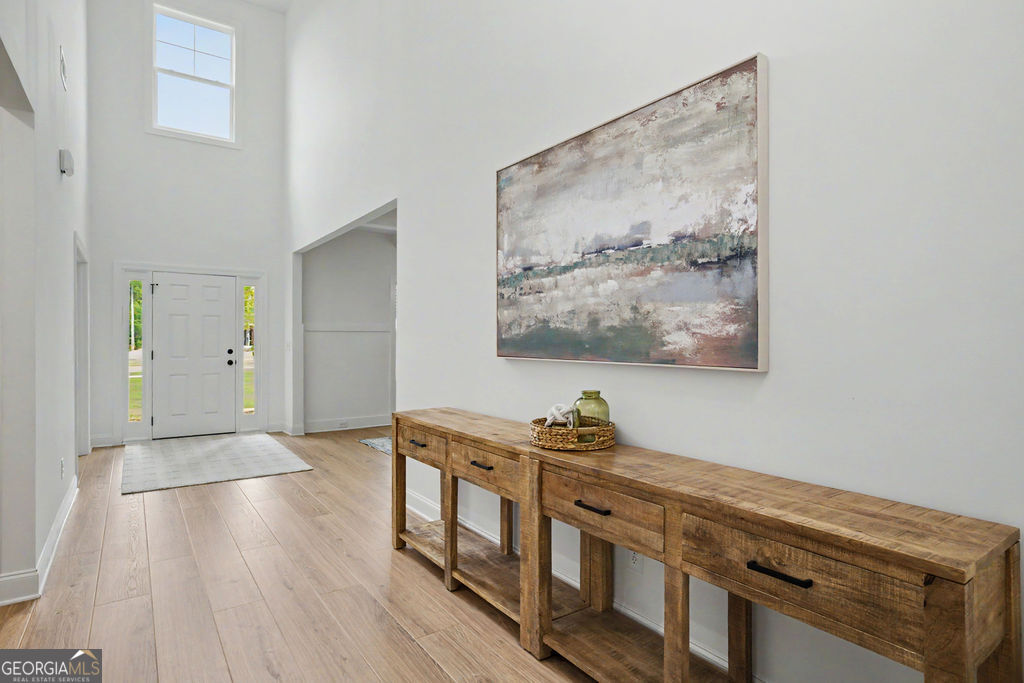
Two-story entry foyer with a white front door, tall window, and rustic wood console table.
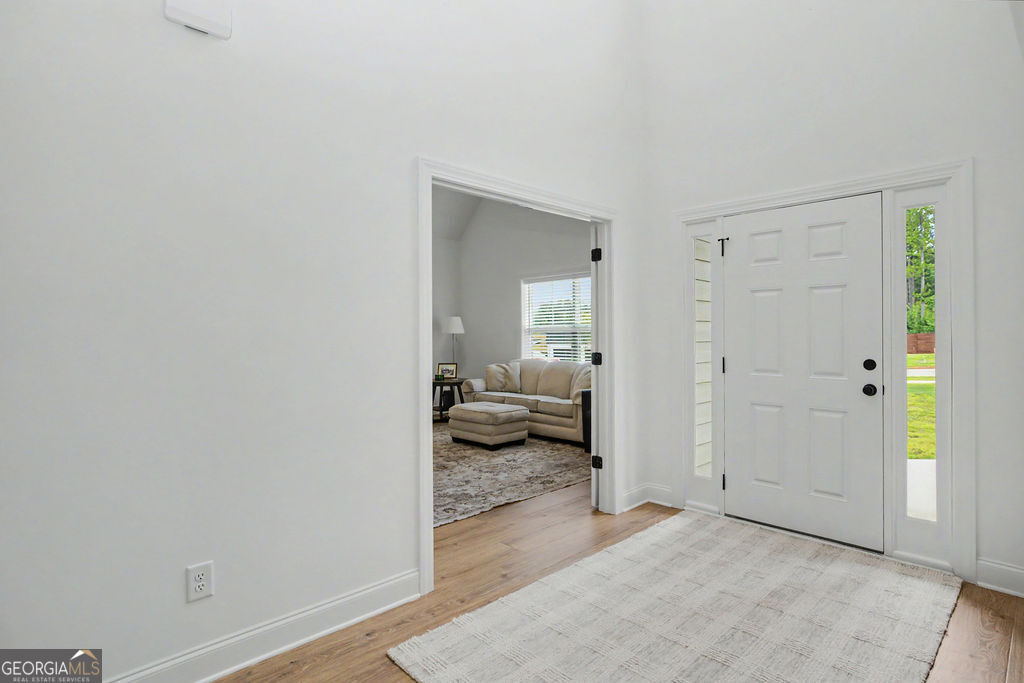
Bright entryway with a white front door and a view into a furnished living room.
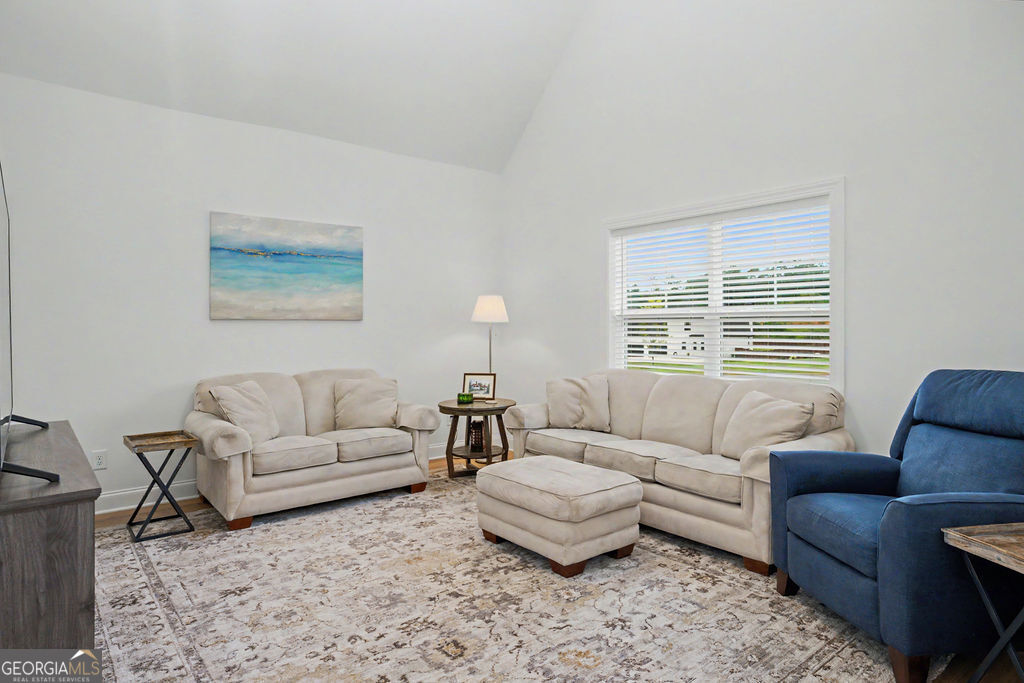
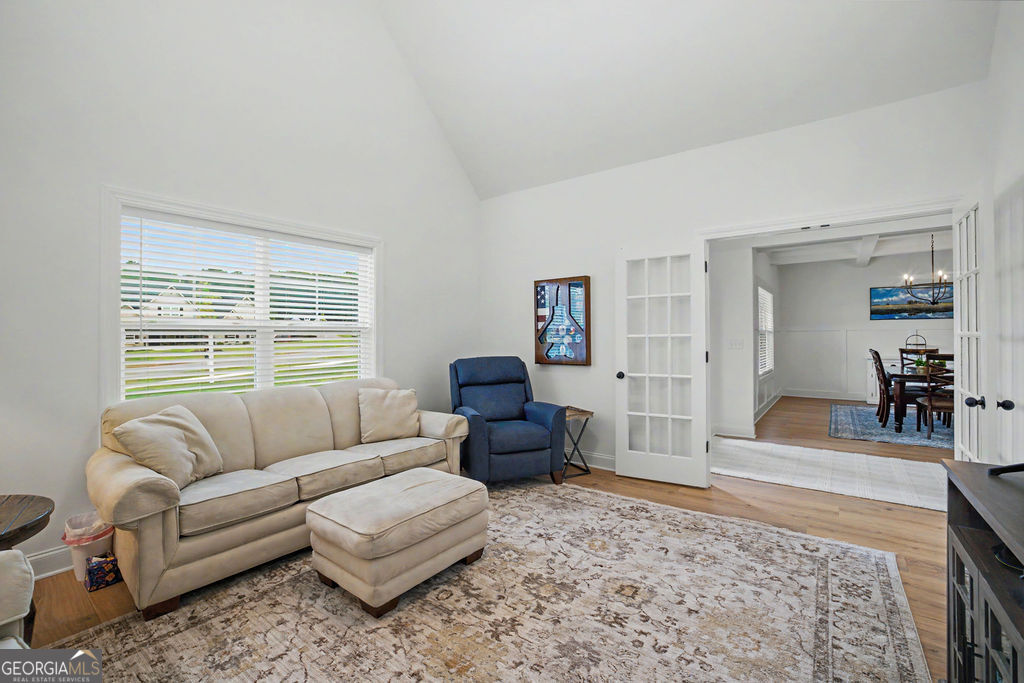
Living room with cream sofas, a blue armchair, an ottoman, and a large patterned rug.
Living room with a beige sofa and ottoman, blue armchair, and French doors to the dining room.
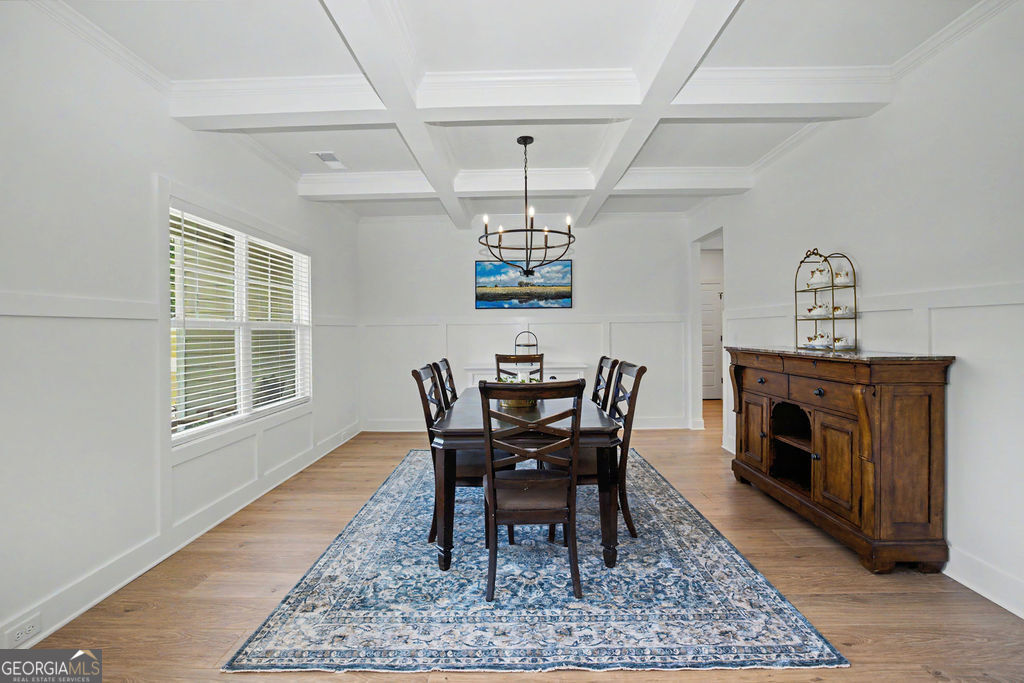
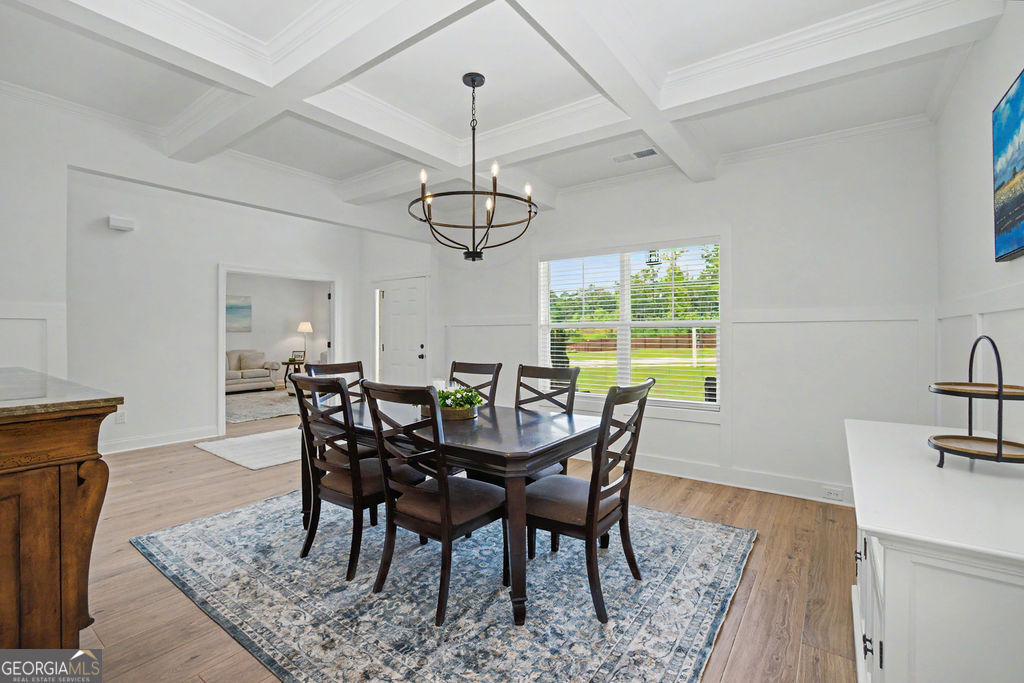
Dining room with a coffered ceiling, dark wood furniture, and a blue patterned rug.
Dining room with a dark wood table, blue patterned rug, coffered ceiling, and large window.
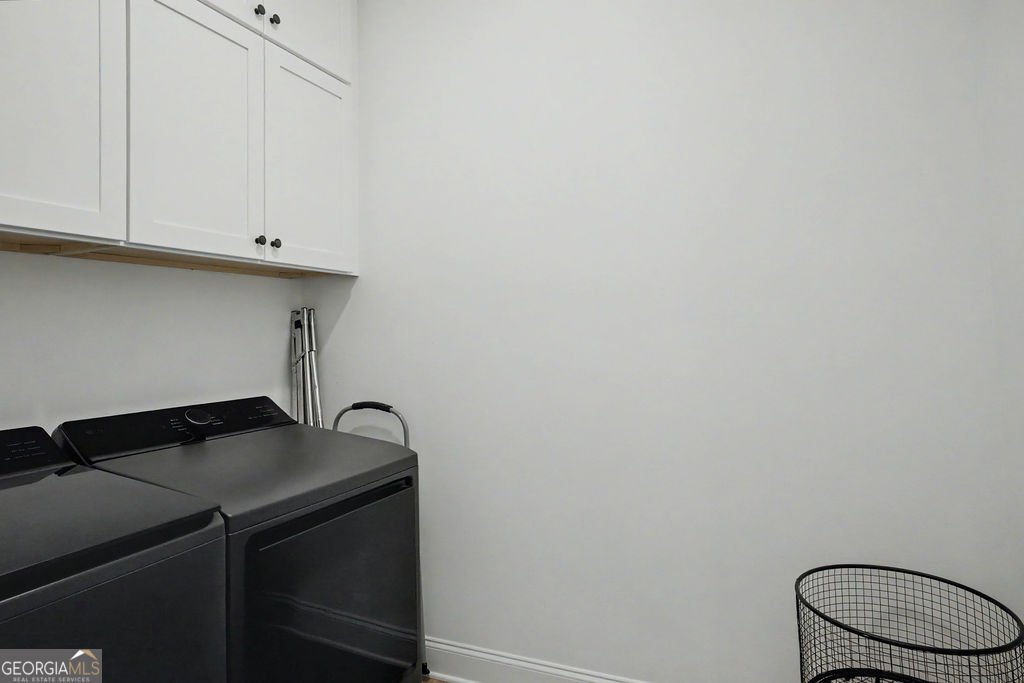
Laundry room with dark washer and dryer, white overhead cabinets, and a wire basket.
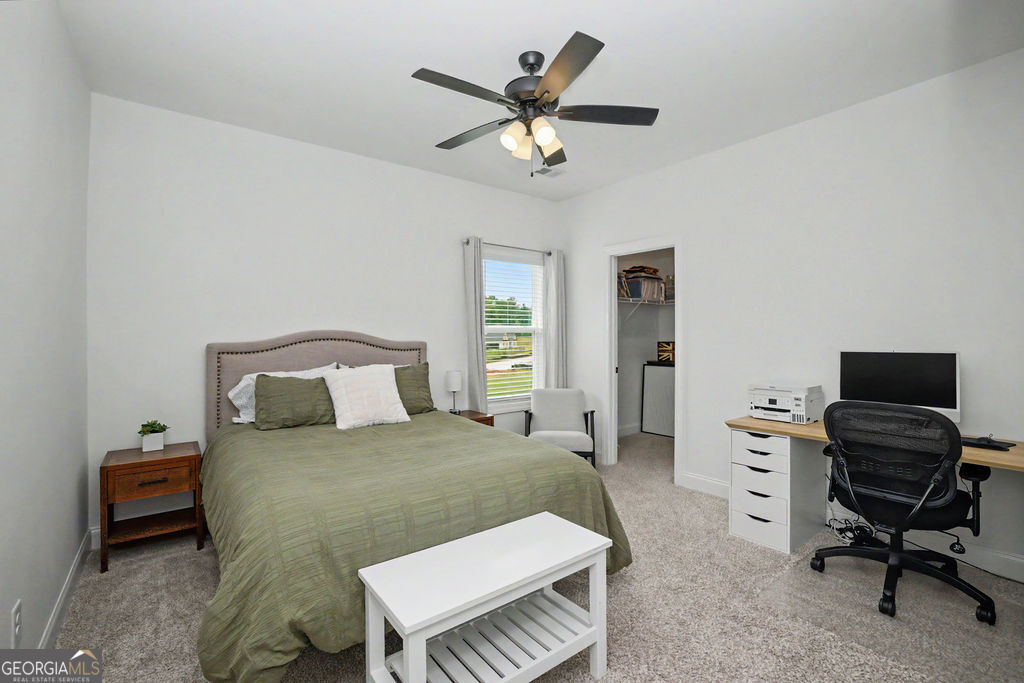
Furnished bedroom with a large bed, ceiling fan, and desk workspace.
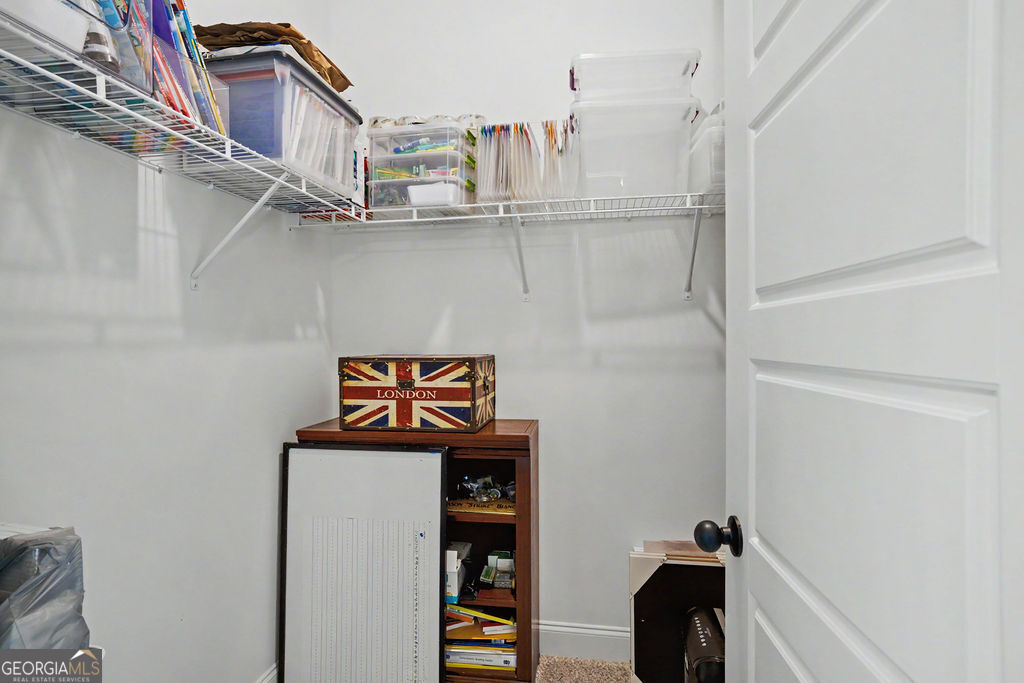
Storage closet with wire shelving, plastic bins, a wooden cabinet, and a small refrigerator.
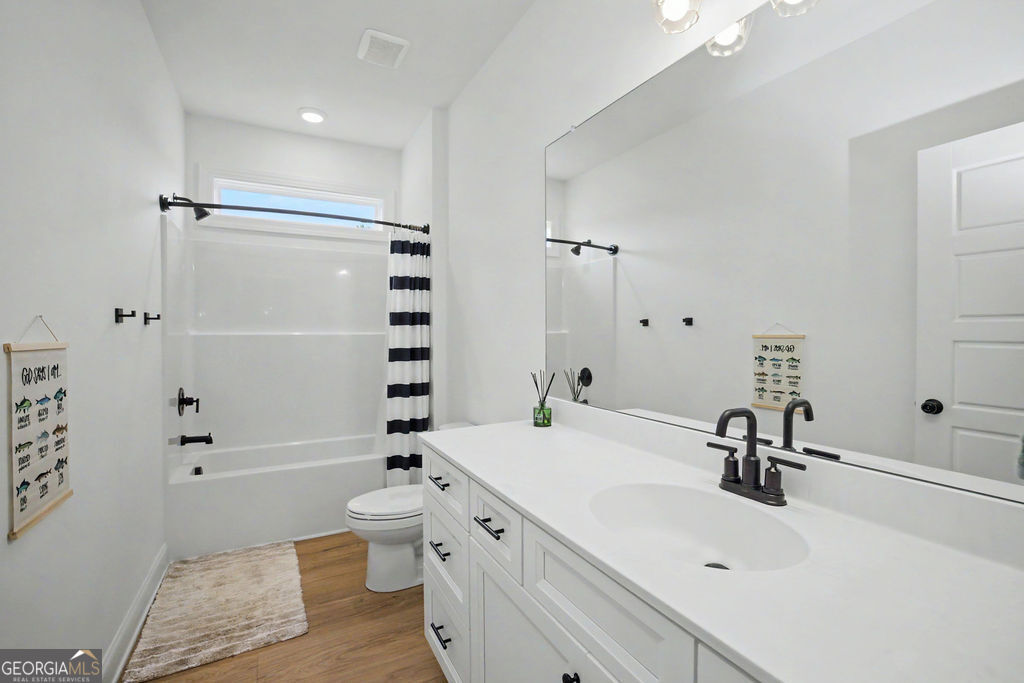
Bathroom with a long white double vanity, large mirror, and tub with a striped shower curtain.
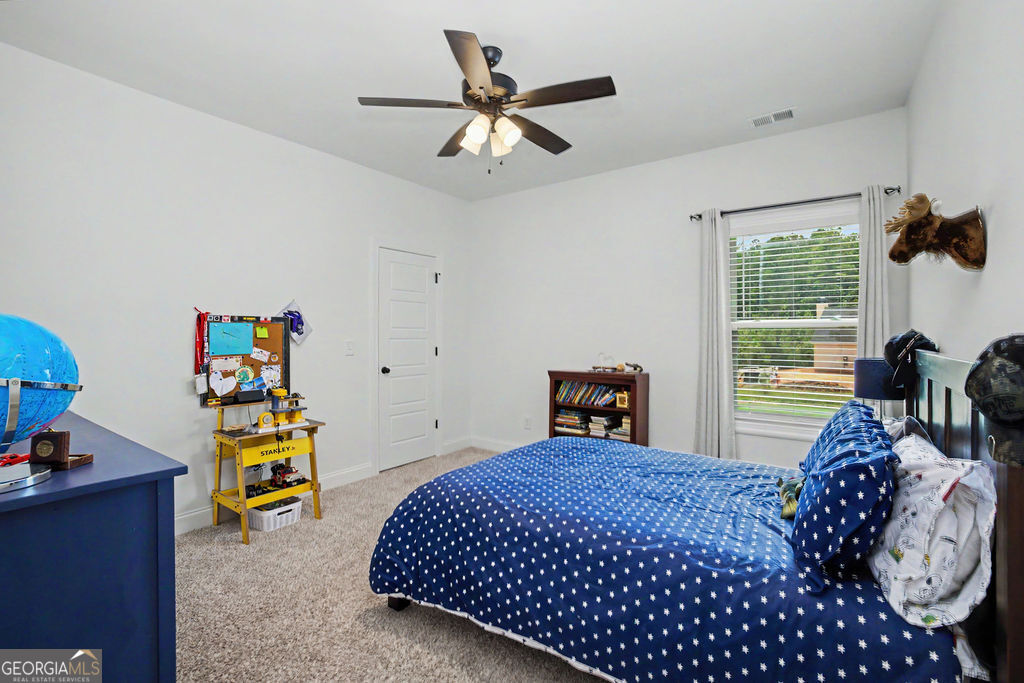
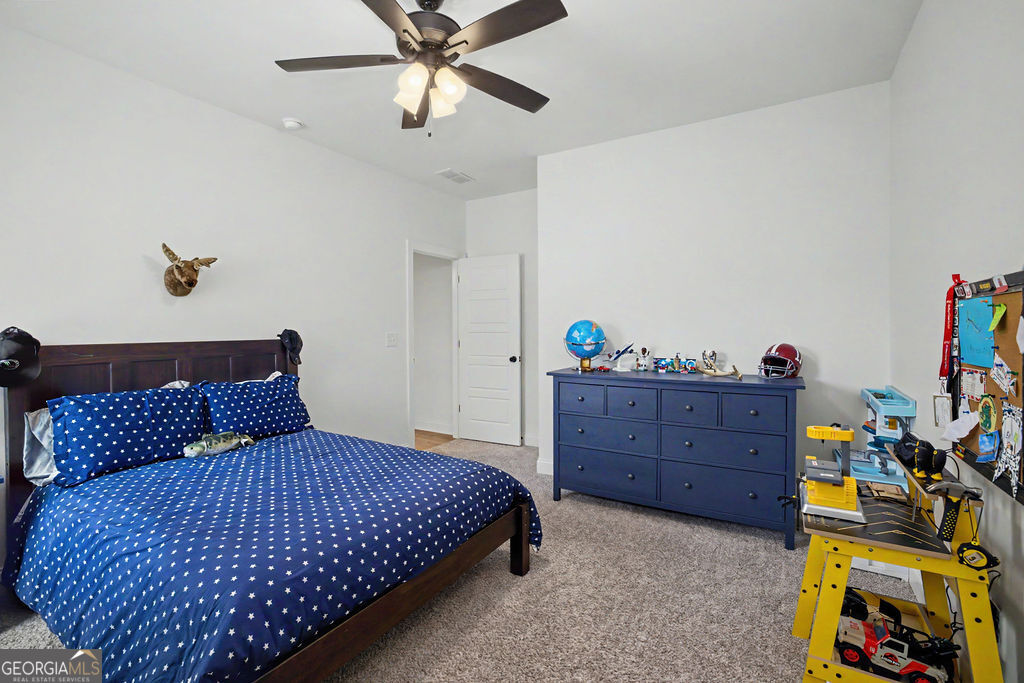
Bedroom with a blue star-patterned bedspread, ceiling fan, and a small activity area.
Furnished bedroom with blue star-patterned bedding, a navy dresser, and a yellow workbench with toy vehicles.
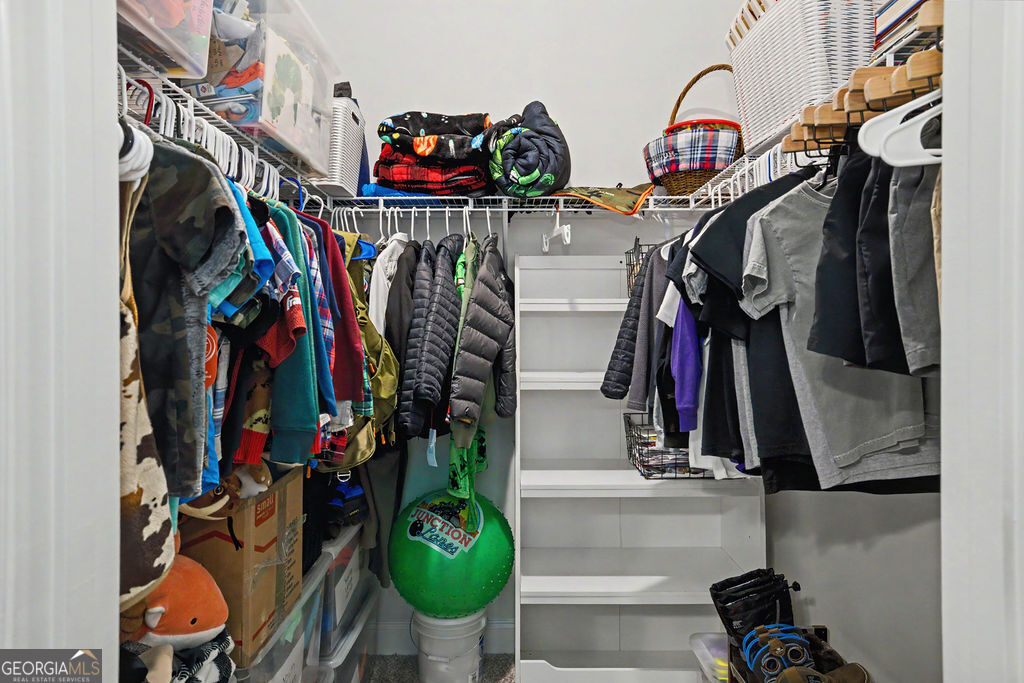
Walk-in closet with clothes on both sides and white built-in shelving at the back.
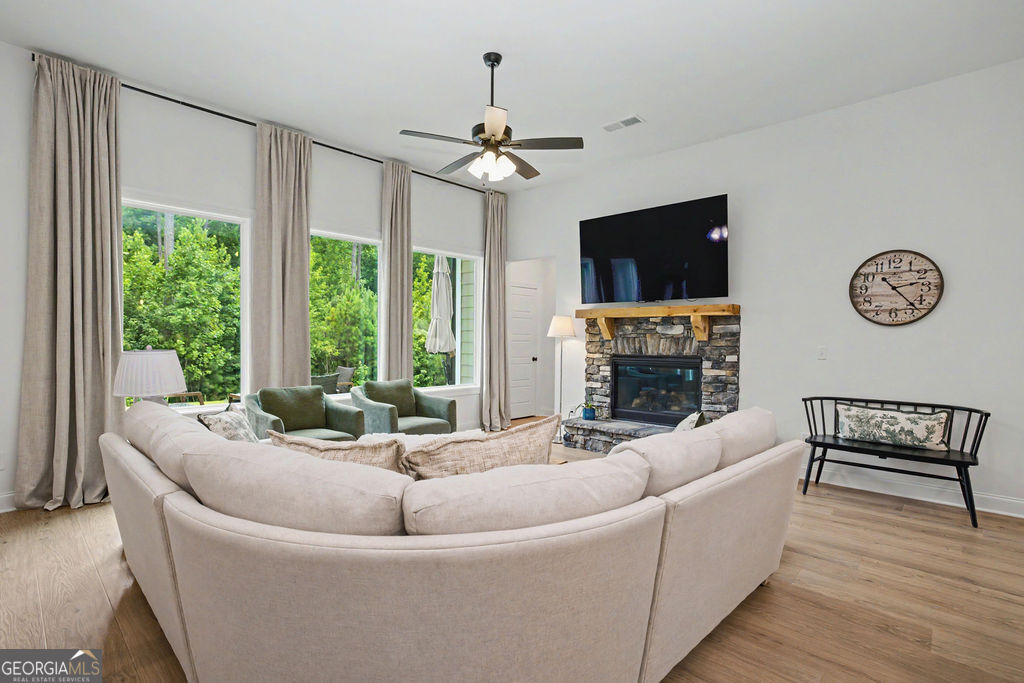
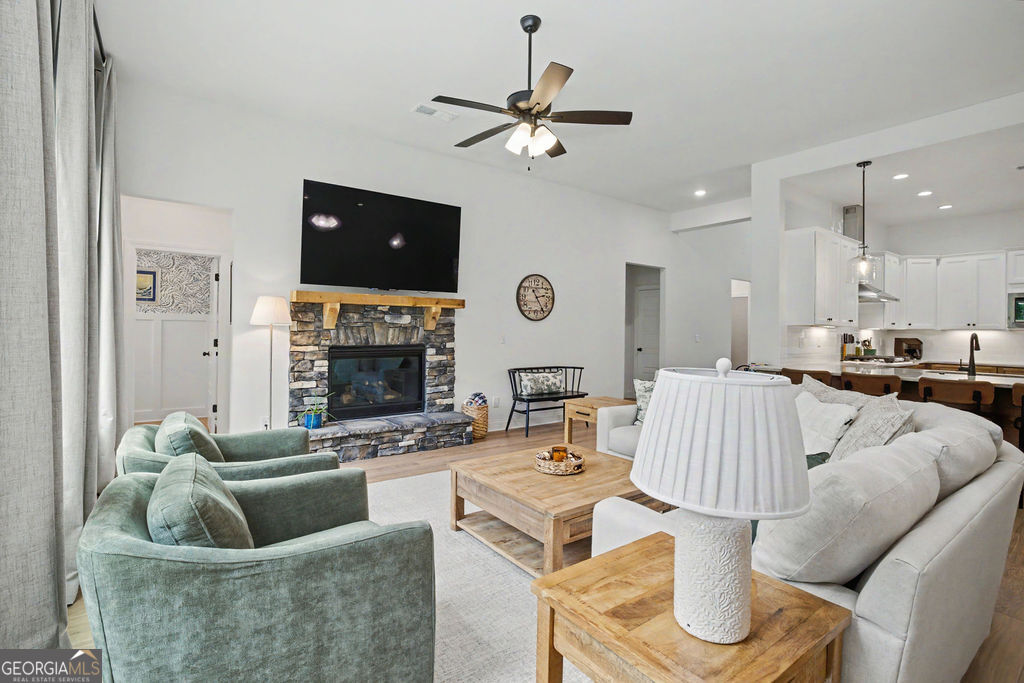
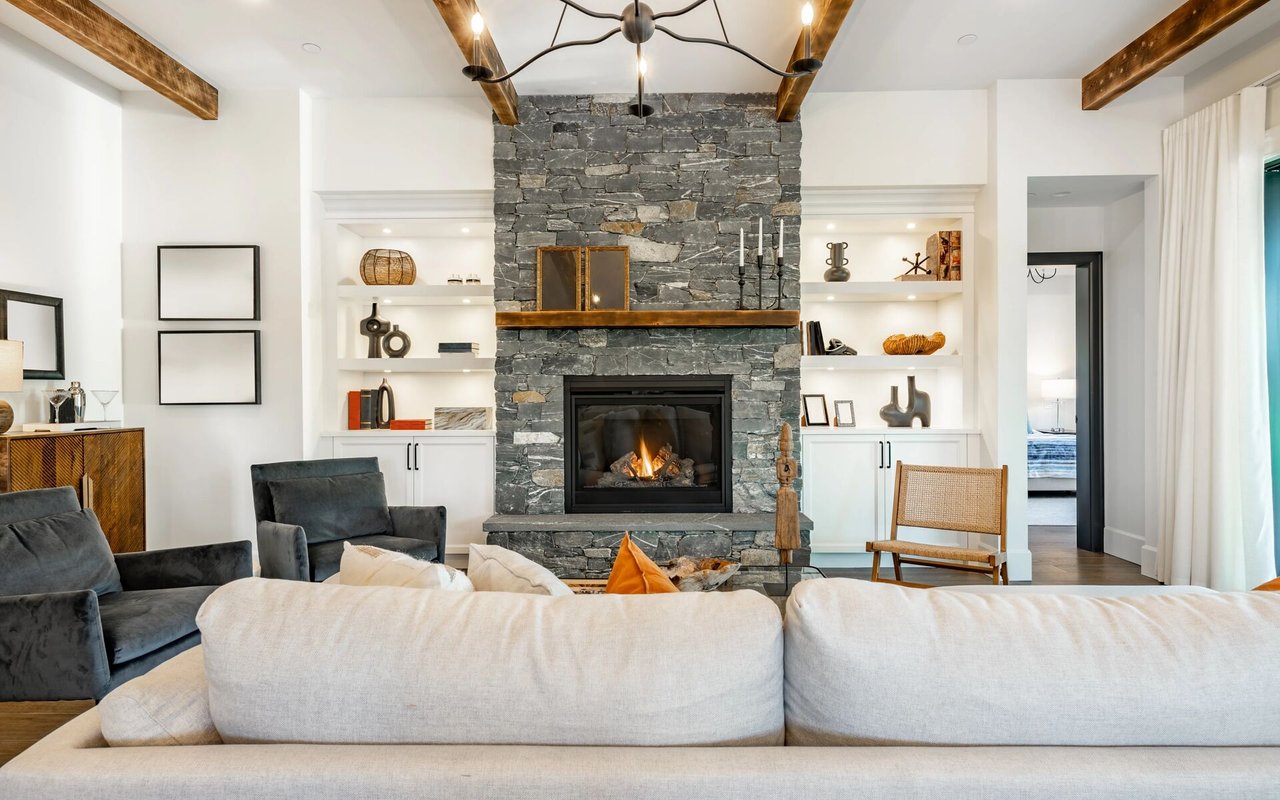
Living room with a white sectional, large windows overlooking trees, and a stone fireplace.
Furnished living room with a stone fireplace, tall windows, and a curved cream sectional.
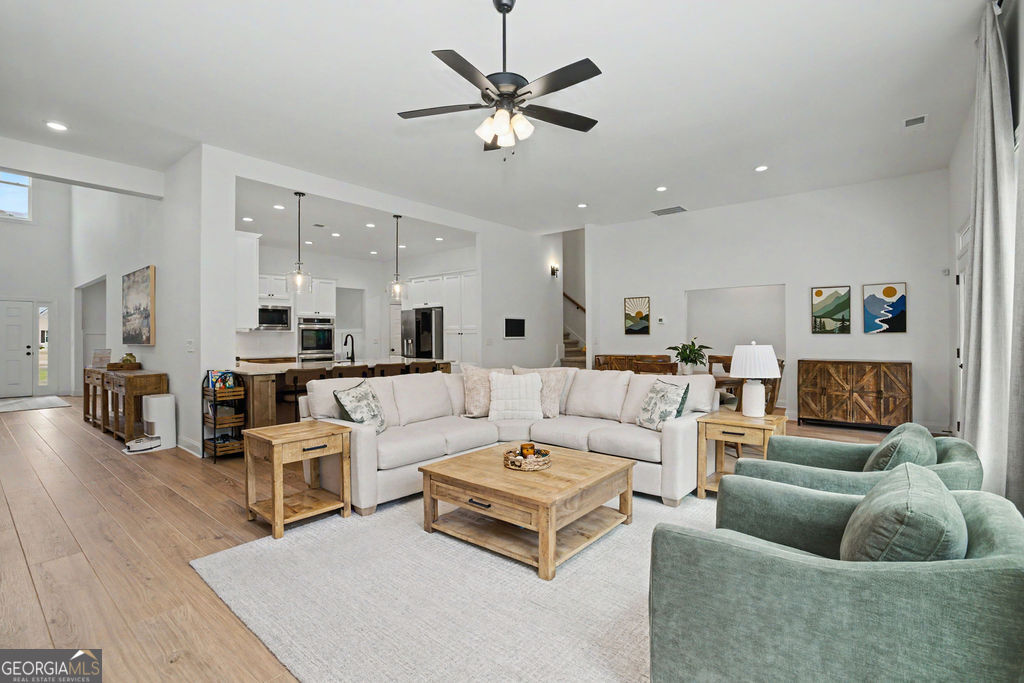
Open-plan living room with a white sectional, green chairs, and the kitchen beyond.
Living room with a stone fireplace, sage-green armchairs, white sofa, and open kitchen.
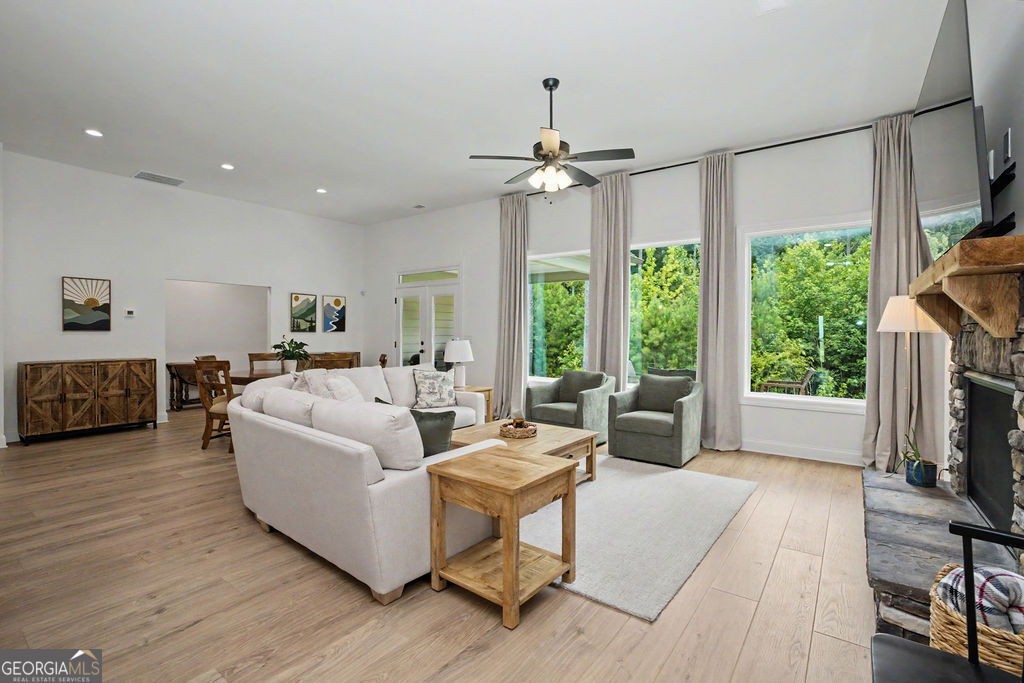
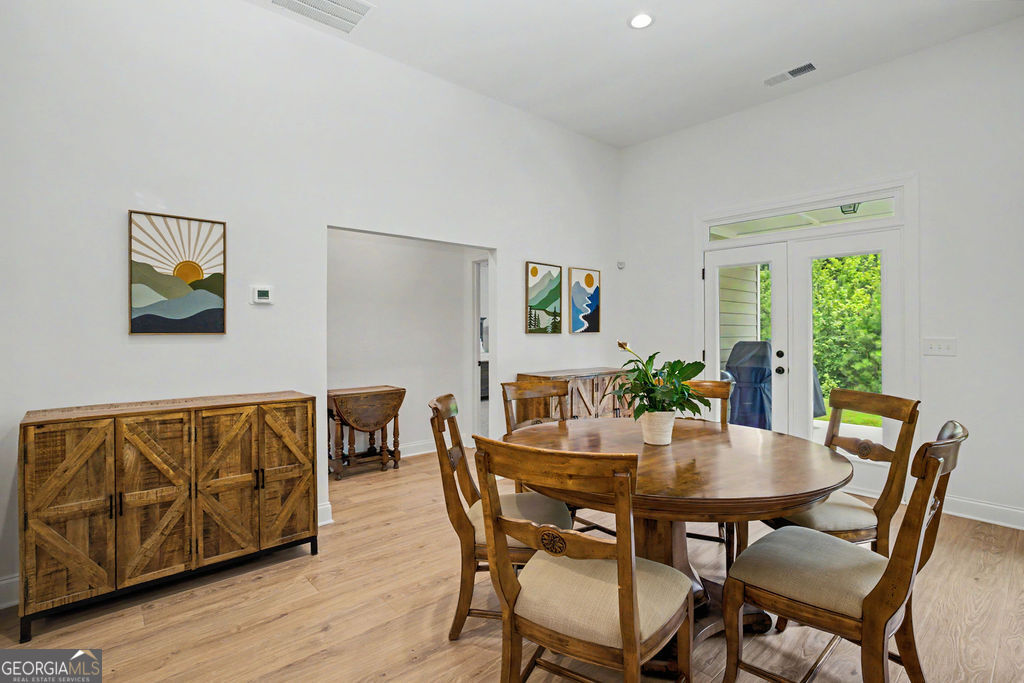
Dining room with a round wooden table, rustic sideboard, and glass doors overlooking greenery.
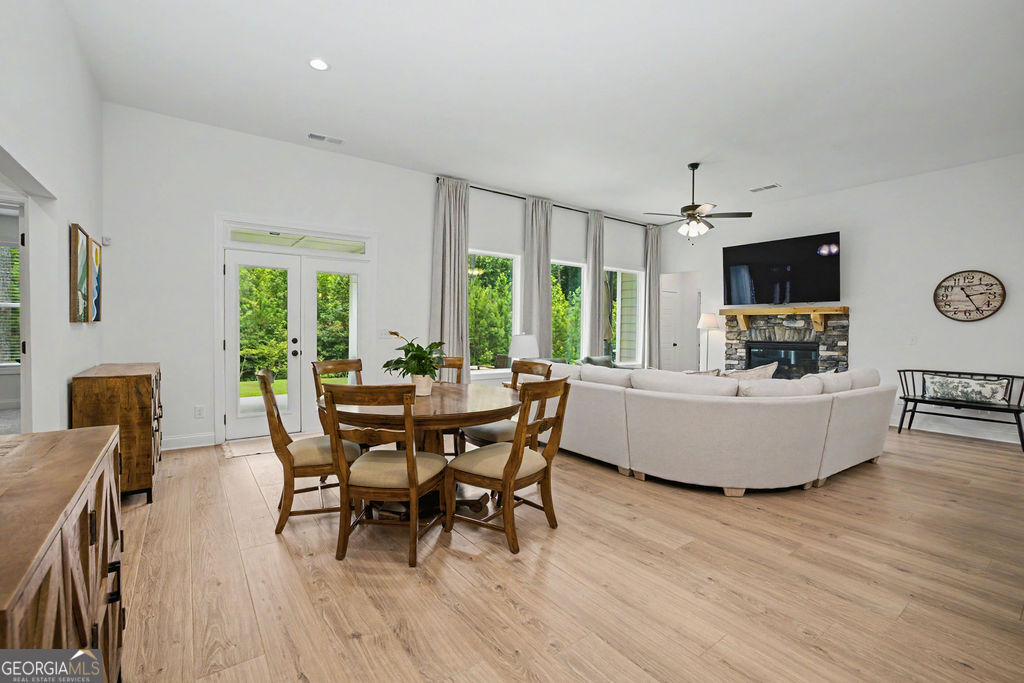
Open-plan living and dining room with wood flooring, a curved sectional sofa, and a stone fireplace.
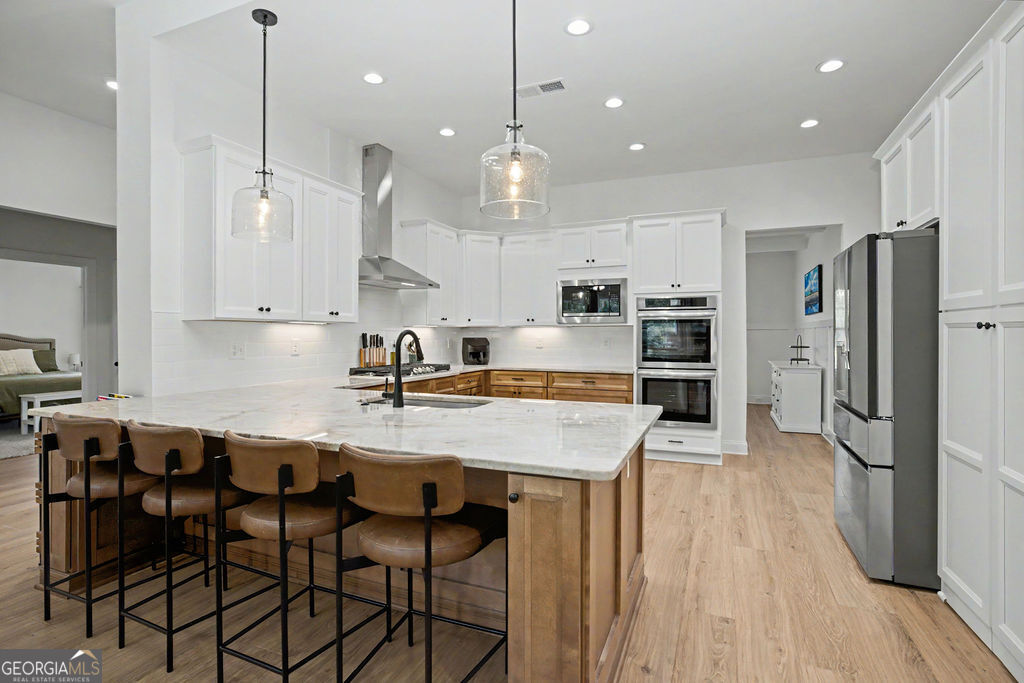
Spacious white kitchen with a large island, bar stools, and stainless steel appliances.
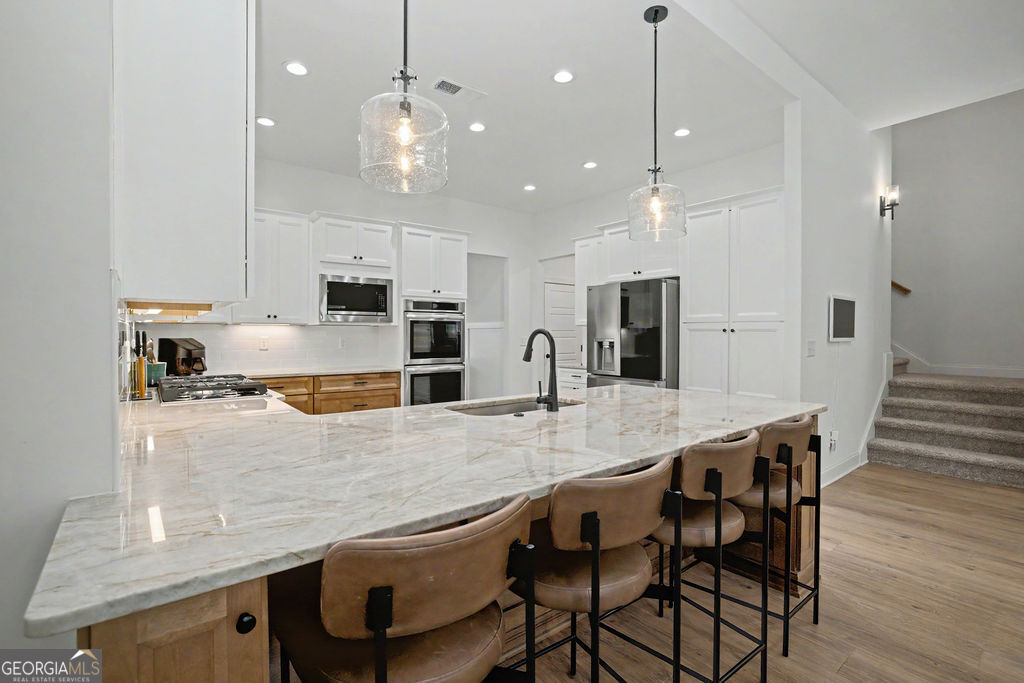
Modern white kitchen with a large veined stone island, four bar stools, and stainless steel appliances.
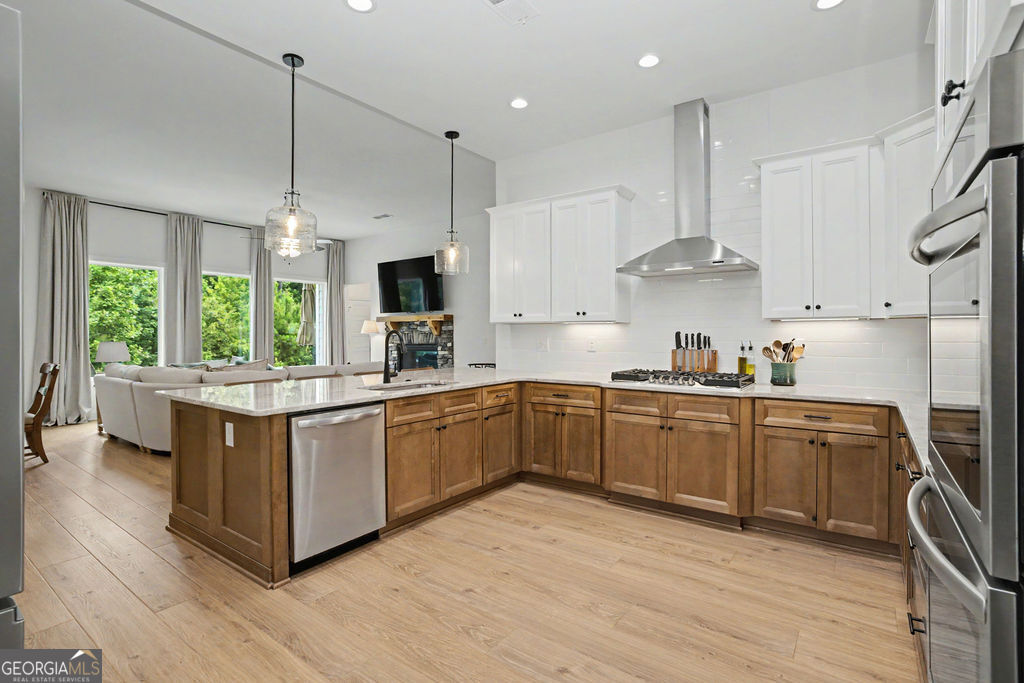
Open kitchen with a stone island, warm wood cabinets, stainless appliances, and windows overlooking greenery.
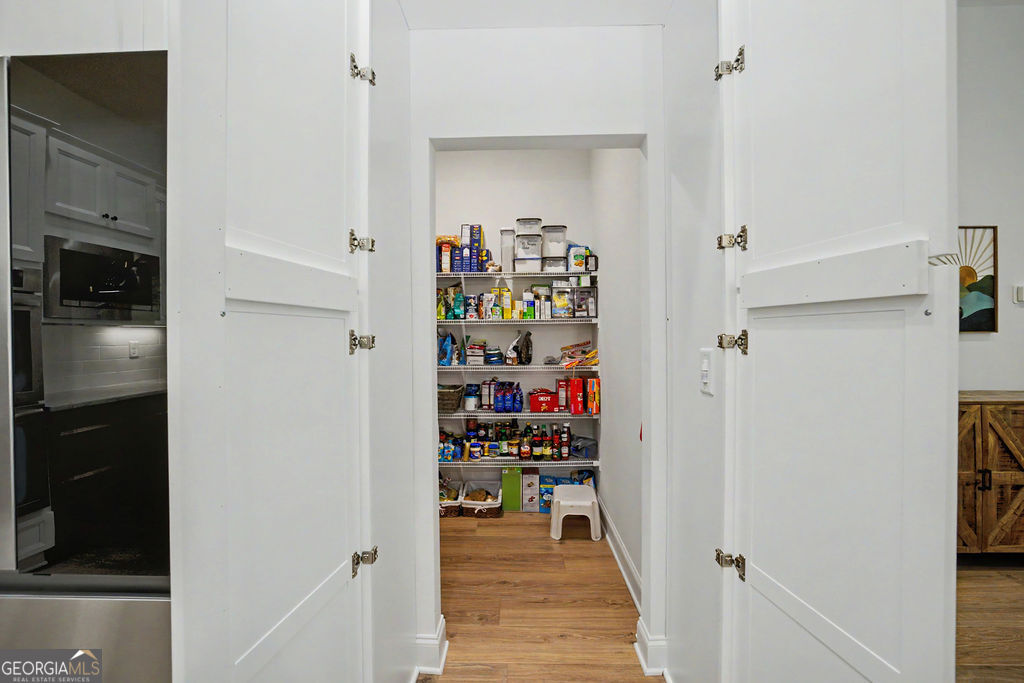
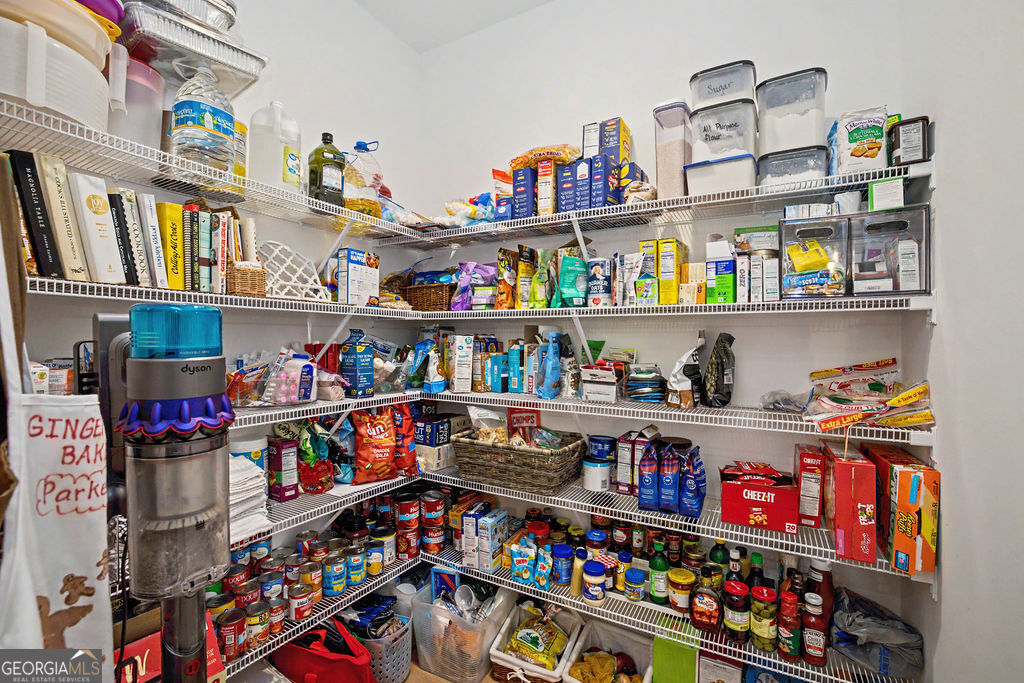
Walk-in pantry stocked with food and clear containers behind open white double doors.
Walk-in pantry with densely stocked wire shelves and a Dyson vacuum.
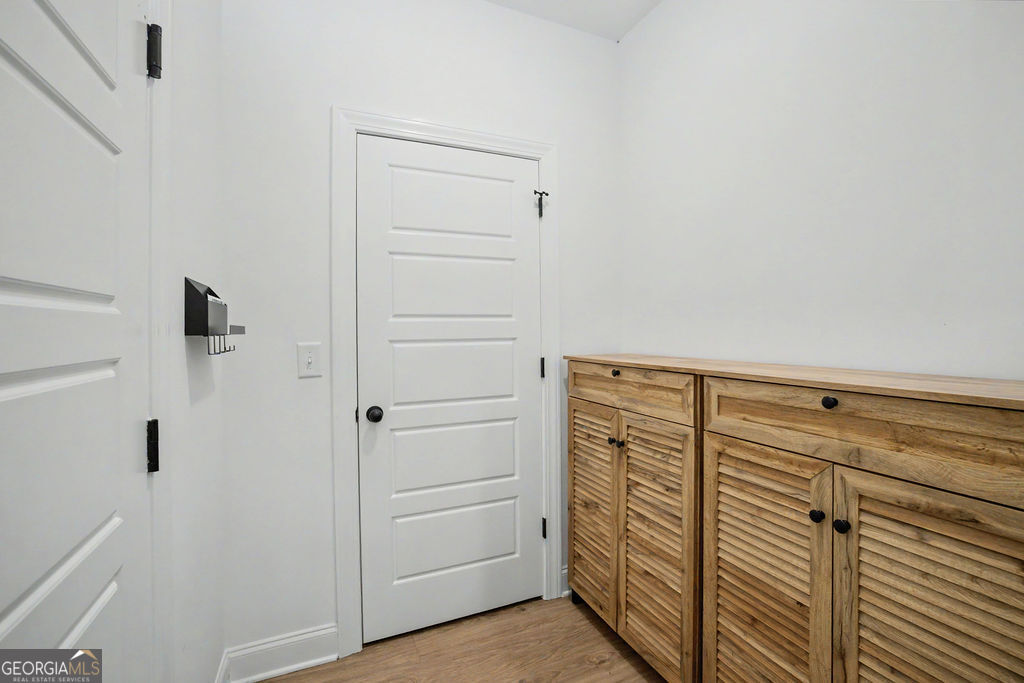
Room with rustic louvered wood cabinets beside white paneled doors.
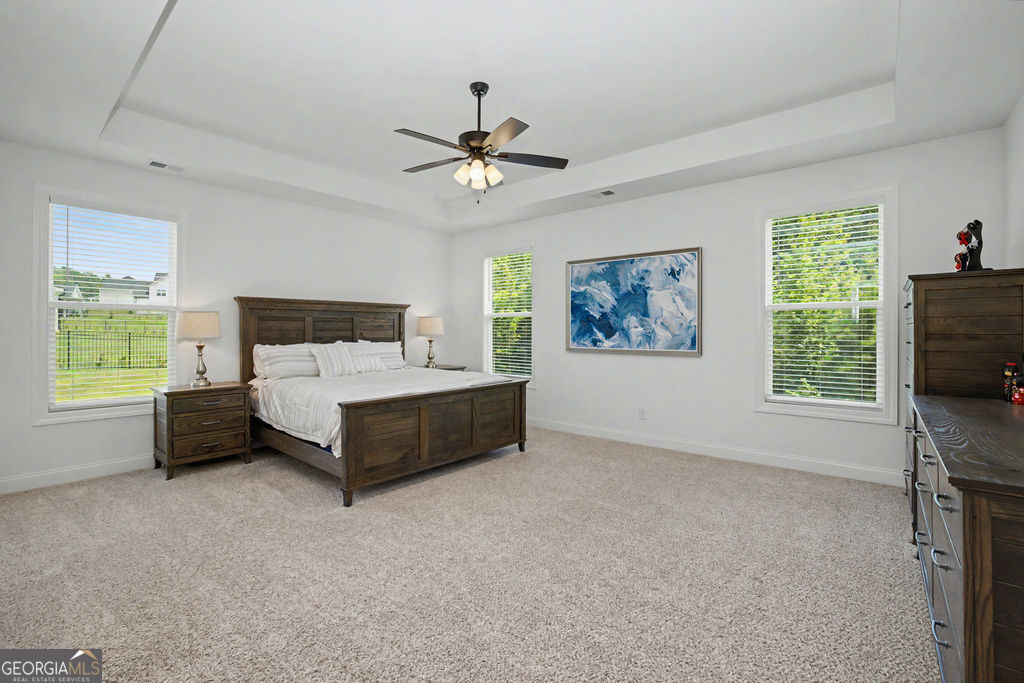
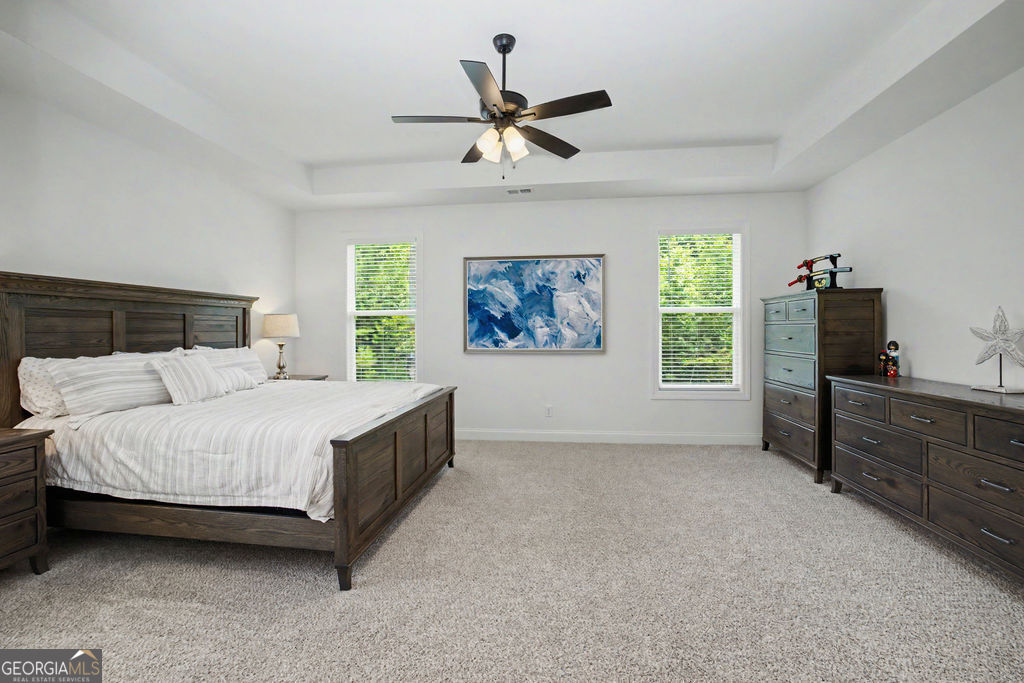
Bedroom with a dark wood bed, white bedding, three windows, and a tray ceiling with a ceiling fan.
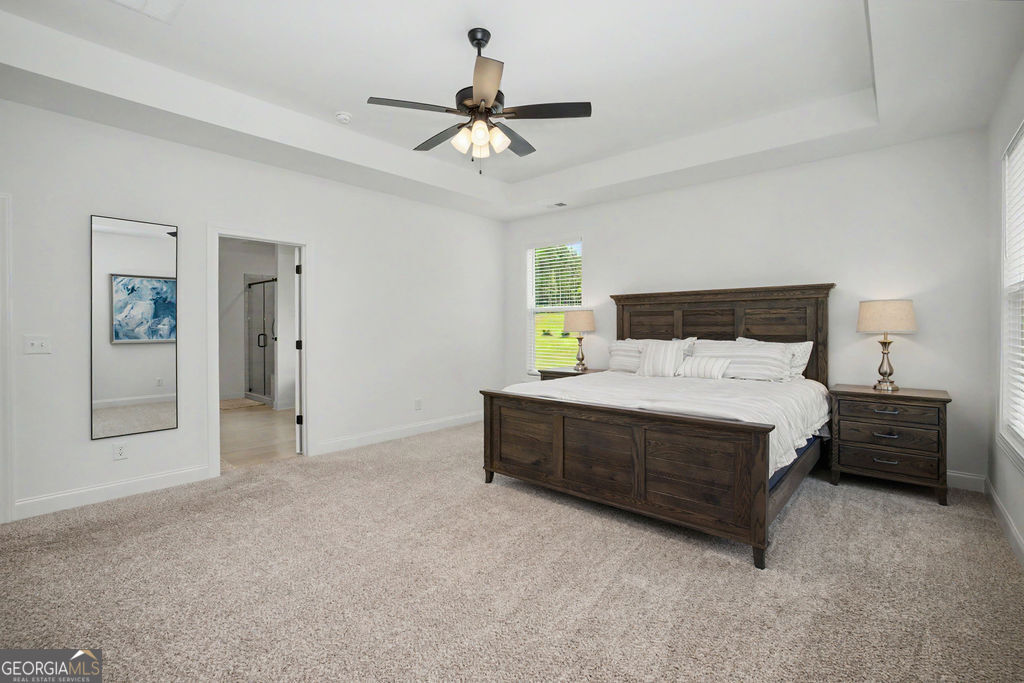
Bedroom with a dark wood bed, white bedding, beige carpet, and tray ceiling with ceiling fan.
Furnished bedroom with dark wood furniture, striped white bedding, and a tray ceiling with a ceiling fan.
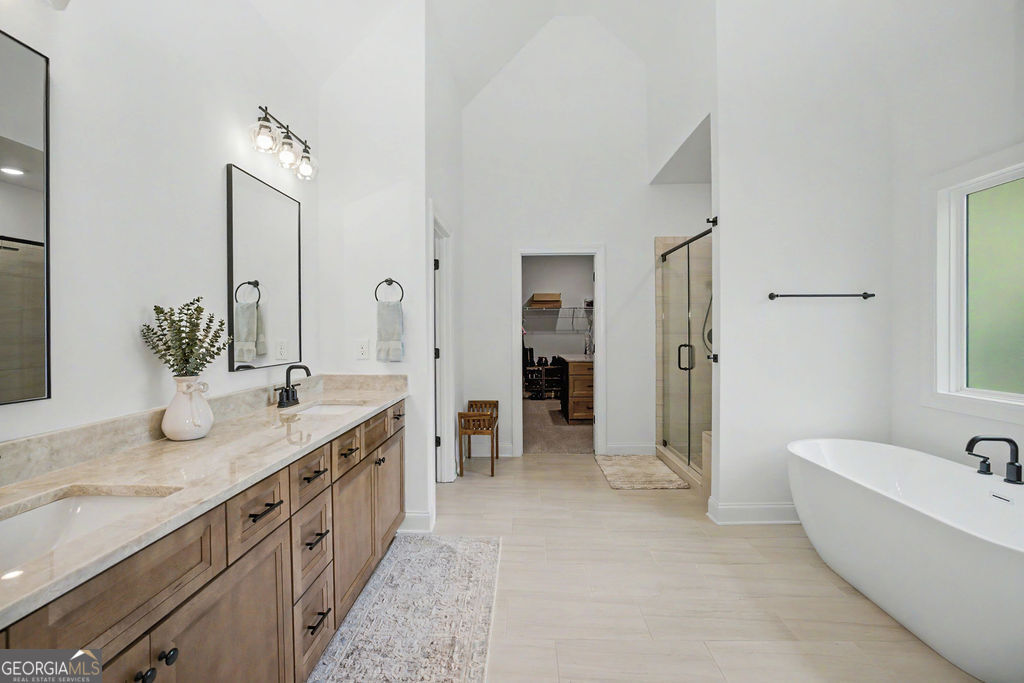
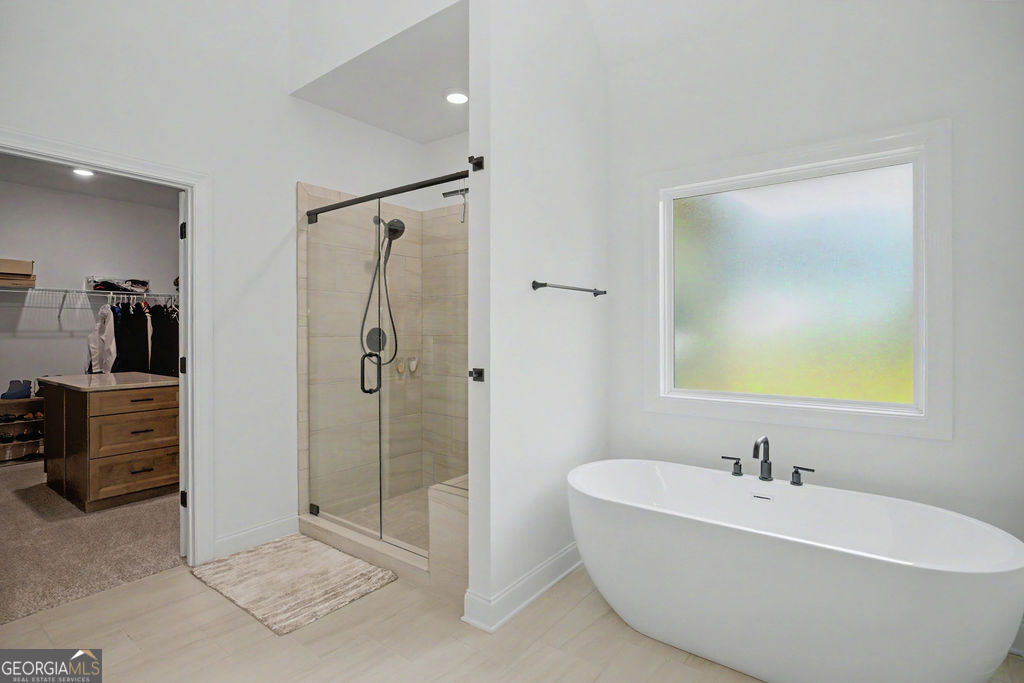
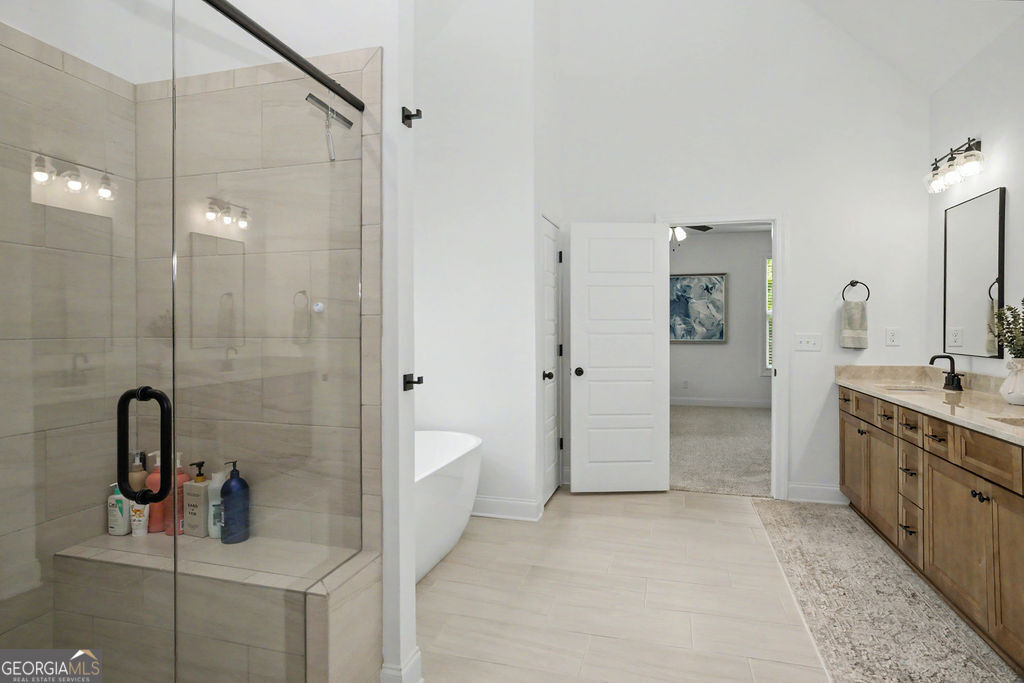
Bathroom with a long wood double vanity, glass shower, and freestanding tub beside a window.
Primary bathroom with a freestanding tub, glass shower, and doorway to a walk-in closet.
Primary bathroom with a tiled glass shower, freestanding tub, and long wood double vanity.
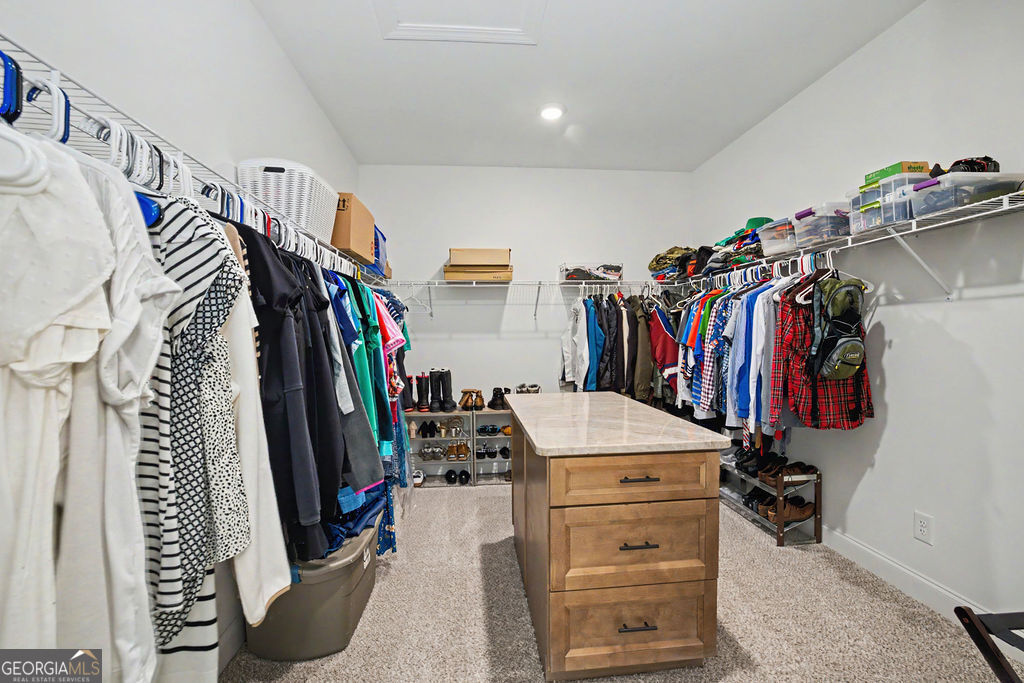
Walk-in closet with clothing on both sides and a wooden drawer island in the center.
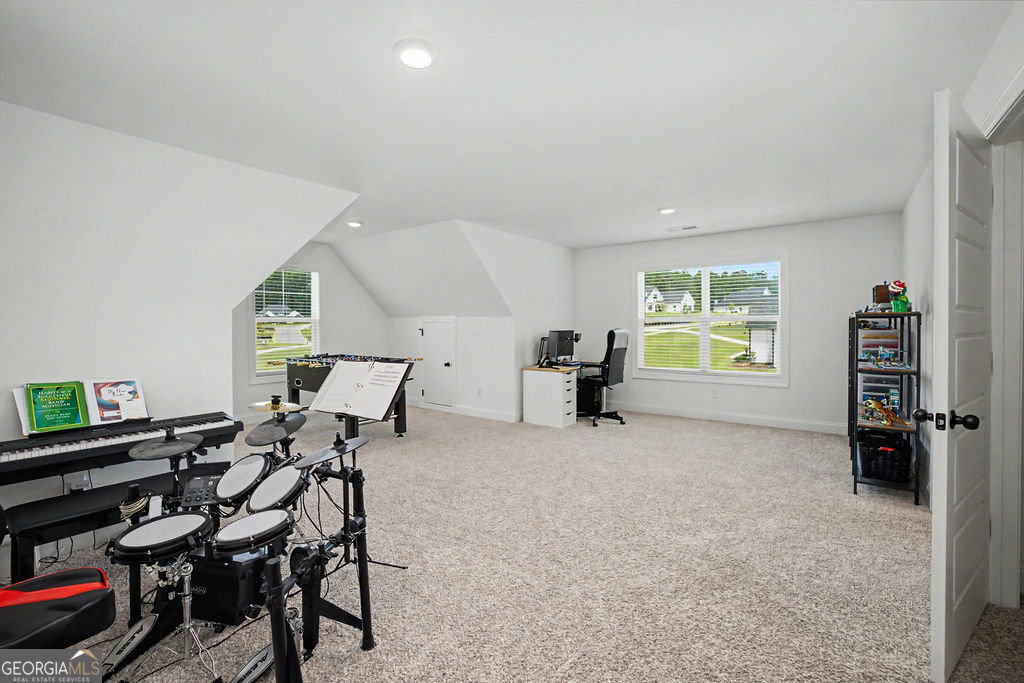
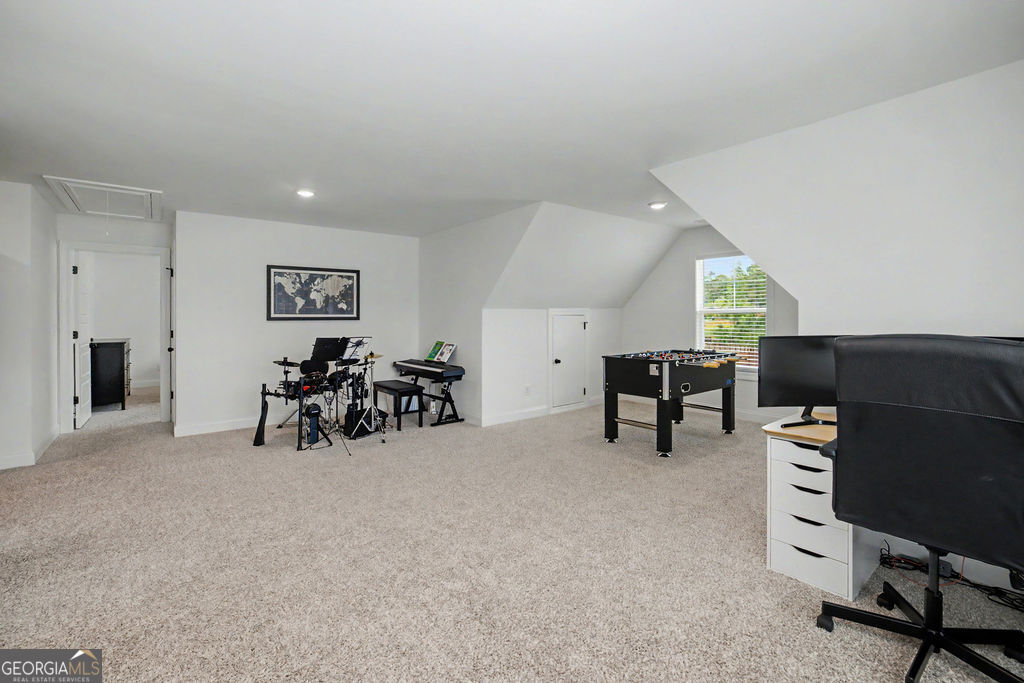
Carpeted bonus room with sloped ceilings, an electronic drum kit, keyboard, and desk.
Bonus room with a drum kit, keyboard, foosball table, and desk beneath sloped ceilings.
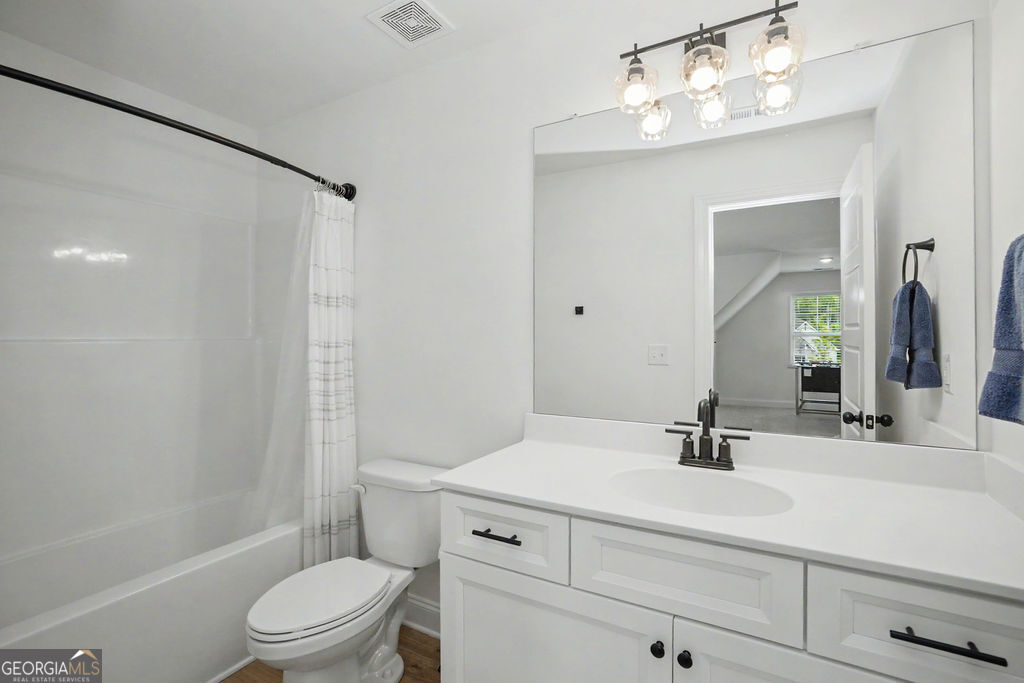
Bathroom with a white tub, toilet, and vanity beneath a large mirror.
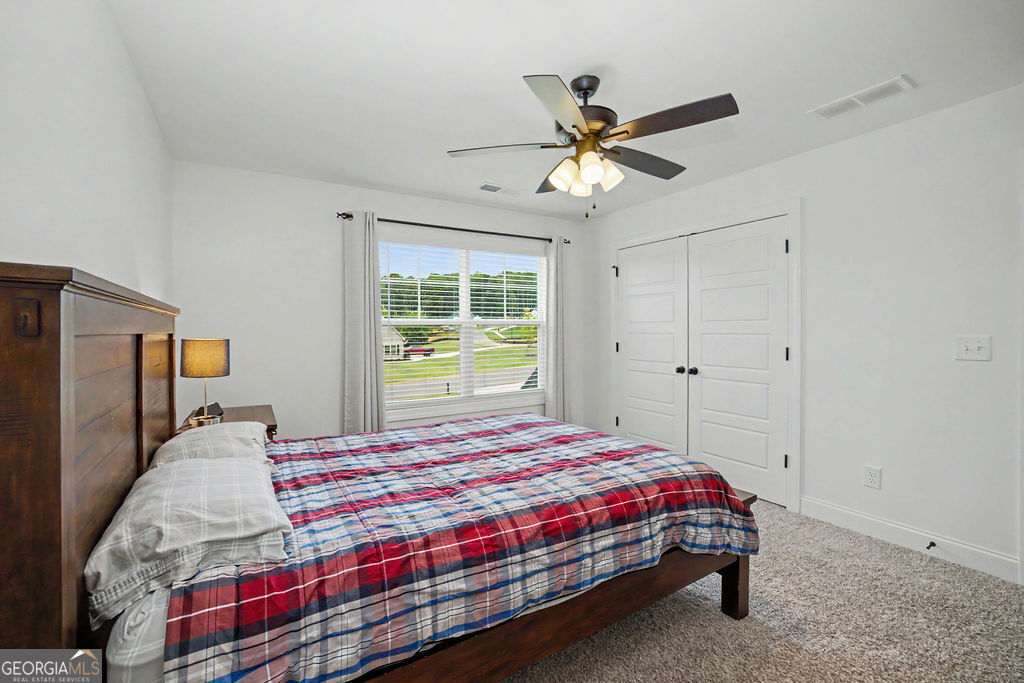
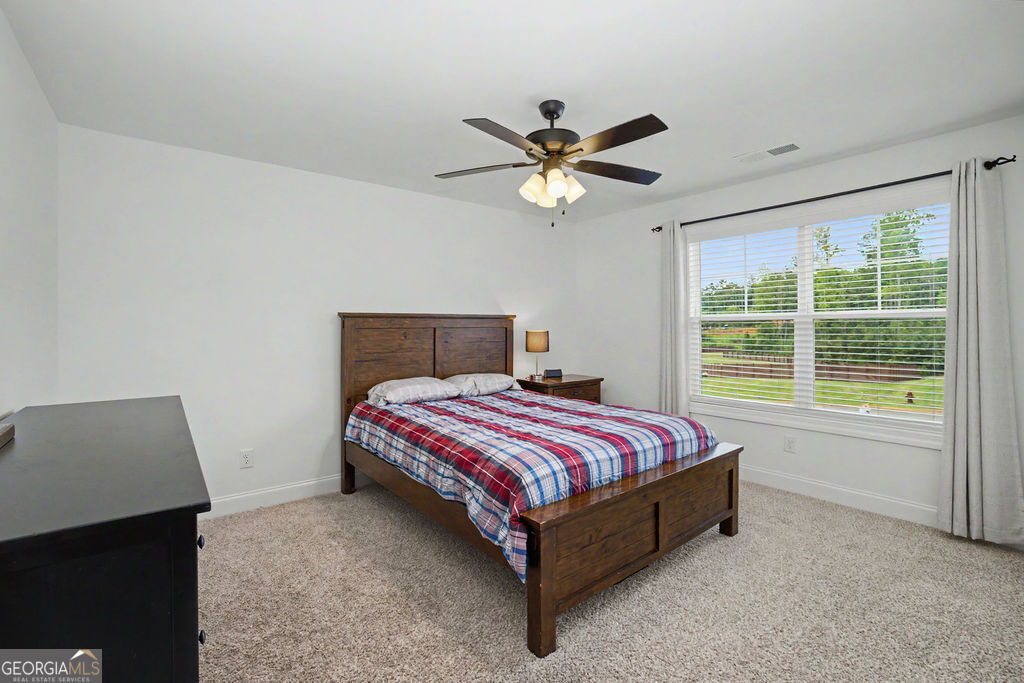
Furnished bedroom with a dark wood bed, plaid bedding, and a large window overlooking a green yard.
Bedroom with plaid bedding, a dark wood headboard, and a ceiling fan.
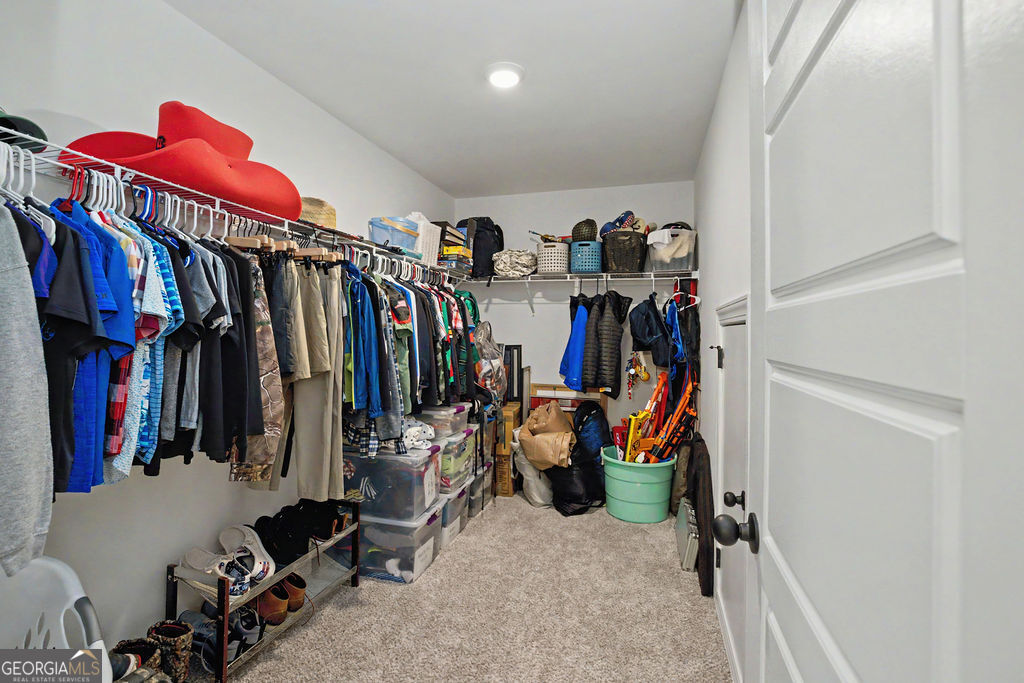
Walk-in closet with extensive clothing storage, shelves, bins, and shoes.
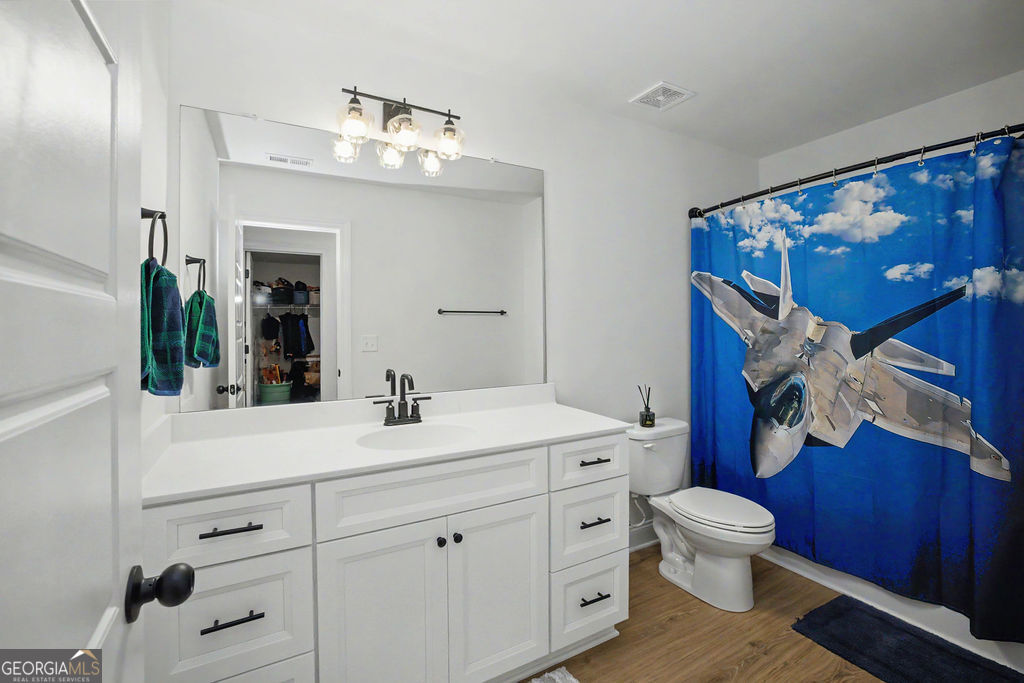
Bathroom with a white vanity, large mirror, and blue fighter-jet shower curtain.
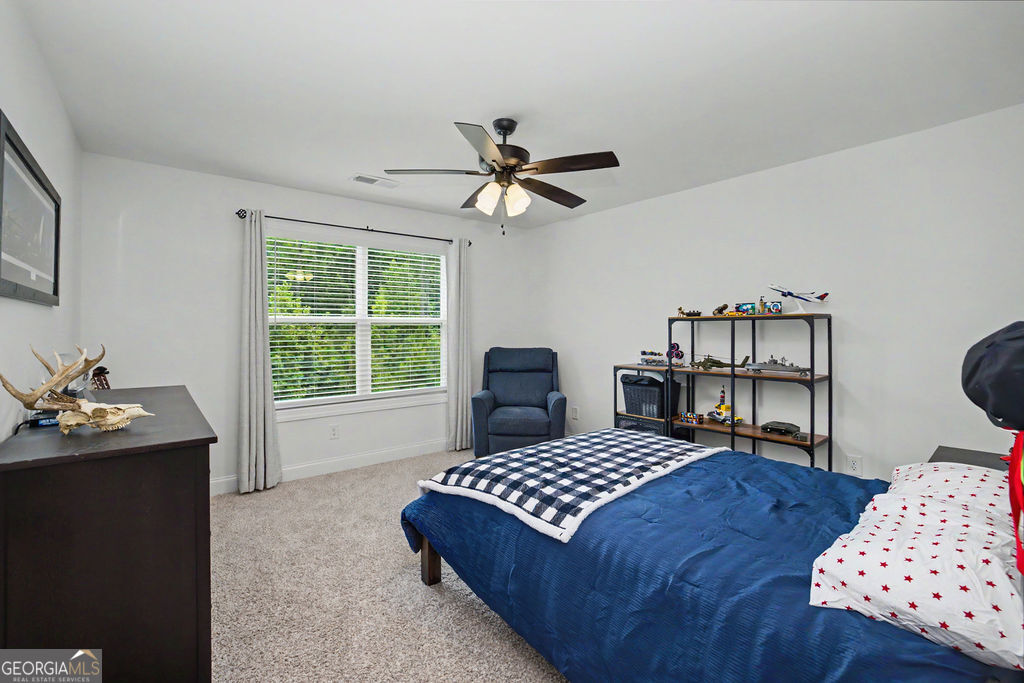
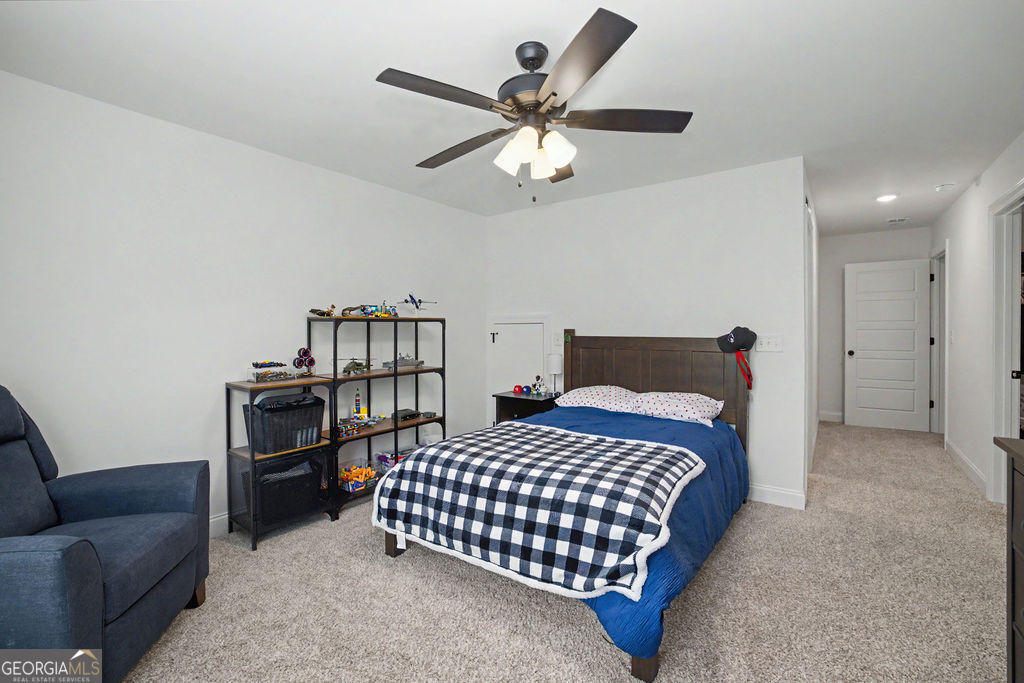
Bedroom with a blue bedspread, window blinds, armchair, and shelves displaying toys and models.
Bedroom with a blue bed, checkered blanket, toy shelves, and a ceiling fan.
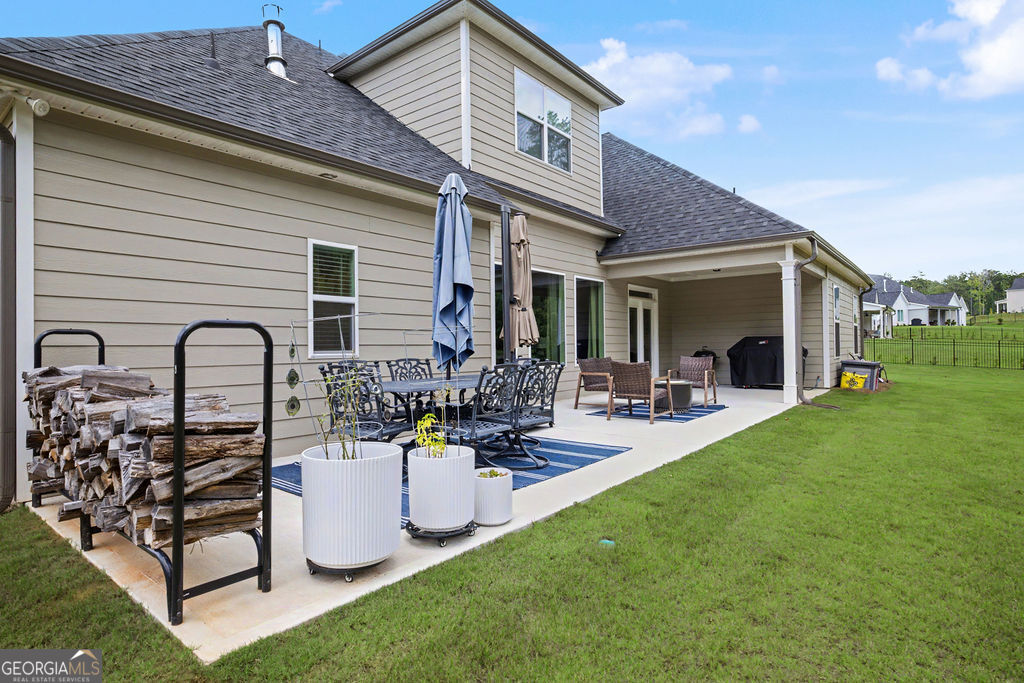
Rear patio with outdoor seating and potted plants beside a broad lawn.
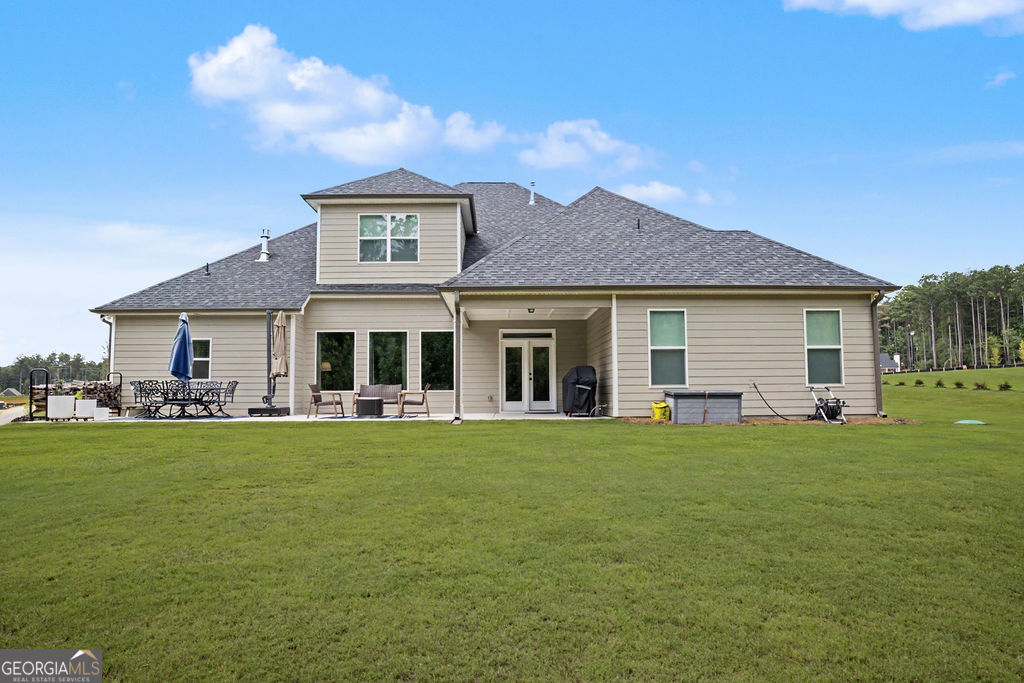
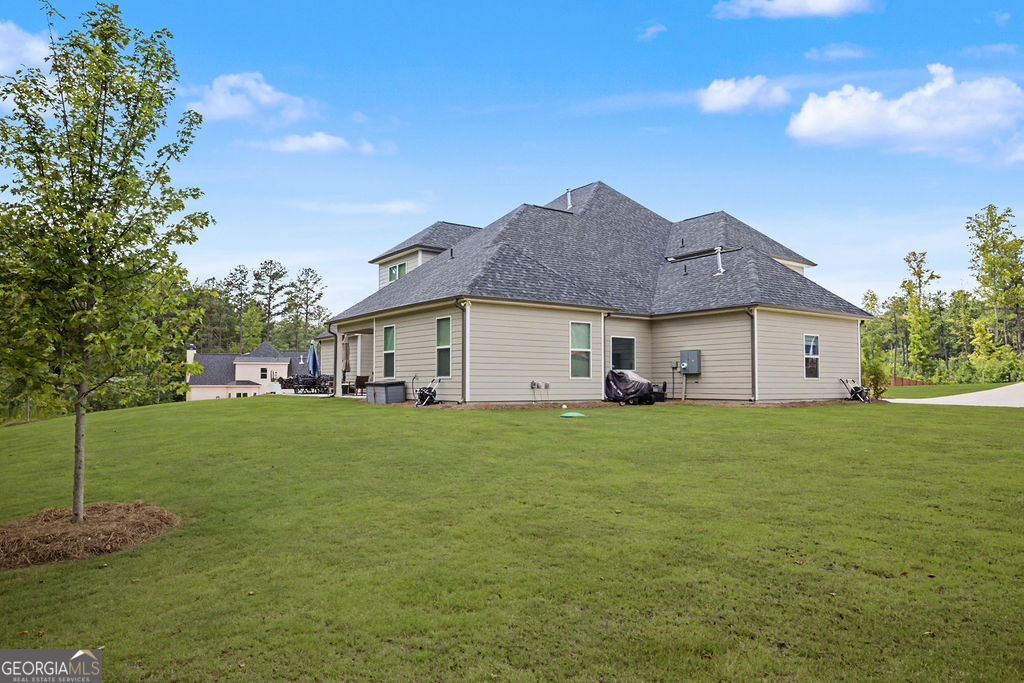
Rear exterior of a beige house with a covered patio and a broad green lawn.
Rear of a beige two-story home with a covered patio and expansive green lawn.
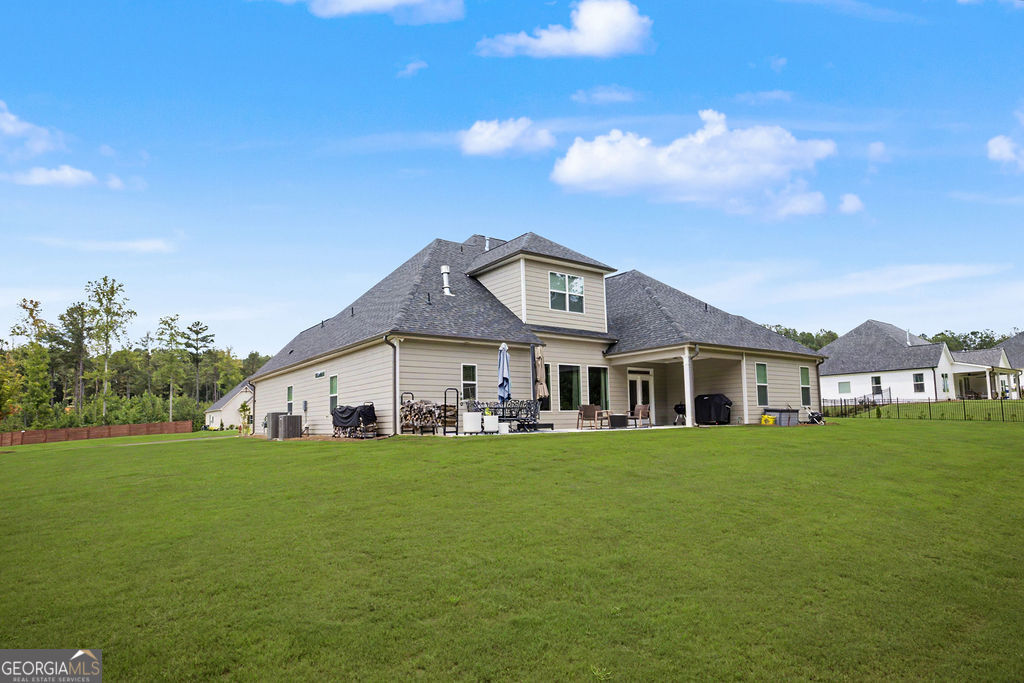
Rear and side of a beige house with a large shingle roof and broad lawn.
VIEW PHOTOS
$859,000

400 Atlantica Drive

5 Beds 5 Baths 4,260 Sq.Ft.

Description

***ASSUMABLE VA LOAN AT ONLY 5.5% FOR QUALIFIED BUYERS*** Please check with your lender and ask about a 3/2/1 adjustable-rate mortgage, this loan type could be attractive while interest rates are elevated. Welcome to this exceptional large family home! 5-bedroom, 4.5-bath extended Woodbury plan offering three levels of thoughtfully designed living space and luxury upgrades throughout. Meticulously maintained and ideally located in the highly sought-after Northgate School District, this stunning home combines timeless design, functionality, and privacy. A grand foyer welcomes you with a vaulted-ceiling living room featuring a ceiling fan and French doors, while the elegant dining room showcases coffered ceilings and detailed board and batten trim. Luxury vinyl plank flooring flows throughout all main living areas, complemented by tile baths and plush carpeted bedrooms. The spacious family room is the heart of the home, featuring a raised hearth stacked stone fireplace with a textured cedar mantle and custom corbels. Open to the family room, the bright chef's kitchen is loaded with upgrades including premium Perla Venata quartzite countertops, two-tone cabinetry with wood lower cabinets and white uppers, under-cabinet lighting, pendant lighting, neutral tile backsplash, abundant storage, oversized island, stainless steel appliances, 5-burner gas cooktop, double ovens and built-in microwave. The large hidden walk-in pantry offers a huge amount of storage for food, kitchen items and small appliances. The oversized primary suite on the main level offers a luxurious retreat with a spa-inspired bath featuring premium quartzite countertops, dual rectangular undermount sinks, soaking tub, oversized tile shower with bench seat, water closet with bidet and an oversized walk-in closet with built-in island storage. Two additional main-level bedrooms each include spacious walk-in closets. The second level features a large bedroom, full bath, oversized closet, and bonus room, while the third level offers an additional bedroom, extra-large walk-in closet, huge attic access, and expansive mechanical/storage room. Additional upgrades include custom ceiling-height laundry cabinetry, upgraded lighting, extra kitchen can lighting, exterior carriage lighting, floodlights, gas line for grilling, extra exterior spigot, and a 3-car garage with belt-driven garage door system. The exterior showcases two-tone cement siding with board and batten accents and an extended rear patio overlooking a private backyard bordered by 29 acres of HOA-owned undeveloped land, creating a peaceful natural setting. Conveniently located near historic downtown Newnan, Thomas Crossroads, shopping, dining, and interstate access, this remarkable home truly has it all! https://my.matterport.com/show?m=9FJJkmQvBM1&auth=Bearer%20ua6t567q2xxa273tnah6bm74c

Share Property

Location

400 Atlantica Drive, Newnan, GA 30263

Status

For Sale
Edward Harper

Edward Harper

TITLE

Real Estate Pro

Property Amenities

Interior
Laundry room In Hall
Fireplace Factory Built, Family Room, Gas Log
Appliances Cooktop, Dishwasher, Disposal, Double Oven, Gas Water Heater, Microwave, Stainless Steel Appliance(s)
Flooring Carpet, Laminate
Total Bedrooms: 5
Half Bathrooms: 1
Full Bathrooms: 4
Other Interior Features Double Vanity, High Ceilings, Master On Main Level, Separate Shower, Soaking Tub, Split Bedroom Plan, Tile Bath, Tray Ceiling(s), Entrance Foyer, Walk-In Closet(s)
Area & Lot
Total area 4,260 Sq.Ft.
Living area 4,260 Sq.Ft.
MLS® ID 10778854
Year Built 2024
High School Northgate
Middle School Madras
Elementary School Brooks
Architecture Styles Craftsman, Traditional
Type Residential
Status For Sale
Exterior
Stories 2
Air conditioning Ceiling Fan(s), Central Air, Electric
Heat type Central, Natural Gas
Water Source Public
Sewer Septic Tank
Parking Garage, Attached, Garage Door Opener
Lot Features Open Lot, Sloped
Roof Composition
Utilities Underground Utilities
Finance
Sales Price $859,000
HOA Fees $500 yearly
Real Estate Tax $7,275 yearly
Beige two-story house with steep gables and a broad lawn, viewed from the side and entry.

360 Virtual Tour

Take a tour of this property
Beige two-story house with steep gables and a broad lawn, viewed from the side and entry.

Schedule a Showing

I would love to show you our beautiful property. Please select your preferred date and time below. I will be in touch shortly to confirm your appointment.

Schedule a Showing

I would love to show you our beautiful property. Please select your preferred date and time below. I will be in touch shortly to confirm your appointment.

Thank you for your interest in 400 Atlantica Drive, Newnan, GA 30263. We are reviewing your request and will be in touch shortly!

Mortgage Calculator

Estimate your monthly mortgage payment, including the principal and interest, property taxes, and HOA. Adjust the values to generate a more accurate rate.

All estimates are provided for informational purposes only. Actual amounts may vary.
$0,000 Your Payment 20 15 65
$0,000 Your Payment

Let's Get You Started

I am committed to guiding you every step of the way—whether you're buying a home, selling a property, or securing a mortgage. Whatever your needs, I've got you covered.